
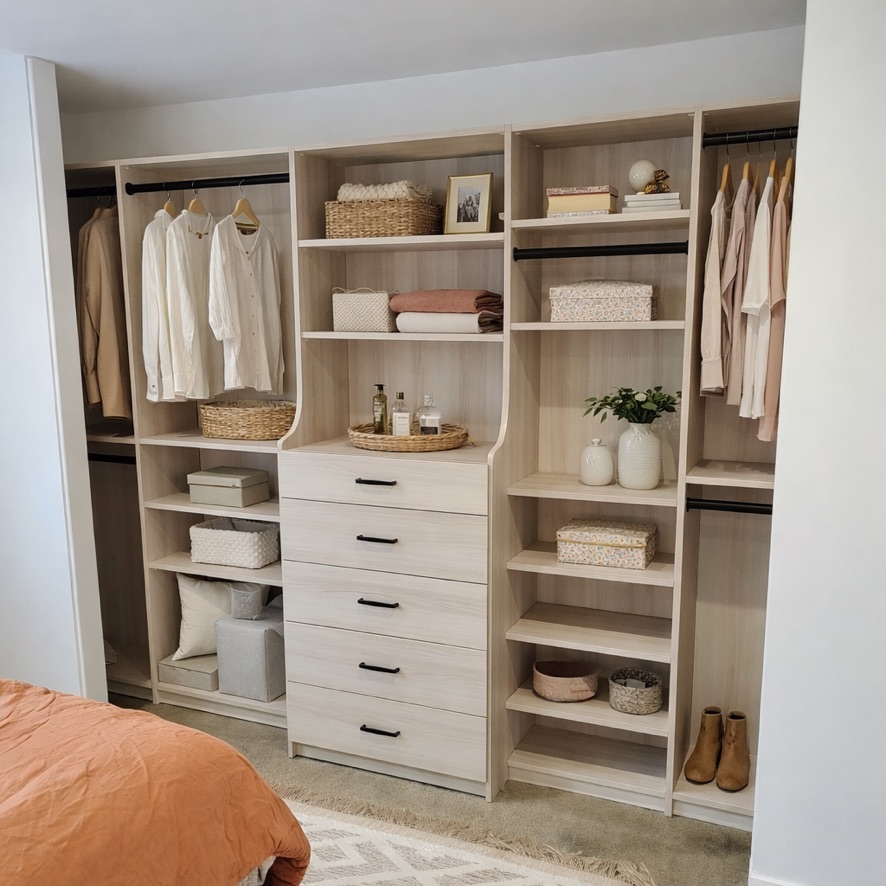
A built in closet does something a freestanding wardrobe or a basic shelf unit simply cannot: it becomes part of the room. The storage feels intentional, the space feels finished, and the difference in daily function is immediate and consistent.
At The OC Tailored Closet, we design and install built-in closet systems across Orange County, and the decisions that shape a great outcome are more layered than most homeowners expect going in. From layout and configuration to materials and the details that tie everything together, there is a lot that goes into getting it right. If you are considering a built-in system for any space in your home, what follows will give you a much clearer picture of what to expect and what to ask for.
Why Built-Ins Feel Different and Why That Difference Is Worth It
The gap between a built-in closet and a freestanding storage setup is noticeable the moment you walk into the room. Understanding why helps you make a more confident case for the investment.
The Visual and Spatial Argument
Built-in closet designs are engineered to the exact dimensions of the space, which eliminates the visual noise that freestanding units almost always introduce. No gaps between units and walls, no mismatched heights, no exposed hardware breaking up the sight lines. The result reads as intentional because it is. Beyond aesthetics, built-ins use the full vertical height of the room in a way freestanding furniture rarely does. That reclaimed space compounds across an entire closet, turning what felt like a fixed storage capacity into something considerably more generous.
The Durability Argument
Cabinetry that is properly built and correctly installed operates on a different timeline than furniture-grade storage. The materials are more substantial, the construction methods are more precise, and the installation is anchored rather than simply placed. A well-executed built-in closet system handles years of daily use without the wobble, the sagging shelves, or the gradual loosening of components that characterizes lower-tier alternatives. For a space used twice a day, that durability is a practical advantage that accumulates over time.
The Home Value Argument
Built-in cabinetry is one of the few storage investments that translates into measurable resale value. Buyers respond to a finished, organized closet with the same positive attention they give a renovated kitchen or a well-appointed bathroom. It signals that the home has been maintained thoughtfully and that the storage was designed rather than improvised. For homeowners who plan to sell eventually, a built-in closet system earns its place in the budget on that basis alone, independent of the daily functional benefits it delivers in the meantime.
The Built-In Designs That Work Best for Each Closet Type
The right built-in design depends heavily on the type of closet you are working with. Each configuration has its own spatial logic, and matching the approach to the space is where good design begins.
Reach-In Closets
Reach-in closets reward precision and vertical thinking. The footprint is limited, so every inch of height becomes valuable. Double-hanging sections for shorter garments, built-in drawers positioned in the lower zone, and door-mounted accessories for shoes and small items all work together to extract genuine capacity from a constrained space.
The most consistent oversight in reach-in design is treating the top section as dead storage. With the right built-in configuration, that zone becomes some of the most useful real estate in the closet.
Walk-In Closets
Walk-in closets open up layout options that reach-ins cannot accommodate. A U-shape configuration maximizes storage across three walls and suits wider, more square floor plans. An L-shape works well in narrower or rectangular rooms where a full U would feel tight.
Straight-wall layouts keep the center of the room clear and work naturally in long, slim spaces. Island placement deserves careful consideration. In a sufficiently spacious walk-in, an island adds meaningful drawer storage and a surface for folding and accessorizing. In a smaller one, it competes with the floor space the layout needs to function well.
Primary Bedroom Closets
Primary closets carry the most demanding combination of requirements in the home. Storage capacity needs to be serious, accommodating two wardrobes, significant shoe collections, and accessories, while the finish quality needs to feel like a deliberate extension of the bedroom itself. The design conversation here involves material selection, hardware choices, and lighting in a way that smaller closets do not require. Getting this space right produces a result that elevates the entire primary suite, and it is worth approaching the design with that broader context in mind.
Secondary and Specialty Closets
Guest room closets, kids’ closets, and linen closets are frequently overlooked in the built-in conversation, which is a missed opportunity. These spaces carry a smaller price tag and a shorter design timeline, but the return on a well-executed built-in is proportionally significant. Consider what each space needs to do:
- Guest room closets benefit from flexible hanging and shelving that accommodates varying wardrobe volumes.
- Kids’ closets need adjustable configurations that grow with changing storage demands over the years.
- Linen closets reward deep shelving, clear zoning, and enough vertical divisions to keep categories separate and accessible.
A thoughtful built-in in any of these spaces adds function and finish without the investment a primary closet requires.
How to Use Built-Ins to Solve Specific Storage Problems
A built-in closet performs best when it is designed around the actual problems it needs to solve. Aesthetics matter, but function is what makes the space worth using every day.
Shoe and Accessory Storage
Shoe storage is one of the most variable elements in a closet design because collections vary so widely. Built-in shelving works well for moderate collections where visibility and easy retrieval are the priority. Angled display shelves suit larger collections and add an intentional quality to the space. Pull-out racks work well where depth is limited and floor space needs to stay clear.
Handbag and accessory storage follows similar logic. Open shelving at eye level keeps a collection visible and accessible, dedicated cubbies add structure for bags of varying sizes, and pull-out drawers with dividers suit smaller accessories that benefit from containment without concealment.
Hanging Configuration
The ratio of full-length garments to short-hang and folded items is the most important variable in planning a hanging configuration. A closet built with the wrong balance wastes more linear footage than almost any other planning error. Mapping the wardrobe by category and approximate volume before the design is drawn gives the designer the information needed to allocate hanging space accurately from the start.
Drawers, Dressers, and Integrated Lighting
A well-planned built-in drawer section can consolidate what would otherwise be two pieces of bedroom furniture into a single wall, freeing up meaningful floor space. Integrated lighting tends to be underestimated until it is experienced. Under-shelf and interior LED lighting changes both the feel of the space and its usability in low-light conditions, and it is straightforward to incorporate at the design stage.
Built-In Closets Beyond the Bedroom
Built-in cabinetry earns its place in more than just bedroom closets. Several other spaces in the home benefit from the same approach, and the results are equally compelling.
Mudrooms and Entryways
The entry point of a home sets the tone for everything beyond it. Built-in mudroom cabinetry brings genuine order to a space that tends toward chaos without it. A well-designed configuration typically includes:
- Locker-style zones with dedicated space for each family member.
- Hooks at appropriate heights for adults and kids alike.
- Built-in shoe storage to keep the floor clear.
- Concealed cabinet space for seasonal items and everyday gear.
For families with kids, a well-designed mudroom built-in is one of the highest-return investments in the home.
Pantry Built-Ins
A built-in pantry cabinet system changes how a kitchen functions on a daily basis. Pull-out shelving makes deep storage accessible without rummaging. Dedicated zones for small appliances keep countertops clear. Adjustable shelving accommodates varying package sizes and evolving inventory. The difference between a pantry that was designed around how a household actually cooks and shops and one that was not becomes apparent within the first week of use.
Home Office Built-Ins
Floor-to-ceiling cabinetry in a home office does two things simultaneously: it maximizes storage capacity and it eliminates the visual clutter that makes it hard to focus. Configuration options range from open shelving for reference materials and displays to closed cabinetry for equipment, files, and items that benefit from concealment. Desk placement integrates naturally into the design, creating a workspace where everything has a designated home. The result feels considered in a way that freestanding furniture arrangements rarely achieve.
The Whole-Home Perspective
Built-in cabinetry is a whole-home strategy that tends to gain momentum once the first space is completed. Homeowners who start with a bedroom closet frequently find themselves planning a pantry or a mudroom before the installation crew has finished. Each space builds on the logic of the last, and the cumulative effect on how the home looks and functions is significant. Starting with one room and thinking about the others is a reasonable approach that most designers are happy to support from the beginning.
Why Orange County Homeowners Choose The OC Tailored Closet for Built-In Closet Designs
At The OC Tailored Closet, we are Orange County’s custom built-in cabinetry specialists. We design and install across closets, home offices, pantries, mudrooms, and every other space that benefits from purposeful, built-in storage.
A Design Process Built Around Your Life
Before any layout takes shape, our designers spend time understanding how you use your space and what your daily storage demands actually look like. That conversation drives every decision that follows. Our 3D visualization tool then translates the design into something you can see and respond to before a single cabinet is built, so there are no surprises on installation day and the finished result reflects exactly what you approved.
The Customization to Match Any Home
Our range of cabinet styles, finishes, colors, and configurations is broad enough to integrate with virtually any home aesthetic. Whether the space calls for a warm transitional profile or a clean contemporary finish, we have the options to make the built-in feel like it was always meant to be there. Every selection is made in conversation with your designer, with your home’s existing character guiding the choices from start to finish.
Installation With Full Accountability
Our install team works from precise measurements and detailed material specifications, arriving prepared and working efficiently from start to finish. When the installation is complete, a project manager conducts a final walkthrough with you before the job is considered done. Client sign-off is our standard of completion, and that accountability is built into every project we take on regardless of size or scope.
Your Home Deserves Built-In Storage That Actually Works
A built in closet delivers something freestanding storage cannot replicate: a space that fits the room, serves the wardrobe, and holds up over years of daily use. From reach-ins and walk-ins to pantries, mudrooms, and home offices, the right built-in design transforms how a space functions and how it feels to live in.
At The OC Tailored Closet, we offer a free in-home consultation to get that process started. Come with your space, your storage frustrations, and your wishlist. We will handle everything from the first measurement to the final walkthrough. Reach out to us today and let’s build something that belongs in your home for good.
FAQs
What makes a built in closet worth the investment compared to freestanding storage?
The difference comes down to fit, function, and longevity. Built-in cabinetry is designed to the exact dimensions of your space, uses the full vertical height of the room, and is anchored in a way freestanding units never are. The result is more storage, less visual noise, and a system that holds up under years of daily use without the gradual deterioration that furniture-grade storage is prone to.
How long does a built-in closet installation typically take?
For most single closet projects, installation runs one to two days. Larger projects involving multiple spaces or more complex configurations may take longer. The fabrication phase, which happens after the design is approved, generally takes a few weeks depending on materials and scope. A clear timeline is established early so you know what to expect at each stage and can plan accordingly.
Does The OC Tailored Closet design built-in cabinetry for spaces beyond bedroom closets?
We do. Our work covers closets, pantries, mudrooms, entryways, home offices, laundry rooms, and wall beds. Many clients come to us for a single closet and end up designing additional spaces once they experience what a well-executed built-in feels like. We are comfortable taking on a single room or a whole-home project with the same level of care and attention throughout.
What does the free consultation with The OC Tailored Closet include?
A designer visits your home, takes precise measurements, and spends time understanding how you use the space and what you need it to do. From there, we develop a design concept using our 3D visualization tool so you can see the finished result before anything is built. The consultation is free, thorough, and built entirely around your space, your storage needs, and your goals.
How does The OC Tailored Closet handle projects that involve multiple rooms?
We approach multi-room projects with the same design attention we bring to a single space. Each room gets its own tailored design conversation, and the selections across spaces are coordinated so the overall result feels cohesive. Many of our clients find that starting with one room naturally leads to planning the next, and we are happy to support that process from the beginning or pick it up as the project evolves.
