
Walk-In Closet Design: How to Balance Hanging Space, Drawers, Shelves, and Open Areas
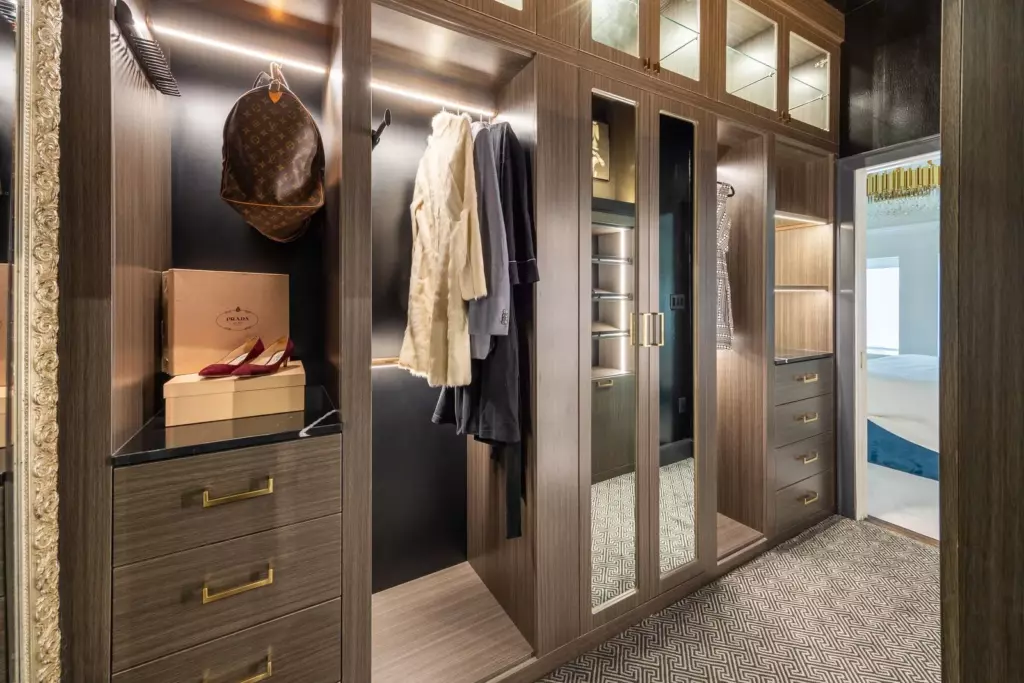
A well-planned closet can simplify your routine, keep clothing visible, and reduce daily clutter. Effective walk-in closet design starts with the right balance of hanging space, drawers, shelves, and open areas. Each feature should reflect whаt you own, how often you use it, and how you move through the room. Thoughtful zoning also improves access, […]
Closet Island With Drawers: What to Store and How to Maximize Functionality
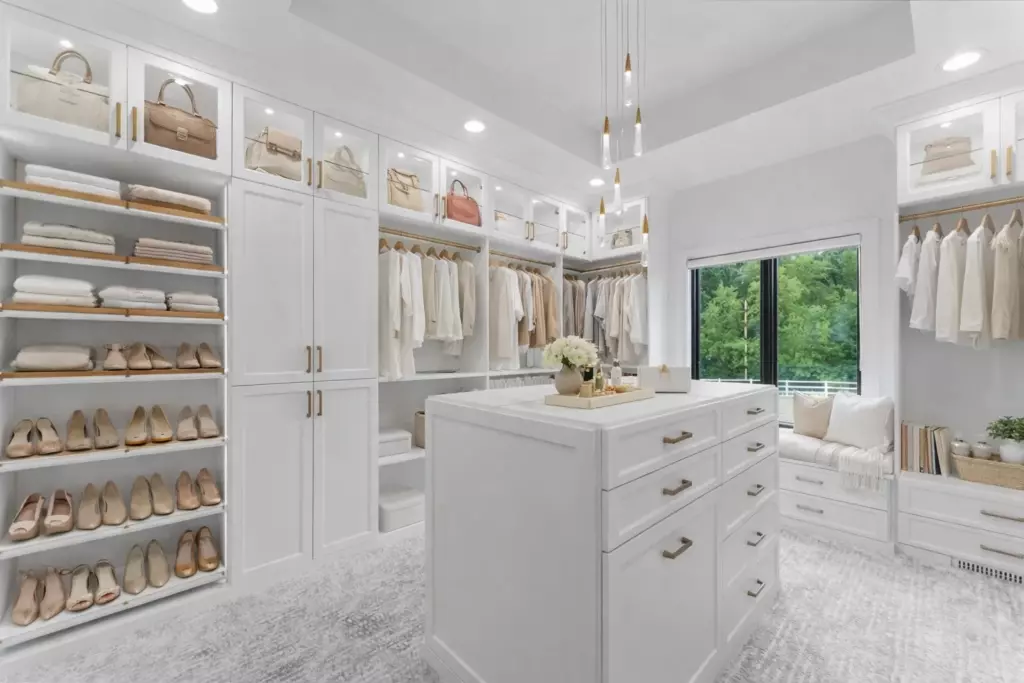
A closet island with drawers can do much more than fill the center of a walk-in closet. When it is planned well, it gives you useful storage right where you need it and mаkes the whole space feel easier to use. The key is making sure the island earns its footprint and supports the way […]
Walk-In Closet Design in Huntington Beach: Custom Storage for Everyday Living
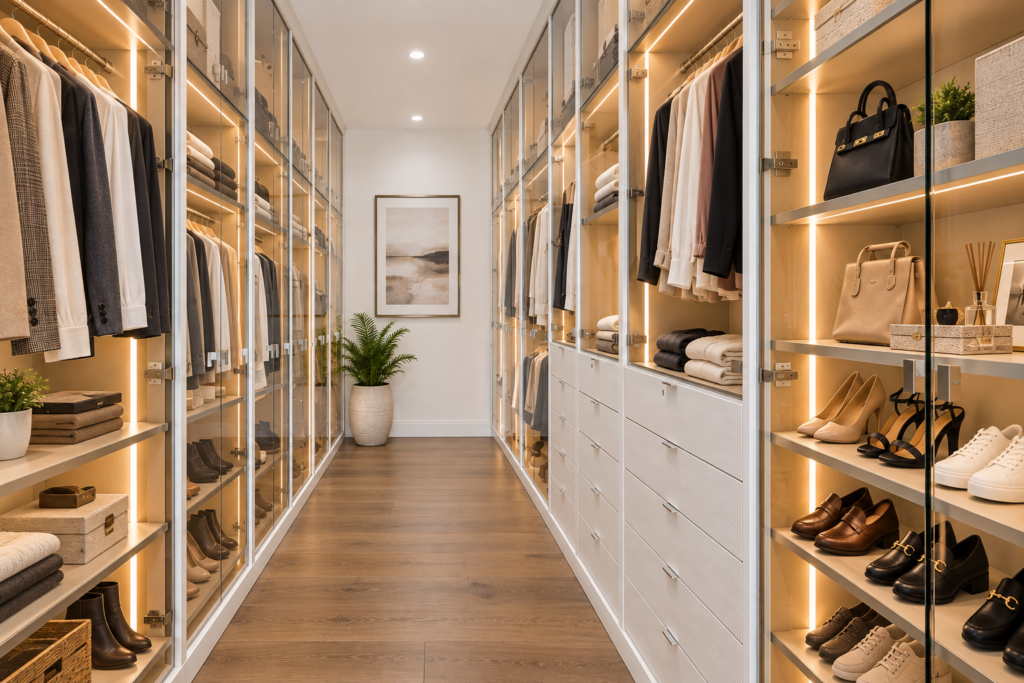
There’s something wonderfully satisfying about stepping into a closet that feels calm, beautiful, and completely in tune with your routine. A thoughtfully planned walk-in closet Huntington Beach homeowners can truly enjoy brings a sense of ease to busy mornings while giving favorite clothing, shoes, and accessories а place to shine. In a coastal home where […]
Luxury Walk-In Closets in Orange County: Design, Install, Consult
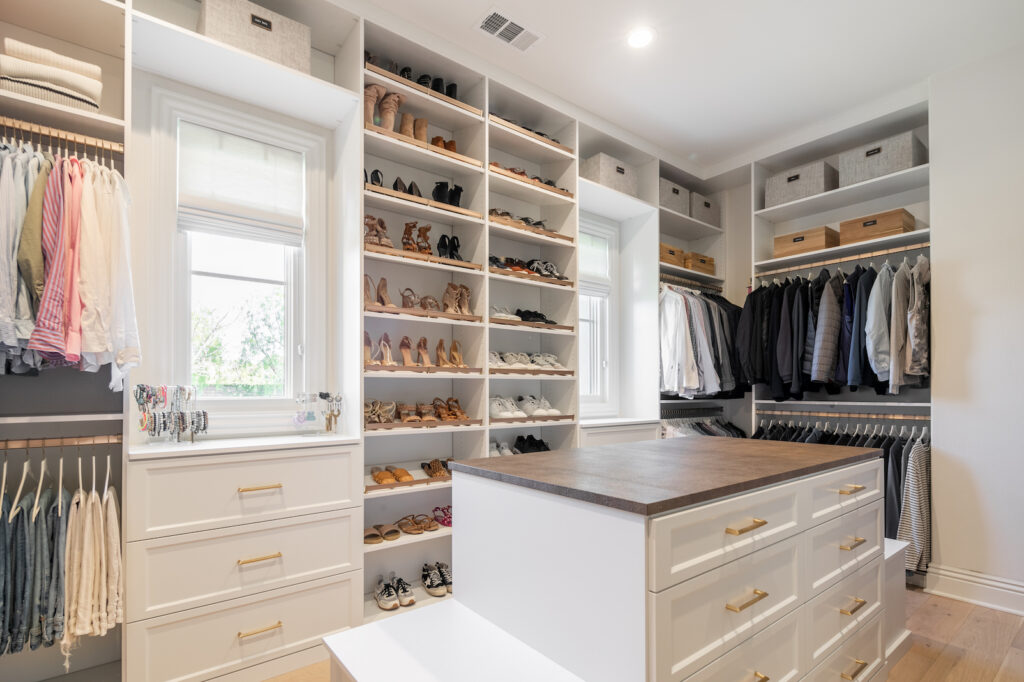
Planning a luxury walk-in closet in Orange County follows a predictable path: get ready for a first meeting, sit through a free in-home consultation, work through design and material decisions, then hand the space to installers and sign off at a final walkthrough. This guide walks through that process step by step — what to […]
Orange County Reach-In Closet Design Previews and Consultations
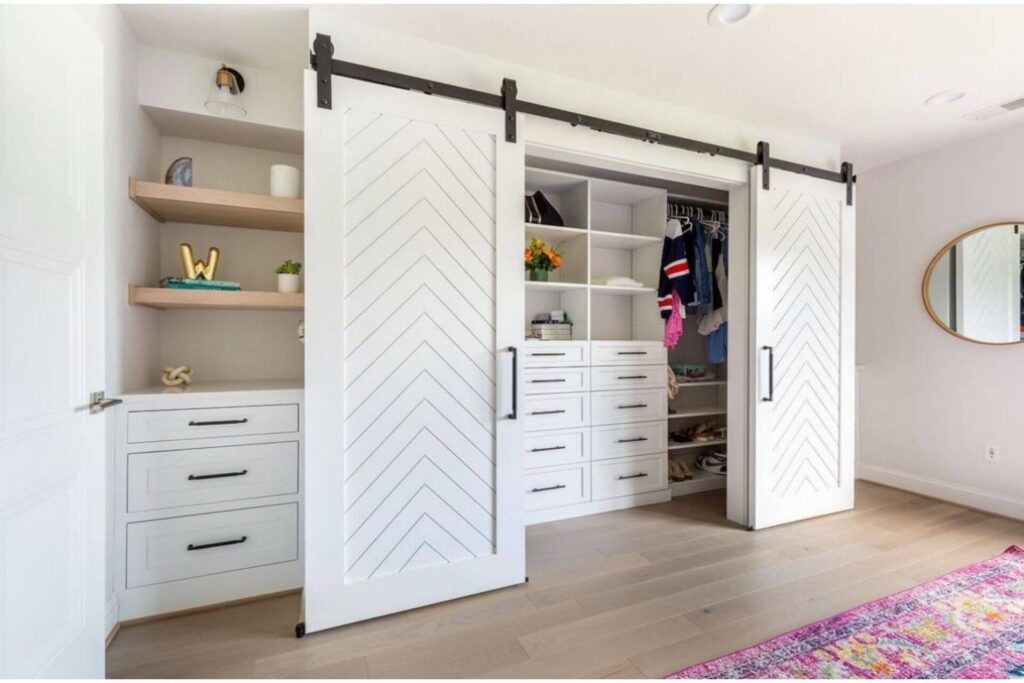
Do Orange County homeowners get 3D previews and in-home reach-in closet consultations? Yes. The Tailored Closet of Orange County starts reach-in projects with a designer visit and measurement of the actual space, then turns those measurements into detailed 3D renderings you can review and adjust before anything is built. That question comes up early for […]
Closet Layout Dimensions: How to Plan Storage That Actually Works
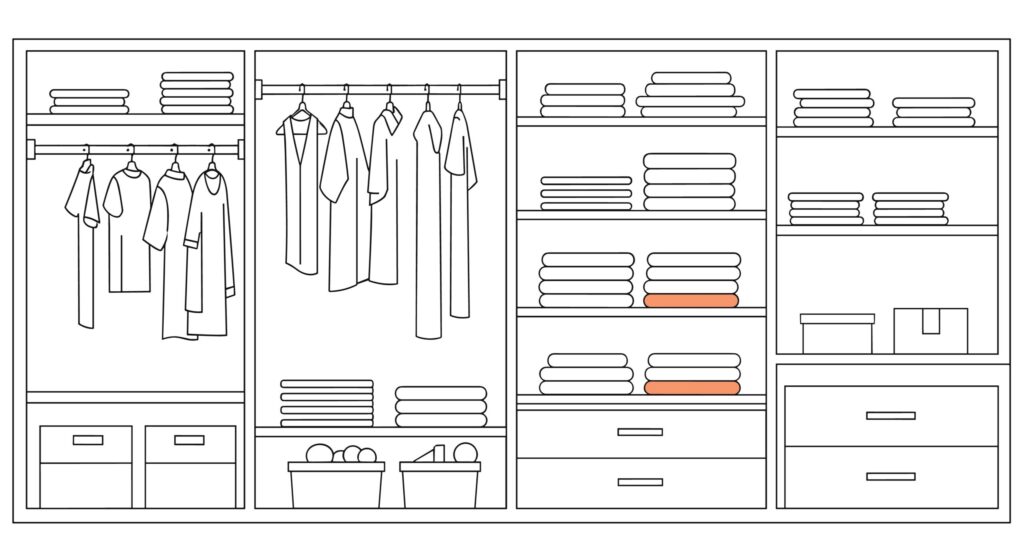
A closet that truly works starts long before anything gets hung up or folded away. It starts with dimensions. The way a closet is measured, planned, and proportioned determines everything about how it feels and functions every single day. And when those dimensions are done right, the difference is genuinely remarkable. That’s exactly what we […]
Bedroom Turned Closet: How to Create a Functional Dressing Space

A bedroom turned closet can completely change the way you experience your home, creating a dedicated space where organization, storage, and daily routines come together seamlessly. As wardrobes grow and storage needs evolve, many homeowners begin looking at underused rooms as an opportunity to create something more functional and tailored to their lifestyle. At OC […]
Custom Closet Installation: What to Expect From Start to Finish

A custom closet install can feel exciting, but it is completely normal to wonder what the process actually looks like. You may know your closet needs to work better, yet still feel unsure about where to begin, what decisions you will need to make, or how the finished design comes together. The good news is […]
Closet Laundry Room Designs That Maximize Storage and Utility
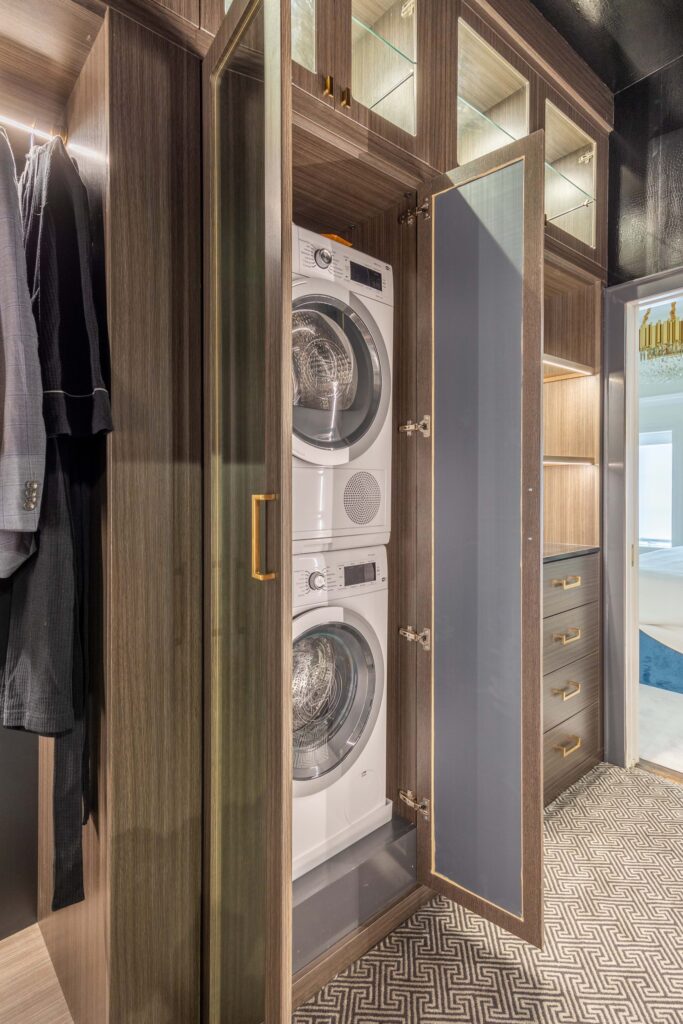
A closet laundry room can turn a compact or underused area into one of the most efficient workspaces in the home. When laundry supplies, cleaning products, linens, and household essentials all need a place to live, smart storage planning becomes the difference between daily frustration and a space that feels easy to manage. At OC […]
Wall-to-Wall Closets: When They Make Sense and How to Plan One
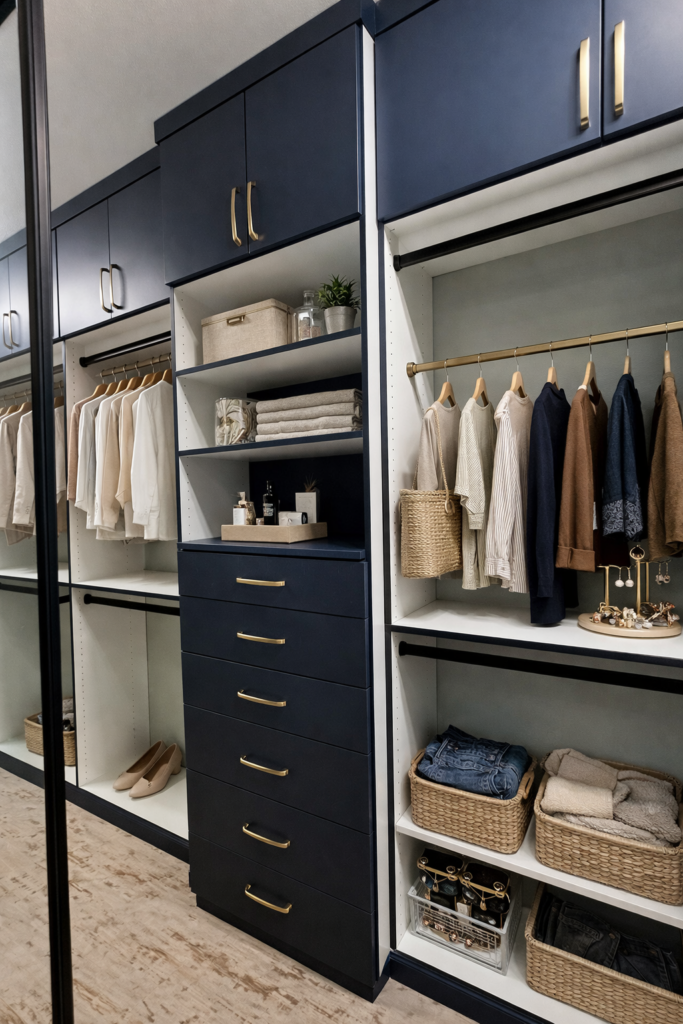
A wall to wall closet transforms an ordinary bedroom wall into a fully integrated storage system, and the impact on both function and aesthetics is immediate. When it is planned well, the result feels like the room was always designed that way. At The OC Tailored Closet, we design and install wall to wall systems […]