
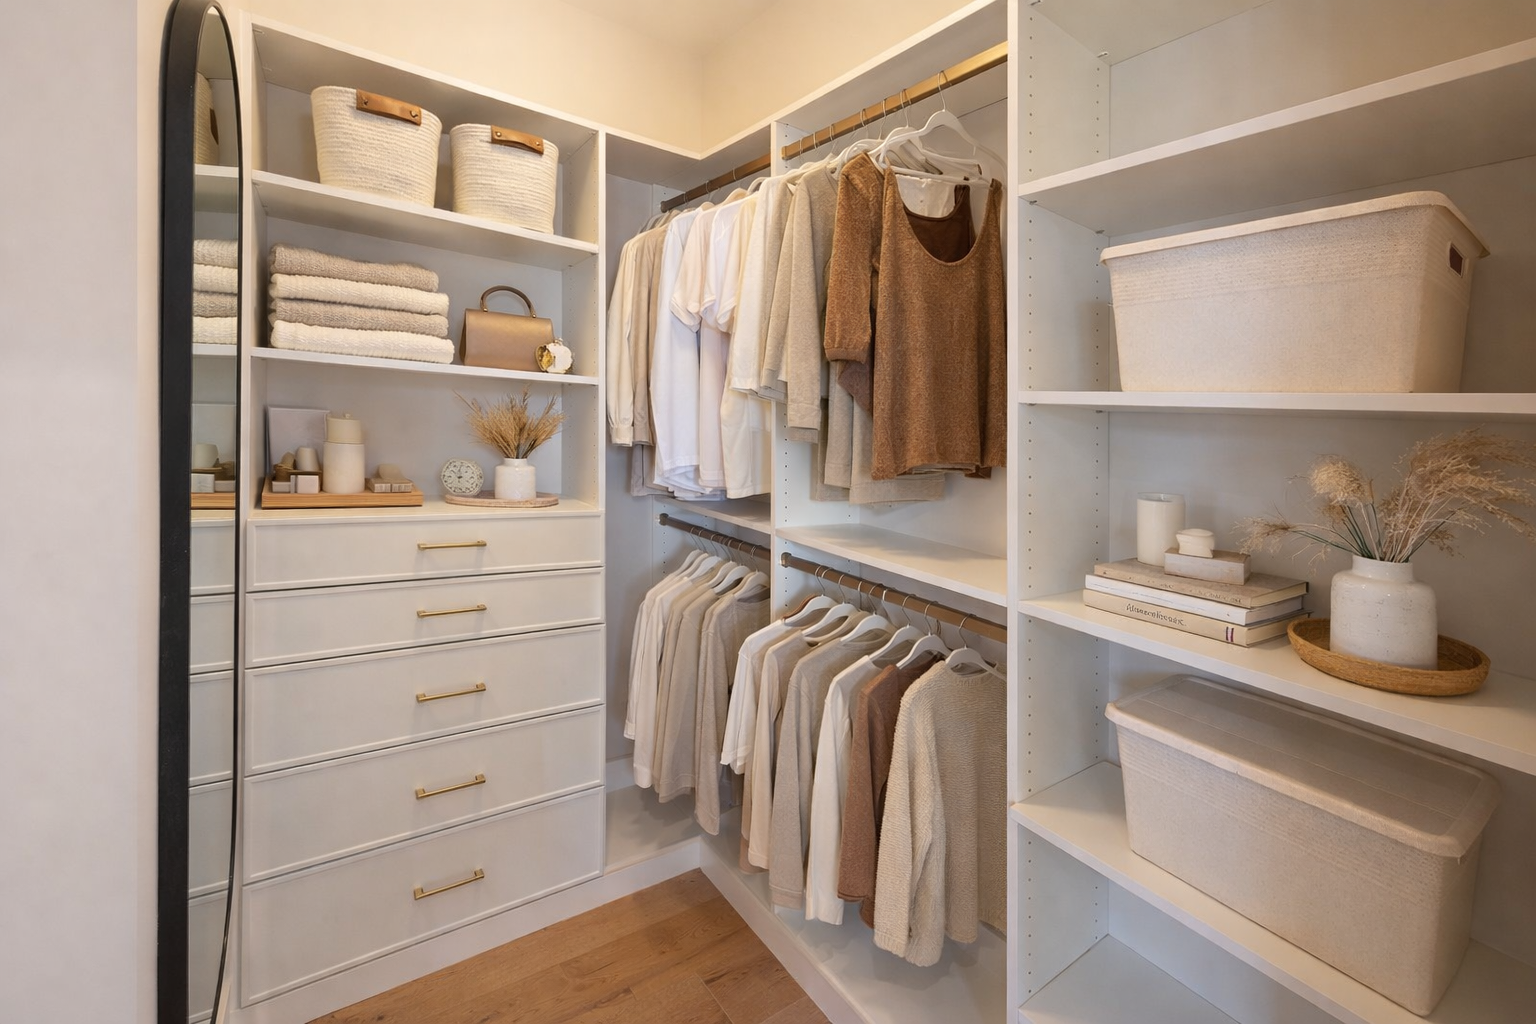
A well-planned closet can make your daily routine feel smoother, calmer, and far more organized. Before choosing finishes, shelves, drawers, or accessories, it helps to understand how much room you actually have to work with and how that space can best support the way you live.
Knowing the standard dimensions for closets gives homeowners a helpful starting point when thinking through storage needs, accessibility, and layout. At The OC Tailored Closet, we use these measurements as a foundation, then tailor each design to fit your home, wardrobe, and personal style. With the right planning, even a simple closet can become a space that feels beautifully intentional from the moment you open the door.
Planning a Closet? Start With These Standard Dimensions
While every home and wardrobe is different, these general industry guidelines can give you a helpful framework for thinking about depth, width, hanging space, shelving, and everyday accessibility before your custom design comes together.
Standard Reach-In Closet Dimensions
Reach-in closets are some of the most common storage spaces in the home, and they often benefit from especially thoughtful planning. Because the footprint is usually limited, every inch needs to work with intention. As a general industry guideline, many reach-in closets are around 24 inches deep, which allows most hanging clothing to fit comfortably without pressing against the doors or back wall.
Widths can vary widely depending on the room, from compact linen-style closets to wider bedroom closets that span several feet. A smaller reach-in closet may only allow for a simple hanging section, while a wider one can often support a mix of hanging rods, shelves, drawers, or divided zones. Hanging clearance also matters. Short-hang clothing such as shirts, folded pants, and blouses typically needs less vertical space than long-hang garments like coats, dresses, and robes. When these clearances are planned carefully, the closet feels easier to use and less crowded.
Accessibility is another important consideration. Doors, corners, return walls, and the position of hanging sections can affect how comfortably you can reach your clothing and accessories. Reach-in closets can become overcrowded quickly when they are planned around storage volume alone, so we always think about how the space will feel when you are using it every day.
Walk-In Closet Dimensions and Layout Considerations
Walk-in closets offer more room to work with, although the overall size is only one part of a successful design. A walk-in closet should provide enough open floor space for comfortable movement, especially when drawers, doors, or pull-out accessories are included. As a general industry guideline, a walkway of around 30 to 36 inches can help the space feel more comfortable and accessible.
Clearance between storage sections is especially important in walk-in layouts. When hanging areas, shelves, and drawers face each other, the space between them needs to allow you to move naturally, view your wardrobe, and access stored items without feeling boxed in. A beautiful closet can quickly feel frustrating when the clearances are too tight.
Single-sided walk-in closets place storage along one wall and are often useful in narrower spaces. Double-sided layouts use opposing walls, which can increase storage capacity when the room is wide enough to support comfortable movement between sections. Larger walk-ins may also allow for center islands, seating, or dedicated accessory zones, depending on the available square footage.
A larger closet does not automatically become more functional. Without careful space planning, valuable square footage can be lost to awkward corners, crowded pathways, or storage that does not match your wardrobe. The best walk-in closets feel spacious because the layout supports both organization and ease of use.
Typical Hanging Rod Heights
Hanging rod height plays a major role in how well a closet supports your wardrobe. General industry guidelines often place a single hanging rod around 66 to 72 inches from the floor. This type of configuration can work well for longer garments or for homeowners who prefer a simple, open hanging area. Double-hang layouts are commonly used when the goal is to increase storage for shorter garments. In many closets, the upper rod is placed around 80 to 84 inches high, while the lower rod is often around 40 to 42 inches high. This arrangement can create two levels of hanging space for shirts, blouses, jackets, folded pants, and similar items.
Long-hanging sections need more vertical room. Dresses, coats, jumpsuits, robes, and formalwear generally require a taller uninterrupted space so the garments can hang properly. Including a dedicated long-hang area can help protect clothing from wrinkling, crowding, or dragging along lower shelves.
Shelf Depth and Spacing Considerations
Shelving is one of the most useful parts of a closet, especially for folded clothing, shoes, handbags, storage bins, and everyday accessories. As a general industry guideline, closet shelves often range from about 12 to 16 inches deep, depending on what they are meant to hold. The right depth helps items stay visible and easy to reach. Visibility is a major part of good shelf design. When shelves are too deep, items can disappear toward the back and become easy to forget. That hidden clutter can make the closet feel full even when the storage area looks generous on paper. A well-planned shelf should help you see what you own and access it comfortably.
Spacing between shelves also affects how organized the closet feels. Folded sweaters, jeans, and activewear may need different shelf heights than shoes or handbags. When shelves are spaced too tightly, stacks can feel cramped. When they are spaced too far apart, vertical space may go unused.
Drawer and Accessory Storage Spacing
Drawers and accessories can make a closet feel beautifully organized when they are placed with care. General industry guidelines can help determine appropriate drawer sizes and clearances, although the best placement depends on how you move through your daily routine. Drawers should be easy to open, comfortable to reach, and positioned where they support the items you use most often.
Functional placement is especially important for smaller accessories. Jewelry trays, belt racks, valet rods, hampers, pull-out baskets, and divided drawers all work best when they are located in the right zone of the closet. A tie rack near professional clothing, a hamper near changing space, or a drawer bank near folded basics can make the entire closet feel more intuitive.
Ease of access should guide the height and location of these features. Everyday items are usually most convenient between waist and eye level, while seasonal or occasional-use items can often be stored higher or in less central areas. Good closet design considers movement, routines, and storage flow throughout the entire space. Capacity matters, although the real value comes from how easily you can find, reach, and return everything. When drawers and accessories are planned around the way you live, the closet becomes a smoother, more enjoyable part of your home.
Why Closet Function Depends on More Than Measurements
Standard closet dimensions can be incredibly helpful when you are beginning to think about storage, spacing, and layout. They give you a practical reference point and help establish what may be possible within a given space.
But from there, the real success of a closet comes from understanding how the space will be used every day. Your wardrobe, lifestyle, routines, and home architecture all shape what will feel comfortable, organized, and easy to maintain over time.
Every Wardrobe Is Different
No two wardrobes function exactly the same way. One homeowner may need generous long-hanging space for dresses, coats, and formalwear, while another may rely heavily on double-hang sections for shirts, blouses, jackets, and folded pants. A closet planned around general dimensions alone can miss these important details.
Shoe storage is another area where personalization matters. Some people need a few clean shelves for everyday pairs, while others have boots, heels, sneakers, sandals, and seasonal shoes that all require different spacing. The height, depth, and visibility of shoe storage can make a big difference in how easy the closet feels to use.
Accessories also influence the layout. Handbags, belts, ties, scarves, hats, jewelry, and luggage all need thoughtful placement. When these items are given a clear home, the closet feels more polished and easier to maintain.
Lifestyle and Routines Matter
A closet should support the rhythm of your day. At The OC Tailored Closet, we think carefully about how you get ready, what you reach for most often, and how your storage needs shift throughout the week. The best dimensions on paper can still feel inconvenient when the layout does not match your routine.
For shared closets, balance becomes especially important. Each person may have different clothing types, storage habits, and preferred access points. A strong design gives each user a clear, comfortable zone while creating a cohesive overall layout.
Work wardrobes also shape the design. Someone with a professional wardrobe may need more hanging space for blazers, trousers, dresses, and button-down shirts. Someone with a casual wardrobe may need more shelving, drawers, and easy-access storage for denim, knits, and activewear.
Active lifestyles often call for dedicated space for workout clothes, shoes, bags, uniforms, or gear. Families may also need storage that supports children’s items, shared linens, overflow clothing, or quick morning routines. These lifestyle details help determine where drawers, shelves, rods, hampers, and accessories should be placed.
A few routine-based questions can guide a more strategic closet plan:
- Do you get ready quickly in the morning and need your most-used items within easy reach?
- Do you rotate clothing seasonally or keep most of your wardrobe accessible year-round?
- Do you share the space with a partner, child, or multiple family members?
- Do you need storage for workwear, athletic gear, travel items, or special-occasion clothing?
Architectural Limitations Affect Layout Possibilities
Every home has its own structural quirks, and those details can shape what your closet layout can comfortably support. Sloped ceilings may limit tall hanging sections or upper shelving, especially in attic bedrooms or converted spaces. With careful planning, lower areas can still become useful zones for shoes, drawers, hampers, or folded storage.
Awkward corners also require attention. Corners can become underused when they are planned casually, so it helps to consider what type of storage will remain visible and accessible in those areas. A thoughtful layout can turn challenging corners into practical storage zones.
Narrow spaces need especially careful clearance planning. Drawers, doors, pull-out accessories, and opposing storage sections all need enough room to function comfortably. Existing room configurations can also affect where cabinetry, rods, and shelving make the most sense.
Common architectural factors that may influence your closet design include:
- Ceiling height and slope.
- Closet depth and width.
- Door type and swing direction.
- Wall returns and inside corners.
- Windows, outlets, vents, and access panels.
- Adjacent walls, flooring transitions, and room flow.
When these conditions are considered early, the finished closet feels more natural within the home.
Generic Layouts Often Fail Long-Term
A generic closet layout may seem practical at first, especially when it follows familiar measurements. Over time, however, a closet needs enough flexibility to adapt as wardrobes, routines, seasons, and family needs change.
Insufficient flexibility can lead to frustration. Fixed shelves that are spaced too tightly, hanging sections that do not match garment lengths, or shoe shelves that cannot accommodate different styles can make the closet feel limiting. Adjustable features and well-planned zones help the space stay useful as your needs evolve.
Accessibility is another long-term concern. If frequently used items are stored too high, too low, too deep, or behind other belongings, the system becomes harder to maintain. A functional closet should make it easy to see what you own, reach what you need, and return items to their proper place.
Organization systems work best when they feel intuitive. When a layout supports your natural habits, staying organized feels easier. When the design works against your routine, clutter tends to return quickly.
Successful closet design is highly personalized and strategic. General dimensions help establish a foundation, while thoughtful planning turns that foundation into a space that truly supports your wardrobe, your home, and the way you live each day.
The Difference Professional Closet Design Can Make
When you’re researching standard closet measurements, it’s natural to focus on numbers first. Depth, height, clearance, and shelf spacing all matter, and they can give you a helpful sense of what your closet may be able to hold.
Professional expertise makes the difference in how those measurements come together. A designer looks at the full space, how you use it, and what will make the closet easier to live with over time. That is where a basic layout starts becoming a truly functional storage solution.
Professionals Optimize Space Beyond Standard Measurements
Standard measurements can tell you how deep a closet usually is or how high a rod is commonly placed. They do not show you how to make the best use of the exact space you have. That is where professional planning becomes valuable, since a designer can look at the full closet and see opportunities that may be easy to miss. Vertical space, awkward areas, and underused sections can often be planned more thoughtfully, giving the closet better function without making it feel crowded.
Accessibility is a big part of this. A closet can technically have enough storage and still feel difficult to use if the layout is uncomfortable. Professional design helps make sure the items you reach for often are placed where they make sense.
That small difference matters every day. When the closet is planned around both space and movement, it feels easier to get dressed, put things away, and keep everything in order.
Expert Designers Plan Around Real-Life Usage
Measurements are useful, but they do not know your routine. They do not know how much you hang, how much you fold, what you reach for every morning, or which areas of your closet always seem to get messy.
That is why expert closet design starts with how the space will actually be used. A strong layout should reflect your habits, your wardrobe, and the way you like to stay organized.
Better Layouts Improve Both Organization and Aesthetics
A well-planned closet is easier to understand the moment you open it. You can see where things belong, reach what you need, and move through the space more comfortably. The layout also affects how the closet looks. When hanging areas, shelves, drawers, and open spaces are balanced well, the closet naturally feels cleaner and more polished. Even a simple design can feel elevated when the proportions are right.
Good design also makes maintenance easier. If items are easy to see and easy to return to their place, the closet is more likely to stay organized after laundry days, busy mornings, and seasonal changes. This is where professional design can make a noticeable difference. The closet does more than hold your belongings. It creates a smoother experience every time you use it.
Professional Planning Helps Avoid Costly Mistakes
Closet measurements may seem straightforward, but small planning decisions can have a big effect once the system is installed. A rod placed too high, shelving that is too deep, or drawers without enough clearance can make a closet frustrating to use.
Professional planning helps catch those issues early. A designer thinks through spacing, access, storage flow, and long-term flexibility before anything is finalized.
Common issues professional planning can help prevent include:
- Storage that looks good on paper but feels awkward in daily use.
- Hanging sections that do not match the clothing being stored.
- Shelving that becomes crowded or hard to see into.
- Drawers, doors, or accessories that need more room to function well.
- Layouts that feel limiting as storage needs change.
Most homeowners underestimate how many small design details impact long-term closet usability. Professional expertise brings those details together, so the finished closet feels more intentional, more functional, and much easier to enjoy.
The OC Tailored Closet — Designs That Fit Your Home, Your Style, and Your Routine
When you start thinking about closet dimensions, it is easy to focus on the measurements first. They matter, of course, since they help shape what the space can comfortably support. And at The OC Tailored Closet, we take those guidelines and build on them with a more personal, thoughtful approach.
We design around your home, your routine, and the little details that make a closet feel easy to use every day. The goal is a space that looks beautiful, supports your lifestyle, and brings a sense of calm to the moments when you are getting ready, putting things away, or simply trying to keep your home more organized.
Personalized Design Consultations Tailored to Each Homeowner
Every great closet begins with a clear understanding of the person using it. During our design consultations, we take time to learn about your space, your storage needs, and the way you want your closet to feel when everything is in place. That conversation helps us move beyond general measurements and into a design that feels truly tailored.
We look at how your closet functions now, where it feels limited, and what would make the biggest difference in your everyday routine. Maybe you want a cleaner morning flow, a more polished primary closet, or a better way to manage shared storage. Whatever the need, we approach the design with fresh eyes and practical experience.
Extensive Customization Options for Style and Functionality
Function matters, and style should feel just as considered. At The OC Tailored Closet, we offer extensive customization options so your closet can feel connected to your home while supporting the way you use the space. With a wide selection of colors, cabinet door styles, finishes, and storage features, the design can be shaped around both your practical needs and your personal taste.
Customization gives you the freedom to create a closet that feels polished, warm, modern, classic, or somewhere beautifully in between. The right cabinetry choices can help the space feel more built-in and intentional, while thoughtful accessories can make daily routines feel smoother.
Professional Installation and Detailed Craftsmanship
A beautiful closet design deserves expert installation. Our professional installation team brings the plan to life with care, precision, and attention to detail, so the finished cabinetry feels secure, polished, and built for everyday use.
Craftsmanship is one of the details homeowners feel immediately. Doors should align cleanly, drawers should move smoothly, shelves should feel sturdy, and every element should look intentional within the space. Those finishing touches help create the elevated result that makes a custom closet feel special.
Working with The OC Tailored Closet also gives you confidence from concept through completion. We guide the process with experience, thoughtful design, and a genuine commitment to creating a closet you will love living with. When the design, materials, and installation all come together, your closet becomes one of the most satisfying spaces in your home.
Bring More Ease and Order to Your Everyday Routine
Understanding standard dimensions for closets is a helpful first step when planning a more organized home. Measurements can guide the basics, from depth and hanging space to shelves, drawers, and walkways, although the most successful closets are shaped around the way you actually live.
At The OC Tailored Closet, we bring together smart space planning, personalized design, beautiful customization, and professional installation to create closets that feel polished, practical, and easy to enjoy every day. Let’s make your closet feel as thoughtful as the rest of your home. Schedule your free in-home consultation with us today and take the first step toward a space designed around you.
FAQs
What are the standard dimensions for closets that homeowners should know?
Most closet dimensions are based on general industry guidelines, and they can vary depending on the type of closet. Reach-in closets are often around 24 inches deep, while walk-in closets need enough open space for comfortable movement. Hanging rod heights, shelf depths, and drawer clearances also play an important role. These measurements give you a helpful starting point, although the best layout will depend on your wardrobe, available space, and daily routine.
How deep should a closet be for hanging clothes?
A closet depth of around 24 inches is commonly used for hanging clothes, since it gives most garments enough room to hang comfortably. Shallower spaces can sometimes work for certain storage needs, although they may require more thoughtful planning. Depth matters because clothing should be easy to see, access, and return without feeling squeezed. When planning a closet, it helps to think about the types of items you hang most often and how much breathing room they need.
How high should closet rods be placed?
Closet rod height depends on the kind of clothing being stored. A single hanging rod is often placed higher to allow room for longer garments, while double-hang layouts usually use two rods to create more space for shorter pieces. Dresses, coats, and longer items need more vertical clearance. The most useful rod placement comes from looking at your actual wardrobe instead of relying only on a general measurement.
How does The OC Tailored Closet approach a new closet design?
We begin by learning how you use your space, what feels frustrating now, and what you want the finished closet to feel like. From there, we look at the room, your storage needs, and your style preferences so the design feels personal from the start. Our goal is to create a closet that feels natural in your daily routine, with smart storage, beautiful finishes, and a layout that makes organization easier.
Can The OC Tailored Closet design for small or awkward closets?
Yes, we can. Smaller and more challenging closets are often where thoughtful design makes the biggest difference, since every inch needs to be used with care. We look at the full space and consider how storage can feel more accessible, organized, and visually clean. With custom cabinetry and careful planning, even a compact closet can feel much more intentional and easier to use.
