
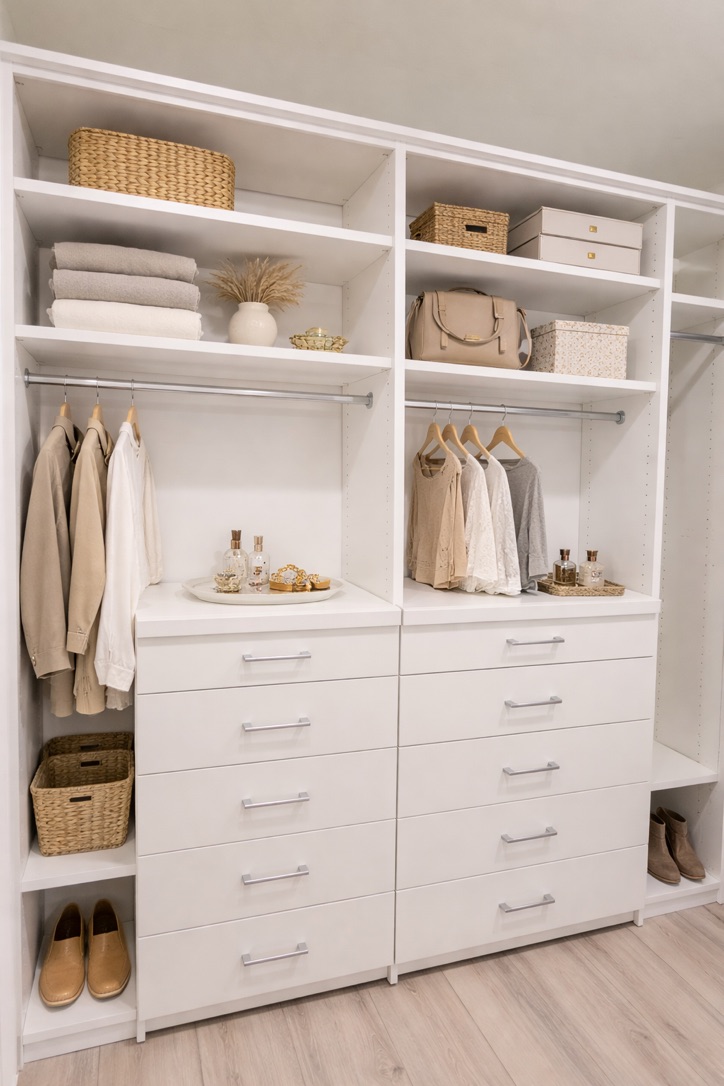
A beautifully organized closet can make your entire day feel lighter. When every piece has a place and the layout supports how you actually get ready, storage becomes part of the pleasure of living well. A custom walk-in closet Laguna Beach homeowners can truly enjoy should feel effortless, elegant, and deeply personal, with every detail shaped around the room and the rhythm of daily life.
At the OC Tailored Closet, we create walk-in closets that balance refined design with practical function. We consider your wardrobe, available space, preferred style, and future needs to develop cabinetry that feels naturally integrated into your home.
Why Custom Design Matters in a Walk-In Closet
A walk-in closet can offer generous square footage and still feel crowded, awkward, or difficult to maintain. The real difference comes from how thoughtfully the room is planned around its architecture and the person using it. Custom design turns available space into usable storage, helping you see your belongings clearly, move comfortably, and enjoy a routine that feels beautifully organized.
Standard Closet Layouts Rarely Use the Entire Space Well
A basic rod and upper shelf may leave large portions of the walls, corners, and vertical space untouched. Generic compartments can also be too wide, too deep, or poorly positioned for your clothing, shoes, and accessories.
Careful closet layout planning looks at how every area can contribute without overcrowding the room. The goal is not to add cabinetry everywhere. It is to increase practical capacity while preserving visibility, access, and comfortable movement.
Every Wardrobe Requires a Different Storage Balance
Your ideal proportions depend on what you own. You may need generous long-hanging space for formal garments, or you may benefit more from shelves, drawers, shoe storage, and accessory organization. Resort wear, professional clothing, handbags, jewelry, activewear, luggage, and seasonal items each require a different approach.
A personalized walk-in closet design follows the wardrobe rather than forcing your belongings into predetermined sections. This keeps each category easier to protect, arrange, and enjoy.
The Closet Should Support the Homeowner’s Routine
Storage placement affects how quickly you get dressed, put clothing away, prepare for travel, and manage laundry. Frequently used pieces should remain visible and comfortably within reach, while occasional items can occupy upper or less prominent areas.
A professional designer translates your habits and preferences into a practical closet system design. When the layout follows your natural routine, the closet becomes easier to use, simpler to maintain, and far more satisfying every day.
Designing Around the Shape and Architecture of the Space
Every walk-in closet has its own dimensions, features, and limitations. Custom cabinetry responds to those conditions instead of treating them as obstacles. By planning around the room’s actual shape, you can use difficult areas more effectively while preserving comfortable movement, natural light, and a balanced overall appearance.
Narrow and Compact Walk-In Closets
In a smaller walk-in closet, cabinet depth and placement require careful attention. If components extend too far into the room, the central aisle can quickly feel cramped. Thoughtful walk-in closet dimensions help maintain enough space for you to move, turn, and access drawers comfortably.
Double-hanging sections, vertical shelving, and appropriately proportioned drawers can increase capacity without overwhelming the room. Compact closets often benefit most from precise professional planning because even a small measurement error can affect circulation and usability.
Corners, Windows, and Irregular Walls
Corners, wall offsets, windows, vents, outlets, and other fixed features all influence the layout. Rather than ignoring these areas, a designer can adapt storage around them.
Lower cabinetry may fit beneath a window, while shelves or specialized compartments can make use of spaces where full-height units would be impractical. Careful closet layout planning helps difficult areas contribute useful storage without blocking light or limiting access.
High or Sloped Ceilings
High ceilings can provide useful upper storage for luggage, keepsakes, seasonal clothing, and belongings you reach for less often. Still, cabinetry should remain visually proportionate rather than extending upward simply because space is available.
With sloped ceilings, variable-height components can follow the architecture while maintaining a polished, intentional look. The result feels integrated instead of improvised.
Space Conditions a Professional Designer Should Evaluate
A complete assessment should consider:
- Wall lengths and ceiling heights
- Door swing and entry placement
- Windows and natural-light sources
- Electrical outlets, vents, and switches
- Drawer and cabinet-door clearance
- Comfortable aisle width
- Existing flooring, trim, and architectural details
These conditions need to be evaluated together. Solving one storage challenge should not create a new problem with circulation, visibility, access, or visual balance elsewhere. A thoughtfully planned small walk-in closet design brings every detail into harmony, helping the space feel both generous and easy to use.
Creating Storage Zones Around the Homeowner’s Lifestyle
The most successful closet organization begins with your habits, not a list of available features. When each zone reflects what you wear, how often you reach for it, and what happens before and after clothing is used, the entire space becomes easier to navigate. You spend less time searching, reduce visual clutter, and create a routine that feels natural from morning through evening.
Everyday Clothing and Frequently Used Items
Clothing you wear regularly should remain within clear view and comfortable reach. Hanging areas can be divided by garment length and category, helping shirts, trousers, dresses, and jackets stay organized without wasting vertical space.
Shelves and drawers inside the closet can hold folded garments, activewear, casual clothing, and frequently used accessories. The goal is to place daily essentials where you can retrieve and return them with minimal effort.
Shoes, Handbags, and Personal Accessories
Dedicated storage helps shoes and handbags retain their shape while keeping them visible. When each item has a defined place, you can make selections quickly and put belongings away just as easily. Jewelry drawers, closet accessory inserts, tie racks, belt racks, and valet rods may also support your routine. These specialized features should solve a genuine need, however. If an accessory does not improve organization or accessibility, it does not need to occupy valuable space.
Travel, Seasonal Items, and Occasional Storage
Upper cabinets and less prominent areas are ideal for luggage, seasonal clothing, formal garments, and items you use occasionally. Keeping travel essentials grouped together can make packing more efficient and reduce last-minute searching. Occasional storage should remain reachable, but it should not compete with everyday belongings for the closet’s most convenient zones.
Laundry and Clothing Care
Integrated hampers, divided laundry storage, garment hooks, and temporary hanging areas can support the full clothing-care cycle. They create clear transitions between worn, cleaned, folded, and stored items. Well-planned closet organization systems help prevent clothing from collecting on floors, benches, or other surfaces. When laundry features complement your routine, the closet stays calmer, cleaner, and easier to maintain.
Planning Lighting and Visibility in a Walk-In Closet
Even the most carefully organized closet can feel frustrating when you cannot clearly distinguish colors, find smaller accessories, or see what is stored on lower and upper levels. Thoughtful lighting makes your wardrobe easier to navigate while helping the room feel comfortable, polished, and inviting. For the best result, visibility should be planned alongside the cabinetry rather than treated as a finishing touch.
Reducing Shadows Around Storage Areas
Deep shelves, upper cabinets, and closely spaced hanging sections can block overhead light and create shadowed areas. If lighting is planned before the storage layout is finalized, important sections may remain difficult to see.
The most effective closet lighting ideas respond to the location and depth of the cabinetry. Drawers, accessory organizers, and lower shoe storage deserve particular attention because their contents can easily disappear into dim corners. Well-positioned light helps you see each category clearly without adding glare or visual clutter.
Working With Natural Light
Windows can make your closet feel brighter and more open, but they also reduce the amount of wall space available for full-height storage. Cabinetry should be arranged around natural-light sources rather than covering them unnecessarily.
Strong sunlight may also affect sensitive fabrics, handbags, or accessories. Closed cabinetry or carefully positioned storage can help protect those belongings while allowing you to enjoy the warmth and atmosphere natural light brings to the room.
Using Finishes to Support Visual Comfort
Lighter finishes can reflect available light and help a compact closet feel more open. Darker cabinetry may create a rich, dramatic atmosphere, particularly in a larger room with generous illumination.
Neither choice is universally better. Your finish should work with the room’s dimensions, lighting conditions, and the mood you want to create. Exploring different custom closet design themes can help you see how color, cabinetry, and lighting combine to produce a balanced and comfortable space.
The Professional Custom Closet Design Process
A custom closet comes together through a structured process that connects your daily habits, design preferences, and room conditions. Each stage builds on the one before it, giving you the opportunity to understand the plan and make informed decisions. With professional guidance, your ideas become a practical design that can be produced and installed accurately.
Understanding the Homeowner’s Wardrobe and Priorities
The process should begin with listening. A designer will ask about your clothing, footwear, accessories, travel habits, shared use, and frustrations with the existing closet. You should also discuss your preferred style and whether you want belongings displayed openly or tucked behind concealed storage.
This assessment helps shape a personalized custom closet design before individual products or features enter the conversation.
Measuring and Planning the Room
Precise measurements are essential, especially if your closet has limited space or irregular architecture. Designers evaluate ceiling conditions, corners, doors, windows, vents, outlets, trim, and other fixed details.
They also consider cabinet depth, drawer extension, aisle width, and installation access. Careful closet layout planning helps prevent one useful feature from creating a clearance or circulation problem elsewhere.
Reviewing and Refining the Design
Before production begins, you should understand the layout, storage allocation, finishes, door styles, and accessories included in the plan. This review gives you a chance to refine priorities and adjust selections while protecting the design’s core functionality.
A professional designer can help you identify which features will improve your routine and which additions may use space without providing meaningful value.
What a Complete Professional Process Should Cover
A coordinated process should include:
- Consultation and discussion of daily routines
- Detailed measurement of the room
- Customized space planning
- Selection of finishes, door styles, and accessories
- Review and approval of the proposed design
- Clear production and installation expectations
- Installation by trained professionals
- Final inspection of the completed closet
Keeping design, production, and custom closet installation connected helps protect quality, reduce misunderstandings, and ensure the completed space remains faithful to the plan you approved.
Custom Walk-In Closets From the OC Tailored Closet
Your walk-in closet should reflect more than the dimensions of the room. It should support your wardrobe, simplify your routine, and feel beautifully connected to the rest of your home. At the OC Tailored Closet, we combine collaborative design, advanced space planning, flexible cabinetry, and professional installation to create a personalized space you can enjoy every day.
Serving Orange County Homeowners Since 1988
We have provided closet design and build services throughout Orange County since 1988. That experience has helped us establish a thoughtful process and develop a strong understanding of the region’s varied home styles, architecture, and storage needs.
For you, this means dependable planning, clear communication, and steady guidance throughout the project. Our longevity reflects the consistency and care we bring to each stage, from the first conversation to the completed installation.
Collaborative Design Based on the Client’s Vision
Our designers work closely with you to understand your wardrobe, routine, organizational challenges, and aesthetic preferences. We begin by listening, then use professional custom closet design principles to shape cabinetry around your specific room.
Instead of applying a uniform layout, we consider what you own, how you use it, and which details will provide the greatest benefit. Our goal is to develop the best possible solution for your available space and everyday needs.
A Broad Range of Cabinetry Choices
With 28 colors and eight cabinet-door styles, we can coordinate your walk-in closet with modern, coastal-inspired, traditional, transitional, minimalist, or more personalized interiors.
Adjustable shelves, integrated drawers, hanging configurations, shoe storage, and carefully chosen closet accessories help us improve visibility, access, and usable capacity. We combine these elements intentionally so your closet feels cohesive, refined, and distinctly yours.
Professional Craftsmanship and Installation
Our highly trained closet craftsmen manage installation with careful attention to fit, finish, durability, communication, and respect for your home. Because our design and installation teams work from the same approved plan, the process remains coordinated and consistent. This continuity helps the finished cabinetry feel permanent and fully integrated. It also supports the positive, seamless experience we want you to enjoy.
Coordinated Storage Throughout the Home
Our custom cabinetry services extend to reach-in closets, laundry rooms, home offices, pantries, coffee nooks, mudrooms, and wall-bed spaces. If you are updating several rooms, we can coordinate materials, finishes, and design details to create greater continuity throughout your home.
Ready for Storage Designed Around Your Lifestyle?
A thoughtfully designed walk-in closet can bring greater ease, beauty, and order to your everyday routine. By planning around your wardrobe, room dimensions, lighting, architecture, and storage habits, you can create a space that feels comfortable, refined, and genuinely personal.
If you are ready for a custom walk-in closet Laguna Beach homeowners can enjoy for years, the OC Tailored Closet is ready to help. We will listen closely, measure carefully, and develop cabinetry that fits both your home and lifestyle. Call us today to schedule your free in-home consultation and begin creating a closet that makes every morning feel just a little more effortless.
FAQs
What should I prioritize when planning a custom walk in closet Laguna Beach homeowners can enjoy long term?
Begin with your daily routine and the belongings you use most often. Consider the right balance of hanging space, shelves, drawers, shoes, accessories, luggage, and seasonal storage. The room’s architecture, aisle width, lighting, and future needs matter too. A successful design should improve visibility and movement while remaining flexible enough to accommodate changes in your wardrobe and lifestyle over time.
How can a walk-in closet make better use of a compact space?
A compact closet benefits from precise dimensions and carefully proportioned storage. Double-hanging sections, vertical shelving, appropriately sized drawers, and accessible upper compartments can increase capacity without crowding the aisle. Shallower components may also preserve movement. The goal is not to cover every wall, but to use the room strategically so you can see, reach, and return your belongings comfortably.
What happens during an in-home consultation with the OC Tailored Closet?
We start by learning about your wardrobe, routines, design preferences, and current storage frustrations. Then, we measure the room and assess doors, windows, ceiling conditions, lighting, and circulation. We discuss possibilities without pushing a predetermined layout. The goal is to give you clear guidance and gather everything needed to develop a closet that feels personal, practical, and beautifully suited to your home.
How does the OC Tailored Closet design around unusual room features?
We carefully plan around corners, sloped ceilings, windows, vents, outlets, trim, and irregular walls. Instead of treating these features as wasted space, we look for ways to incorporate useful storage while protecting access, light, and comfortable movement. Variable-height cabinetry, lower components, and precisely sized sections help us create a cohesive design that feels intentional rather than awkwardly fitted into the room.
Can the OC Tailored Closet create a shared walk-in closet for two people?
We design shared closets around each person’s actual wardrobe and habits rather than simply dividing the room in half. One person may need more hanging space, while another benefits from additional shelves, drawers, or shoe storage. We create clearly defined personal zones and can incorporate shared areas for hampers, mirrors, luggage, or accessories, helping both people use the closet comfortably and efficiently.
