

Do Orange County homeowners get 3D previews and in-home reach-in closet consultations?
Yes. The Tailored Closet of Orange County starts reach-in projects with a designer visit and measurement of the actual space, then turns those measurements into detailed 3D renderings you can review and adjust before anything is built.
That question comes up early for good reason. A reach-in is shallow, the footprint is fixed, and small decisions carry real weight: whether a section gets double-hang rods or full-length clearance, how many shelves the tower holds, where shoes actually live. Those tradeoffs are hard to picture from a quote sheet, which is why homeowners compare consultation and preview processes before signing anything. Free in-home consultations and 3D plans are common across Orange County providers, so the useful comparison is what happens inside them.
The rest of this article walks through the practical steps: what a designer does during the appointment and how to book one, what a 3D preview actually shows and how revisions work, the reach-in upgrades local homeowners request most, and the pricing and timeline questions worth asking before approval.
What happens during a reach-in closet design consultation
The first appointment happens in your home, in front of the actual closet. A designer measures the opening width, interior depth, and ceiling height, then looks at what’s already there — a single rod and shelf, wire shelving, or a partial system that never quite fit. Shallow depth and an awkward door opening drive most reach-in decisions, so those get measured before anything else.
Next comes the wardrobe conversation. Expect questions about how many shirts, dresses, and coats you hang, whether you fold jeans and sweaters, how many pairs of shoes need a home, and where bags, belts, and jewelry currently live. That inventory determines the split between double-hang and long-hang sections, how many drawers make sense, and whether shoe shelving belongs inside the closet or somewhere else entirely. Homeowners planning custom reach-in closets in Orange County should expect a room-by-room, item-by-item discussion rather than a catalog walkthrough.
From there, the designer builds layout options you can review and change — adjusting shelf heights, swapping a drawer bank for hanging space, or choosing finishes and hardware. Revisions happen before you approve anything, which is the point of previewing the design at all.
Once you sign off, measurements go to fabrication, and installation is scheduled. The Tailored Closet of Orange County’s homeowner’s guide to custom closet design and cost notes that true custom cabinetry generally runs about six to eight weeks from design approval to installation day. Competitors like Cabinets Plus, which fabricates in Irvine, advertise faster single-day installs — worth asking about directly if your timeline is tight.
What a 3D reach-in closet preview should show before installation
A rendering is only useful if you can check it against your actual wardrobe. Before you approve anything, look for a preview that shows shelf heights and spacing, hanging zones (single-hang, double-hang, or a mix), where drawers land, how shoes are stored, and any accessories like valet rods, hampers, or divided shelving. Just as important: the elevation should show how the system fits the closet opening itself — door swing, casing clearance, and the shallow depth that makes reach-in planning different from a walk-in.
Use the preview to test real problems, not aesthetics. Will folded sweaters sit at a height you can actually reach? Does double-hang leave enough clearance for long coats elsewhere? Is there a landing spot for the items that currently pile on the floor? Our reach-in closet layout guide walks through those zoning decisions in more detail.
Revisions should be normal, not awkward. Shelf counts, drawer placement, hanging rod heights, finishes, and accessory choices are all typically adjusted during or shortly after the design appointment, while the plan is still a drawing. Fabrication and installation dates should follow approval — not precede it — so nothing gets built around a layout that still feels off.
Cabinets Plus and Pacific Closet and Garage both advertise 3D plans with their consultations, and plenty of firms designing custom reach-in closets in Orange County do the same. The question worth asking is whether the preview is detailed enough to compare two layouts side by side, rather than asking you to picture the finished closet from a sketch.
Common reach-in closet upgrades for Orange County homes
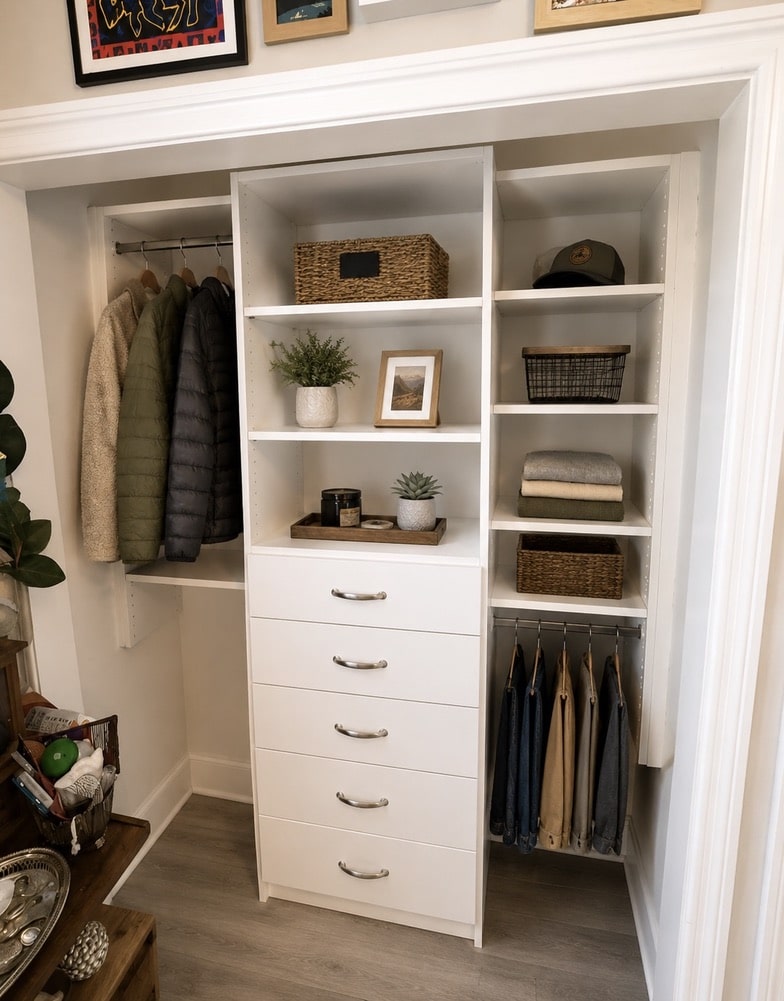
Most reach-in closets in Orange County homes share the same footprint problem: about six feet of wall, a shallow depth, and a single rod carrying everything. The upgrades that change daily life aren’t structural — they’re about dividing the space you already have.
A double-hang section is usually the first move. Splitting one long rod into two tiers roughly doubles hanging capacity for shirts, blouses, and folded-over slacks, while a single full-length column stays reserved for dresses and coats. Adjustable shelving above and drawers below handle what hangers can’t: stacked denim, workout gear, and the accessory drawer that keeps sunglasses and jewelry from migrating to the nightstand.
Local wardrobes tend to be mixed. A Newport Beach or Irvine closet often has to hold business-casual workwear, weekend shorts and tees, a few seasonal layers for cooler evenings, and beach bags or totes that need to stay within arm’s reach. Angled or flat shoe shelving keeps sandals and dress shoes visible instead of piled; hooks and valet rods give tomorrow’s outfit a landing spot.
Three finishing details matter more than they sound. Closet lighting makes color and fabric readable at 6 a.m. Soft-close hardware survives a family opening the same drawer twice a day. Durable, scratch-resistant surfaces hold up in kids’ and shared closets. None of these enlarge the room — they make a fixed space behave like a bigger one.
How Orange County compares with other custom closet providers
Most established providers in this market follow the same four-step arc: a free consultation, a 3D preview, your approval, then installation. What separates them is how much of the homeowner experience they spell out in advance.
Pacific Closet and Garage describes free consultations either in your home or at its Laguna Hills showroom, 3D renderings produced during the design conversation, and installation scheduled once you approve the plan — including removal of the old closet and cleanup afterward. Its reach-in pages are specific about hardware, listing valet rods, divided shelves, hampers, deep drawers, and soft-closing hinges. If you want to touch finishes before deciding, that showroom is an easy thing to verify.
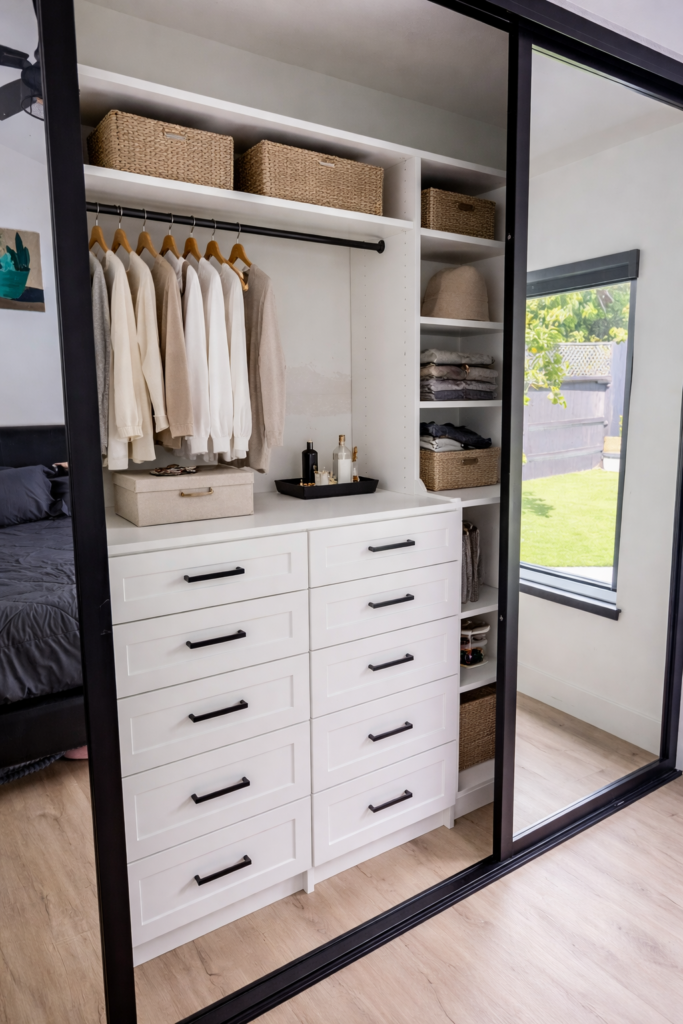
Cabinets Plus leads with detailed 3D plans, fabrication at its own Irvine facility, and its own installation crews, backed by service in Orange County since 1988. For a homeowner who cares most about who physically builds the cabinetry, that in-house manufacturing is a concrete, checkable claim.
The Tailored Closet of Orange County’s emphasis sits earlier in the process: a wardrobe-first planning conversation about depth, double-hang zones, and shoe storage before anything gets drawn. The honest tradeoff is timing — genuinely custom cabinetry typically runs about six to eight weeks from design approval to installation, so this isn’t the fastest path to a finished closet.
Pricing, timing, and booking a consultation
What drives the price of a reach-in closet? Cost tracks the parts you can see and count: the material and finish you choose, how complex the layout is, how many drawers you add, accessories like valet rods, hampers, and divided shoe shelves, and whether the old system has to come out first. A double-hang section with adjustable shelving sits at the simpler end; a wall-to-wall unit with drawer banks, closet lighting, and custom depth adjustments costs more. Ask for pricing tied to the drawing, not a ballpark.
How long does it take? The Tailored Closet of Orange County’s homeowner guide to custom closet design and cost puts true custom cabinetry at roughly six to eight weeks from design approval to installation. Timing shifts with finish selection, order volume, and how many revision rounds you take.
How does booking work? Most Orange County homeowners start with an in-home appointment, since a designer measures the opening width, depth, ceiling height, and door swing on site. Have a rough hanging-versus-folded count ready, plus any shoes or bins that must fit. Revisions happen after the first 3D preview and before anything is ordered.
FAQ: reach-in closet consultations in Orange County
Do I get both an in-home visit and a 3D preview? Yes. Design firms across the county, including Pacific Closet and Garage and Cabinets Plus, pair a free in-home measure with a 3D rendering before anything is built. The preview is where you confirm hanging heights, shelf spacing, and drawer placement.
What should I raise at the first visit? Your daily pain points — what falls off the rod, where shoes pile up, how much you fold versus hang.
When do I decide? Before installation, not after. Revisions belong in the preview stage.
Ready to plan custom reach-in closets in Orange County? Book a consultation with The Tailored Closet of Orange County.