
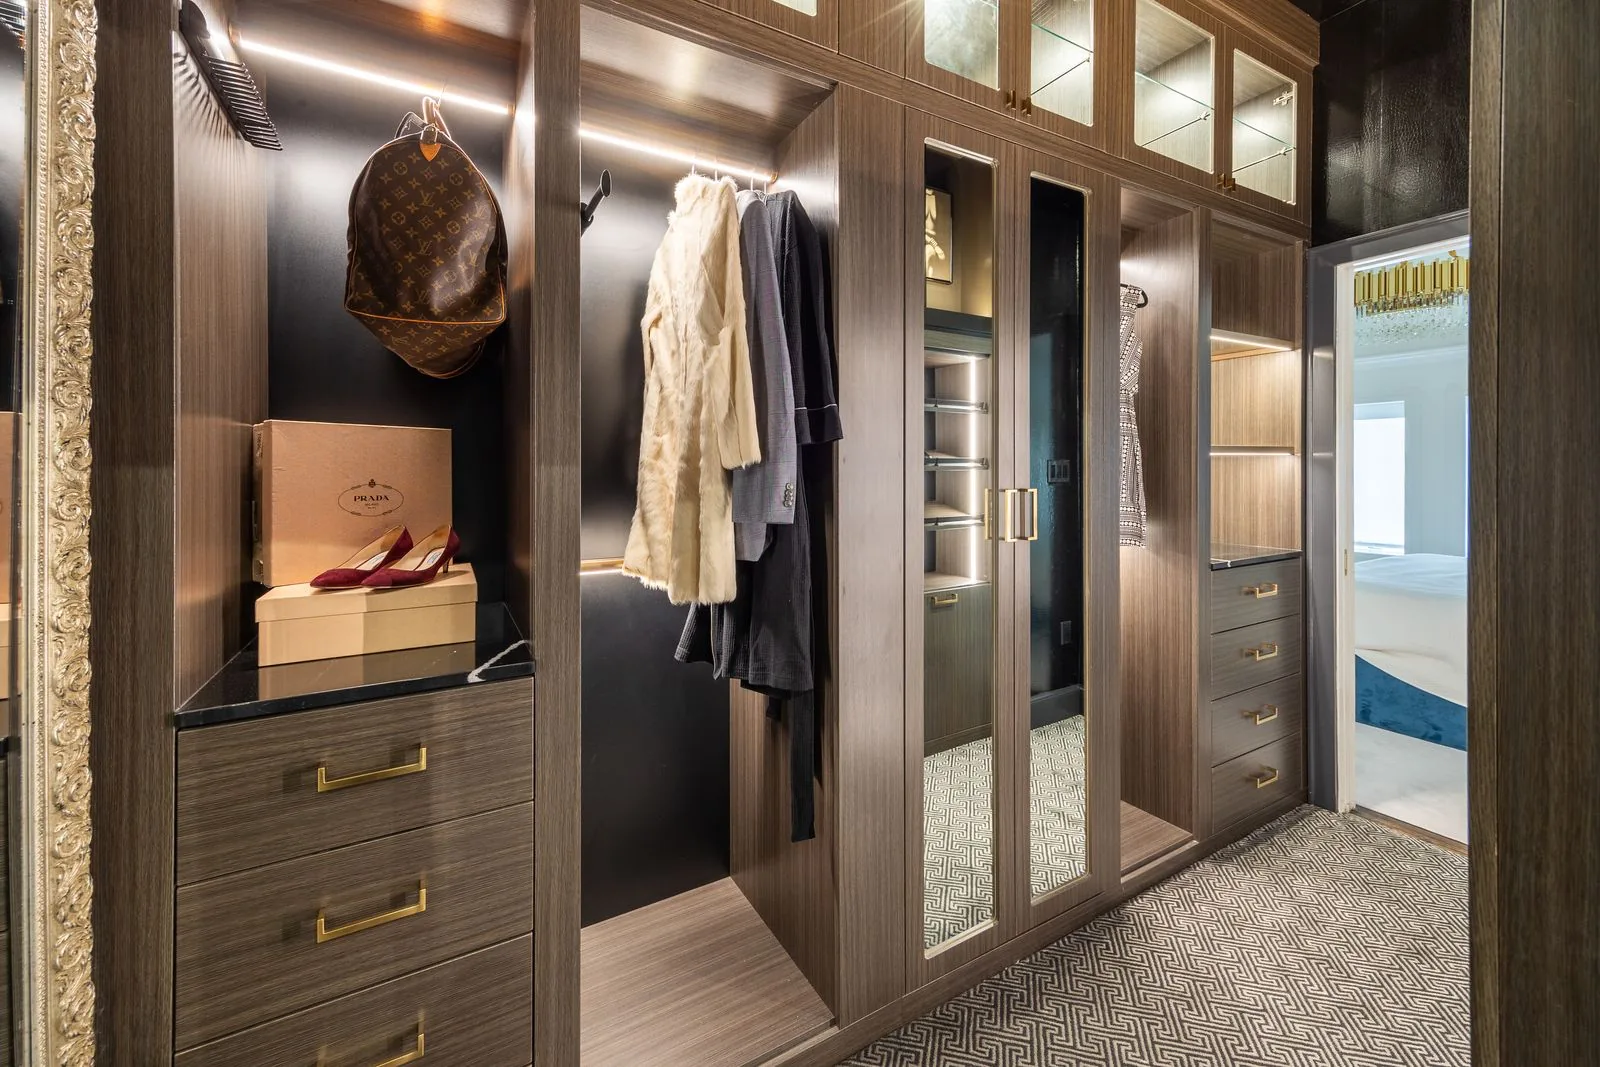
A well-planned closet can simplify your routine, keep clothing visible, and reduce daily clutter. Effective walk-in closet design starts with the right balance of hanging space, drawers, shelves, and open areas. Each feature should reflect whаt you own, how often you use it, and how you move through the room. Thoughtful zoning also improves access, organization, and available storage capacity.
At the OC Tailored Closet, we use 65+ years of experience to create custom storage plans around your wardrobe and daily habits. We measure the space, review your priorities, and develop a layout that gives every section a clear purpose. From evaluating walk-in closet dimensions to planning practical storage zones, the right decisions can turn an inefficient closet into a well-organized space.
Why the Right Storage Balance Matters
A walk-in closet can have generous square footage and extensive cabinetry yet still feel difficult to use. The issue is often balance. When each storage type matches your wardrobe and routine, you can find items quickly, put them away easily, and keep the space organized without constant rearranging.
More Storage Is Not Necessarily Better Storage
Adding as much cabinetry as possible does not guarantee a practical layout. A closet with long runs of hanging rods may leave you without enough room for folded clothing. Too many shelves can create visible clutter when smaller items really need drawers. The reverse is also true. Excessive drawer space may limit access to garments that should hang. Your goal should be appropriate storage for what you own, not the highest possible number of components. A clear plan helps every section support how you use the closet.
Each Storage Type Solves a Different Problem
Each storage category serves a distinct purpose. Rods keep hanging garments accessible and reduce wrinkling. Drawers contain smaller or concealed items. Shelves make folded clothing and accessories easy to see. Open areas support comfortable circulation, dressing, and access to cabinetry.
None of these categories should automatically dominate your design. Before determining their proportions, review your full wardrobe, how you prefer to store each category, and which items you use most often. This wardrobe-first approach creates a layout that fits your habits instead of forcing your habits to fit the space.
Balance Makes Organization Easier to Maintain
When each storage zone is sized for what you actually own, putting items away becomes simple and consistent. You can return hanging garments to available rod space, place smaller items in appropriately sized drawers, and keep folded pieces visible without stacking them too high. When storage does not match your wardrobe, clutter builds quickly. Rods become crowded, drawers overflow, shelves remain unused, and open surfaces turn into temporary drop zones. Professional closet system design considers capacity, accessibility, and movement as parts of one connected plan. This reduces daily frustration and creates an organization system that you can maintain as your wardrobe and routines change.
How Much Hanging Space Does a Walk-In Closet Need?
Hanging storage usually claims the largest share of wall space in a walk-in closet, so its footprint influences every other feature. Plаn too much and you may lose valuable drawer or shelf capacity. Plan too little and clothing becomes difficult to see and access. Your closet layout dimensions set the physical limits, but your wardrobe determines how much rod space will actually serve you well.
Short-Hanging and Double-Hanging Areas
Shirts, jackets, blouses, and trousers folded over hangers generally need less vertical clearance than full-length garments. If these items make up a large part of your wardrobe, stacked rods can use wall height efficiently. Double-hanging sections increase rod capacity without taking over additional walls, leaving space for drawers, shelves, or open areas elsewhere. Each rod should also sit at a practical height so you can reach clothing comfortably and prevent garments from overlapping.
Long-Hanging Storage
Dresses, coats, suits, and other full-length pieces need uninterrupted vertical space. Size this section by reviewing what you currently hang and allowing a reasonable amount of flexibility. Avoid assuming that long-hanging storage should extend across an entire wall. An oversized section can leave useful space beneath garments empty, reducing the overall efficiency of your layout.
Avoiding Overcrowded Rods
Extra rod length will not improve organization if garments remain tightly compressed. Crowded clothing is harder to identify, remove, and return after use. It can also become wrinkled and make the closet appear disorderly. Plan enough capacity for hangers to move comfortably, with a small margin for wardrobe changes.
Balancing Hanging Space With Other Needs
Every additional rod reduces the wall area available for drawers and shelves. That trade-off makes the ideal hanging ratio personal. If you hang much of your wardrobe, rods may take priority. If you prefer folded or concealed storage, other components deserve a larger share. A designer can evaluate garment quantities, storage habits, reach, and wall height together, then assign space according to your daily priorities.
Using Shelves for Flexible and Visible Storage
Shelves can adapt to mаny types of closet storage, but their dimensions need to match your belongings. When shelf depth, width, and spacing are planned carefully, you can see what you own and reach it without disturbing nearby items. You also avoid wasting vertical space or creating piles that are difficult to maintain.
Folded Clothing Storage
Sweaters, jeans, casualwear, and similar garments often work well on open shelves. You can quickly identify each item and return it to the correct place after use. However, excessively deep shelves may allow clothing to become hidden behind other stacks. Wide shelf spans can also encourage large, unstable piles that are difficult to access.
Plan shelf dimensions around how you fold your clothing and how many items you prefer to place in each stack. Appropriate spacing keeps folded pieces visible while limiting unused space above them.
Shoes and Handbags
Shoes and handbags have different height, width, and support requirements, so avoid applying one shelf measurement to the entire collection. Visible storage also helps you select items quickly and put them away consistently.
- Use flat or angled shelves according to your preferred display and access.
- Allow suitable vertical clearance for the size of your shoes and handbags.
- Plan custom shoe storage around the scale of your collection rather than a standard shelf count.
Adjustable Shelving
Adjustable shelving gives you flexibility as your wardrobe changes. You can reposition shelves to accommodate taller handbags, boots, baskets, or different folded items. This feature helps your closet continue working for you without requiring a major layout change.
Avoiding Excessive Open Shelving
Too much open shelving can make your closet look busy because every item remains visible. Use shelves for belongings you want to identify quickly, then place smaller or less consistent items in drawers or closed cabinetry. Combining visible аnd concealed storage creates a cleaner layout while keeping the items you use regularly within easy reach.
How Room Size Changes the Ideal Balance
The size and shape of your walk-in closet influence every storage decision. A layout that works in a wide room may restrict movement in a compact or narrow space. When you plan around the room first, you can maintain comfortable circulation, use wall height efficiently, and choose the storage features that offer the greatest everyday value.
Compact Walk-In Closets
In a compact closet, prioritize the storage you use most and take advantage of vertical space. Double-hanging sections, well-spaced shelves, and carefully sized cabinetry can improve capacity without crowding the room. If you are reviewing small walk-in closet design ideas, focus on function before adding deep shelves, large drawer banks, or decorative features. These elements may reduce aisle space and make access harder. Choose the components that best match your wardrobe, then preserve enough open area to move comfortably.
Narrow Walk-In Closets
A narrow closet requires close attention to cabinet depth and anything that projects into the central aisle. Double hanging and vertical shelving can increase capacity without using extra floor area. Drawer placement also matters. You should be able to open each drawer fully without blocking movement or creating an awkward reach. Careful positioning keeps the aisle clear and each storage zone accessible.
Larger Walk-In Closets
A larger footprint gives you room to separate wardrobe categories and add specialized storage. An island, extra drawer banks, seating, or display shelving may make sense when adequate clearance remains. Still, every feature should support your routine. Restraint keeps the closet balanced, organized, and easy to navigate.
Irregularly Shaped Closets
Architectural features can help determine where different storage types belong:
- Use corners or alcoves for shelving that fits the available depth.
- Place lower storage beneath windows or sloped ceilings where full-height cabinetry is impractical.
- Treat wall offsets as focused storage zones instead of forcing a continuous layout.
Custom design is especially valuable in these rooms. It can reduce awkward gaps, improve accessibility, аnd turn challenging areas into practical storage without limiting movement.
Common Walk-In Closet Design Imbalances to Avoid
A walk-in closet can look complete on paper and still feel awkward in daily use. Imbalances appear when one storage category receives too much room at the expense of another, or when cabinetry limits movement. Recognizing these warning signs helps you see why professional closet design considers your wardrobe, room dimensions, and access needs as one connected plan.
Too Much Hanging Space
If rods dominate the walls, folded clothing, shoes, and accessories may be left without suitable storage. Full-height hanging sections also waste vertical space when most garments need only short-hang clearance. Better proportional planning starts with your actual wardrobe, providing comfortable rod capacity while preserving room for shelves and drawers.
Too Many Shelves
Extensive shelving may seem practical, but it can encourage clutter when compartments do not match what you store. Deep shelves hide items, while excessive spacing leaves unused height. Some garments also function better in drawers or on hangers. Tailoring each shelf to a specific category improves visibility and prevents underused storage.
Too Many Drawers
Drawer-heavy layouts consume substantial wall area and reduce visible, quick-access storage. They can also disrupt circulation in a narrow closet when open drawers project into the aisle. The right quantity depends on what you prefer to conceal. Thoughtful placement lets you open each drawer fully without blocking nearby storage or your path.
Too Little Open Space
Filling every available surface can make your closet feel crowded rather than efficient. Tight clearances restrict movement, complicate drawer access, and create visual pressure. Open space is a deliberate part of a functional layout because it supports circulation, dressing, and comfortable access to every zone. A balanced closet uses square footage with purpose instead of treating each empty inch as a missed opportunity.
Custom Walk-In Closet Design From The OC Tailored Closet
Your walk-in closet should reflect your wardrobe, routine, and available space. At the OC Tailored Closet, we plan each project around how you use the room every day. Our process brings storage proportions, accessibility, design preferences, and long-term flexibility into one clear plan, so you receive a closet that feels organized from the start.
Designing Around the Homeowner Rather Than a Standard Formula
We begin by learning what you own, how you prefer to store it, and where your current closet creates frustration. If you need greater hanging capacity, easier access to folded items, or additional concealed storage, we adjust the layout accordingly. We balance rods, drawers, shelves, and open areas around your priorities instead of applying a standard formula. Advanced space planning helps us use wall height, corners, and clearances carefully while protecting comfortable movement.
Experience With Varied Orange County Homes
With 65+ years of experience, we understand that walk-in closets vary widely in size, shape, and function. We have planned storage for compact rooms, narrow layouts, larger dressing spaces, and closets with challenging architectural features. Thаt experience helps us identify practical options, explain trade-offs clearly, and create a design that suits both your wardrobe and your home.
Cabinetry With Extensive Design Flexibility
You can choose from a wide range of finishes, door styles, configurations, and accessories. Adjustable shelves, drawers, hanging sections, shoe storage, and specialized inserts can be combined in the proportions that work for you. We also consider how the cabinetry coordinates with nearby rooms, giving the closet a cohesive, finished appearance without compromising storage performance.
Professional Craftsmanship and Installation
Once you approve the design, our highly trained closet craftsmen carry it through installation. We focus on communication, accurate alignment, secure fit, clean finishing, stability, and long-term durability. A professional custom closet installation also helps ensure that the completed space matches the approved plan and that each component operates as intended. Our goal is a smooth experience from measurement through final review.
Storage Planning Beyond the Walk-In Closet
We apply the same planning principles throughout the home. Our custom cabinetry services include reach-in closets, home offices, pantries, laundry rooms, mudrooms, coffee nooks, and wall-bed spaces. If you are organizing several areas, we can balance open and concealed storage across each room while keeping every solution focused on how you live.
Start Planning a Smarter Walk-In Closet
A successful walk-in closet design gives hanging sections, drawers, shelves, and open areas the right share of space. The best proportions depend on your wardrobe, storage habits, and room dimensions. When every component has a clear purpose, clothing stays visible, drawers open comfortably, shelves remain useful, and the closet feels easy to navigate.
At the OC Tailored Closet, we turn your storage priorities into a custom plan backed by 65+ years of experience. We measure carefully, design around your routine, and install each element with precision. Call us today to schedule your free in-home consultation and start creating а closet that feels organized, accessible, and easier to use every day.
FAQs
How do I know how much hanging space my walk-in closet design needs?
The right amount depends on what you hang, the mix of short and full-length garments, and how much space you need for drawers and shelves. Start by reviewing your current wardrobe rather than using a standard percentage. Rods should provide enough breathing room for garments to slide easily. A designer can then divide available wall height between single-hang, double-hang, and other storage zones.
Should a walk-in closet include both drawers and open shelves?
Usually, yes. Drawers keep smaller or private items contained, while open shelves make folded clothing and accessories easy to see. The best ratio depends on how you prefer to organize your wardrobe. Including drawers inside a closet can also reduce the need for additional bedroom furniture. The key is giving each category an appropriate home without allowing either storage type to dominate the layout.
How does The OC Tailored Closet plan storage around my wardrobe?
We begin by learning what you own, which items you use most often, how you prefer to store them, and where your current closet causes frustration. We then measure the room and map hanging sections, drawers, shelves, and open areas around those priorities. Our advanced space planning considers reach, visibility, cabinet depth, and circulation, helping us create a layout that feels intuitive instead of following a fixed formula.
What happens during a free in-home consultation with The OC Tailored Closet?
We meet with you in your home, review the closet, discuss your wardrobe and daily routine, and identify the storage issues you want to solve. We take precise measurements and explain practical layout options based on the room. This conversation gives us the information needed to develop a personalized plan, while giving you a clear opportunity to ask questions and share your priorities before moving forward.
Can The OC Tailored Closet design a closet for an irregularly shaped room?
Yes. We design around corners, alcoves, windows, sloped ceilings, wall offsets, and other architectural conditions that can limit standard storage layouts. We evaluate which areas suit hanging space, shelving, drawers, or lower cabinetry, then protect access and circulation throughout the room. Custom measurements allow us to use challenging areas thoughtfully, reduce awkward gaps, and create storage that fits the actual shape of your home.