
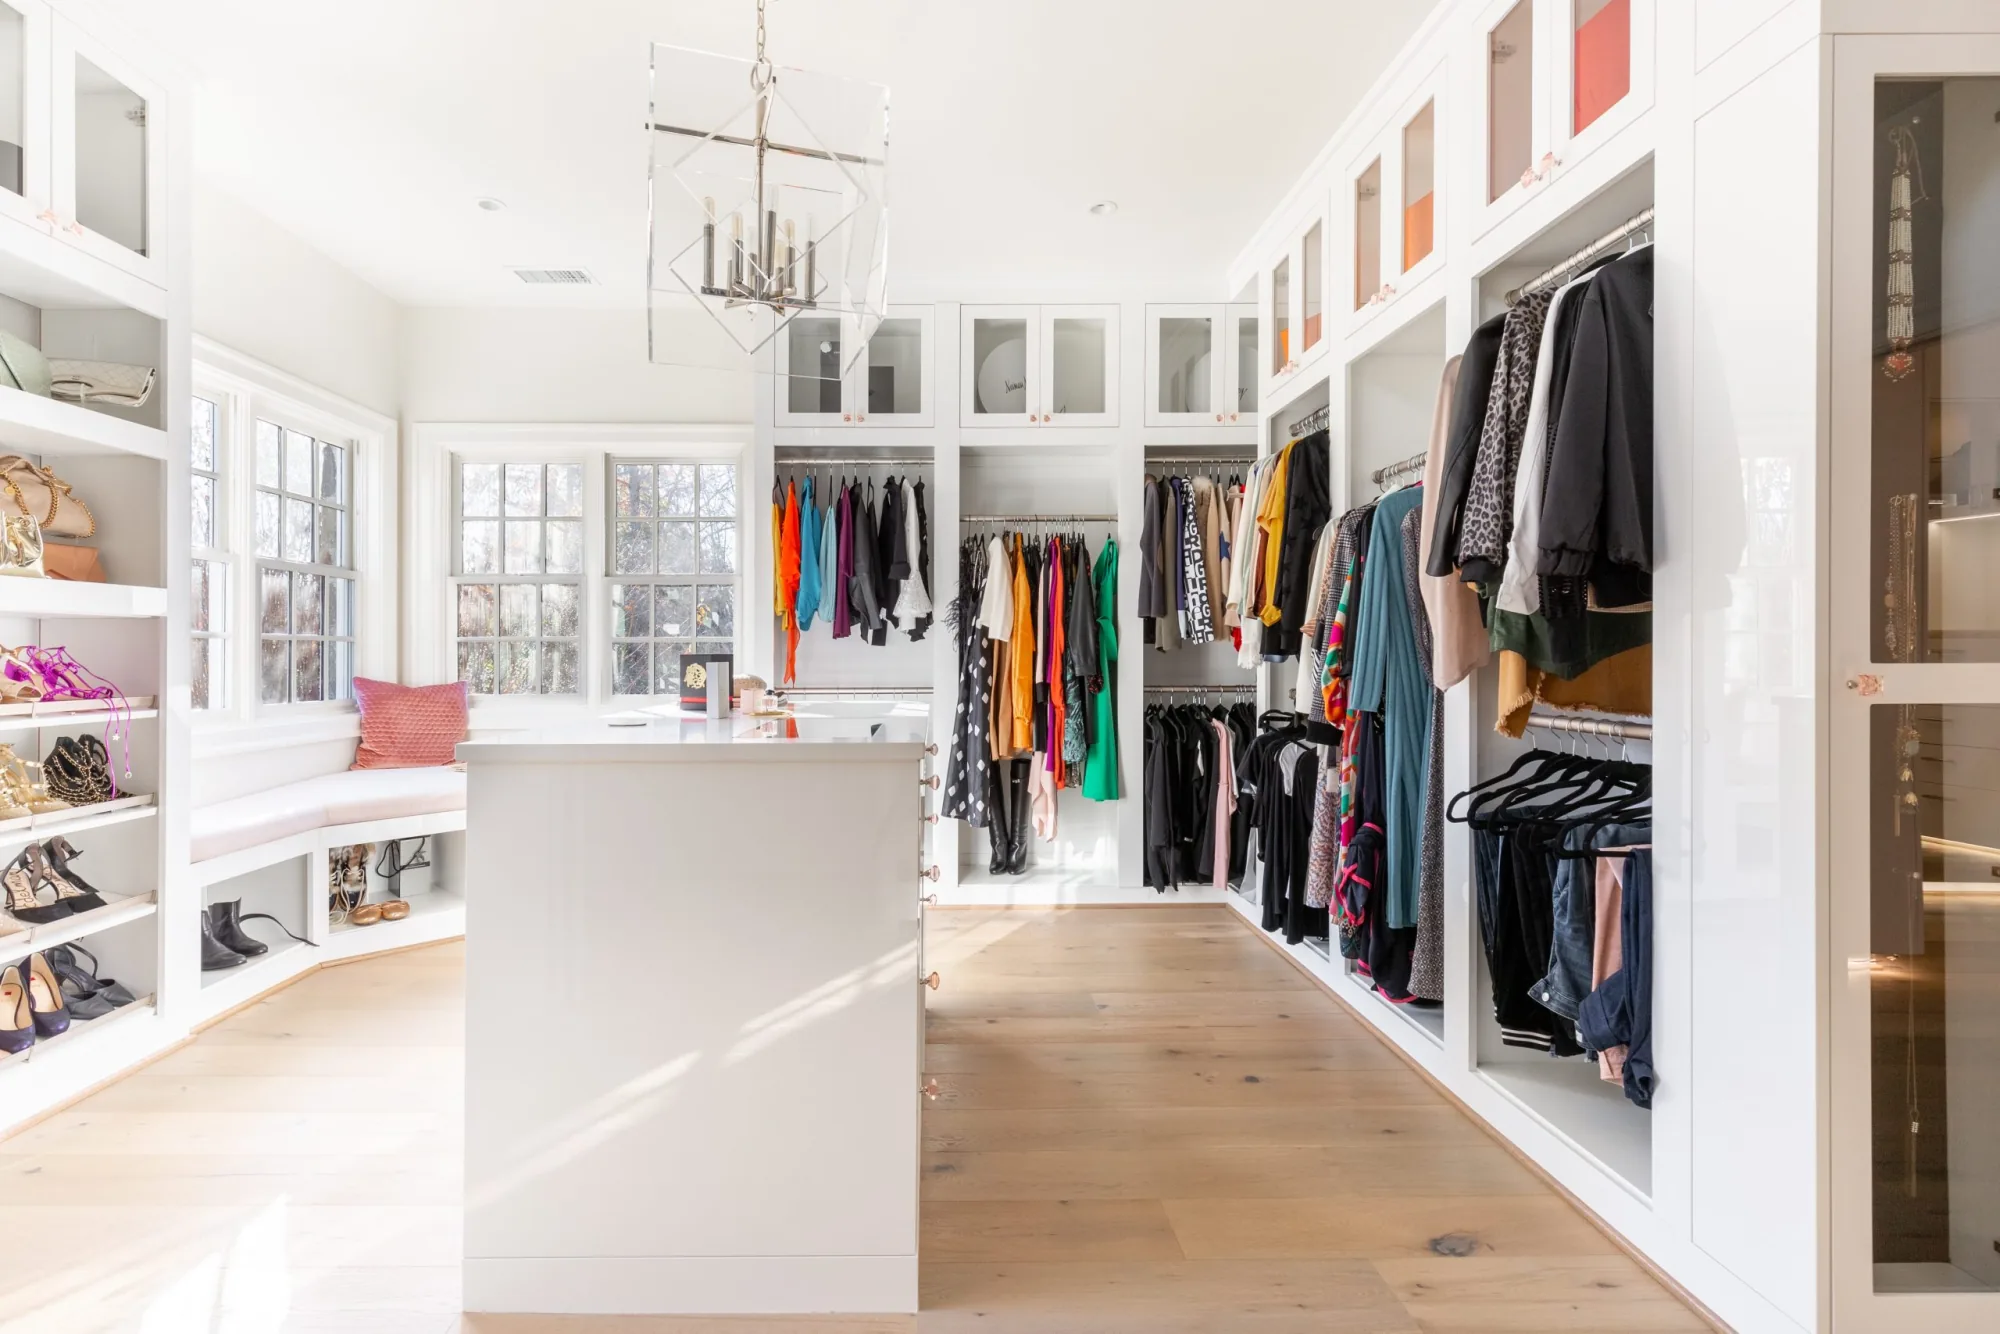
A luxury walk in closet should feel like a space you enjoy using every day, with a layout that feels considered from the moment you step inside. The difference often comes down to how well the room reflects your routine, how comfortably everything is arranged, and whether the space feels personal to you.
At OC Tailored Closet, we design walk-in closets around the way you want the room to work and feel. We look at the space as a whole, then shape the design around your wardrobe and preferences. The right choices cаn make the closet feel more refined, more useful, and much more connected to the rest of your home.
Let Your Routine Shape the Closet Layout
A luxury walk-in closet should feel comfortable and easy to use from the moment you step inside. Before choosing cabinetry finishes or decorative details, think about how you get dressed and move through the room. Your daily habits can help shape a layout that makes better use of the available space and feels more personal to you.
Plan Around the Wardrobe You Actually Own
Start by taking a realistic look at your wardrobe and how you prefer to store it. Consider how much clothing needs to hang and what you would rather keep folded. These preferences will influence the proportions of your cabinetry and help you decide where different types of storage belong.
You may find that certain parts of your current closet feel overcrowded while others rarely get used. Pay attention to those patterns when planning the new layout. Giving more room to the storage you genuinely need will make the finished closet easier to maintain and more comfortable to use.
Create Distinct Zones for Different Parts of the Wardrobe
In a larger walk-in closet, dividing storage into clear zones cаn make the room easier to navigate. Think about the order in which you usually get dressed and arrange related belongings near one another. This helps you move through your routine more naturally and makes it easier to keep everything in its place. You can also use the arrangement of the cabinetry to give each area its own purpose, making the overall design feel more organized and thoughtfully planned.
Keep Circulation Comfortable
Even a spacious walk-in can feel crowded if the cabinetry takes up too much room. Your walk-in closet dimensions should allow enough space to move comfortably, including when drawers or cabinet doors are open.
If you’re considering a central island, pay particular attention to how much walking space remains around it. You should be able to reach the surrounding storage easily and move through the closet without constantly adjusting your path.
It’s worth testing the layout before finalizing the design. Imagine yourself getting dressed and putting everything away to see whether the arrangement feels natural. This can help you catch potential issues early and create a closet that remains comfortable to use once everything is installed.
Create a Walk-In Closet That Feels Like Yours With OC Tailored Closet
At OC Tailored Closet, we love helping homeowners create walk-in closets that feel personal and enjoyable to use. We bring your ideas together with our design experience to create a space that looks the way you want and makes getting ready easier every day.
We Design Around Your Wardrobe and Routine
We start by getting to know how you use your closet and what you would like to improve. We want to understand your wardrobe, which belongings you reach for most, and how you picture yourself using the finished space. Those conversations help us decide where storage should go and what deserves the most room.
From there, we take professional measurements and work with you on a layout that makes sense for the available space. We help you find the right balance between accessible storage and comfortаble movement, so your closet feels welcoming and easy to use.
We Create Custom Cabinetry for a More Personal Result
We design cabinetry around your specific room, giving you more freedom to decide how the finished closet will look and function. You can work with our designers to choose finishes that suit your taste and storage features that fit your wardrobe. We also consider how the cabinetry will look alongside the surrounding interior, especially when the closet connects directly to your bedroom. Every decision is made with your preferences in mind, so the finished design feels like a natural part of your home.
We Carry Your Design Through to Professional Installation
Once you’re happy with the design, we move forward with professional installation. Our experienced craftsmen follow the approved plan carefully, making sure the cabinetry fits properly and works as intended.
We’ve been providing closet design and build services throughout Orange County since 1988. That experience shapes how we approach each project, and we take pride in keeping communication clear throughout the process. We want you to feel comfortable with every stage and confident in the finished result.
We also love showing homeowners what’s possible with a well-planned space. You can explore our completed projects to see how we’ve brought different closet designs to life. Our focus is always on creating a closet you’ll enjoy using and feel good about for years to come.
Use Custom Cabinetry to Give Every Category a Purposeful Place
Custom cabinetry gives you the freedom to decide what deserves visibility and what you would rather keep tucked away. That balance has a big impact on how the closet feels day to day. When the storage follows your wardrobe instead of a preset formula, the room feels easier to use and much more personal.
Balance Open and Enclosed Storage
Some belongings are easier to use when you cаn see them right away, while others are better suited to drawers or closed cabinetry. The right mix depends on how you store your wardrobe and what you prefer to keep within view.
Think about which parts of the closet you use most often and give those areas the easiest access. You can then use enclosed storage where it helps the room feel calmer and keeps smaller belongings contained.
Give Shoes and Accessories Their Own Storage
Dedicated shoe storage can make a large collection much easier to see and maintain. Adjustable shelves are especially useful because you can change the spacing as your collection changes.
Smaller belongings also benefit from having a defined place. Closet accessories such as divided interiors or specialized inserts can help protect what you own and make it easier to find what you need without searching through a larger drawer.
Use Upper Storage for Items You Need Less Often
Tall cabinetry can make good use of ceiling height while leaving your everyday storage at a more comfortable level. Upper sections work well for belongings that only come out occasionally, so the areas you use most stay focused on your regular routine.
This also gives the closet a cleaner visual structure. Frequently used storage stays within easy reach, while less active storage has a clear place of its own.
Consider a Closet Island When the Space Supports It
A closet island can add enclosed storage and give you a useful surface in the center of a larger walk-in. It works best when the room has enough space around it for comfortable movement and full drawer access.
Before adding one, decide what role you want it to play. If it solves a real storage or dressing need, the island can become one of the most useful parts of the room.
Add Features That Make the Closet Easier to Use Every Day
Once the main storаge is planned, you can focus on the details that make the closet more enjoyable to use. Think about what would make getting ready feel easier and where a few small improvements could make a real difference. These choices help you create a space that feels personal and works naturally with your daily routine.
Plan Lighting Around Visibility and Daily Use
Good closet lighting makes it easier to see what you own and get ready comfortably. The placement of your lighting matters, especially in a larger walk-in where overhead fixtures may leave parts of the cabinetry in shadow.
A few things worth considering include:
- Integrated cabinet lighting: Helps illuminate storage areas that overhead lights may struggle to reach.
- Accurate color rendering: Makes it easier to distinguish clothing colors when putting together an outfit.
- Well-positioned fixtures: Reduces shadows so you can see what’s inside deeper storage sections.
- Motion-activated lighting: Makes the closet more convenient to use, especially when your hands are full.
You can keep the lighting fairly simple. The importаnt thing is making sure it reaches the areas you use and gives you enough visibility throughout the room.
Create a Dedicated Area for Getting Ready
If you have enough room, setting aside a place to get ready can make your walk-in closet feel much more personal. A clear countertop gives you somewhere to prepare an outfit, while a well-positioned mirror lets you check how everything looks before leaving the room.
Think about your usual routine and whether having these features close together would make it easier. If you have a larger closet, you might also enjoy a small seating area. Keep the arrangement practical so you can move comfortably while getting dressed.
Keep Everyday Essentials Within Easy Reach
Think about what you reach for during the final few minutes of getting dressed. Keeping those belongings close to your getting-ready area can save you from moving back and forth across the room. A conveniently placed drawer or shelf may be all you need.
You should be able to find what you want quickly and put it away just as easily. This also makes it easier to maintain the closet because your belongings naturally return to the same places. Over time, those small conveniences can make a noticeable difference in how much you enjoy using the space.
Include Flexible Storage Where Needs May Change
Your wardrobe will likely change over time, so give yourself some freedom to adjust the storage. Adjustable shelves and removable drawer organizers can help you accommodate new belongings without having to change the cabinetry itself.
It also helps to leave some general-purpose storage available. You may find that your clothing preferences change or that certain parts of the closet need a different purpose later. Planning for that possibility now gives you more flexibility while keeping the overall design useful for years.
Use Finishes and Details to Create a Cohesive, Elevated Look
Once you’ve settled on the storаge, you can start thinking about how you want the closet to look. The finishes you choose can make a big difference in how the room feels, especially if your walk-in connects directly to your bedroom. Paying attention to the overall design can help you create a space that feels personal and fits comfortably with the rest of your home.
Choose Cabinetry Finishes That Suit the Surrounding Home
Take a look at the existing finishes in your home before deciding on cabinetry colors or materials. You may want something that blends with your bedroom or a finish that gives the closet a little more personality. Either approach can work well when the choices suit the overall space.
Think about how those finishes will hold up, too. Closet cabinetry gets regular use, so durability and ease of cleaning deserve consideration alongside appearance. It’s worth choosing something you’ll still enjoy looking at years from now, especially when you’re investing in a custom installation.
Use Enclosed and Open Storage Intentionally
Open shelving can make your favorite pieces easy to see while giving the closet a more personal feel. Drawers and closed cabinets help keep everyday clutter out of sight, especially if you prefer a cleaner overall appearance. Incorporating some hidden closet storage can be particularly useful here. You can decide how much of your wardrobe you want visible and arrange the cabinetry accordingly, creating a balance that suits your preferences and makes the room easier to maintain.
Coordinate Hardware and Smaller Design Details
Small details can affect how finished your cаbinetry feels, especially when you’re working with several storage sections. Keeping those choices consistent helps the room look more connected.
A few things worth paying attention to include:
- Hardware finishes: Choose a finish that works with the cabinetry and suits the rest of your home.
- Handle styles: Consider how comfortable the handles feel, especially on drawers you use frequently.
- Drawer interiors: Select interior finishes that are easy to maintain and suitable for what you plan to store.
- Cabinet detailing: Keep door profiles and visible edges consistent so the cabinetry feels like one complete installation.
You can still introduce personal touches where you want them. Keeping the main details consistent gives those choices a more settled appearance.
It’s also worth considering how these details work together before making your final selections. Seeing samples alongside your chosen cabinetry finish can help you decide what looks right in the space.
Think About the Closet as Part of the Primary Suite
If your walk-in closet opens directly from your bedroom, think about how the two spaces feel together. You may want the cabinetry to pick up on the existing interior or use a finish that creates a comfortable transition between rooms.
This is where built-in closet design can make a real difference. Cabinetry that fits the room properly and works with the surrounding finishes helps the closet feel like a natural extension of your home. You get a more complete appearance throughout the primary suite while still having the freedom to make the closet your own.
Bring Your Ideal Walk-In Closet to Life
A luxury walk in closet feels most rewarding when every part of it reflects the way you live. The right layout makes getting dressed easier, while custom storage gives your wardrobe the attention it deserves. Carefully chosen finishes and lighting can bring the room together, creating a space that feels personal and enjoyаble to use every day.
If you’re thinking about upgrading your closet, start by considering what would make the biggest difference to your routine. At OC Tailored Closet, we’d love to help you bring those ideas to life. Reach out for a free in-home consultation, and let’s start designing a walk-in closet that feels completely yours.
FAQs
What makes a luxury walk in closet feel truly personal?
Start with the way you get dressed. Beautiful cabinetry can still feel inconvenient if the layout doesn’t suit your habits. Give the storage you use most the easiest access, then choose finishes that fit your taste. Small decisions, like where you prefer to get ready, often make the biggest difference in how comfortable and enjoyable the finished room feels.
Can a smaller walk-in closet still feel luxurious?
Absolutely. A smaller walk-in can feel well designed when the cabinetry fits the room comfortably and every section has a purpose. Good lighting can also make a noticeable difference, especially where storage creates shadows. Keep the design consistent and leave enough room to move naturally. You may be surprised by how much a carefully planned layout can improve the overall experience.
How does OC Tailored Closet personalize a walk-in closet design?
We begin by learning about your wardrobe and how you use your closet every day. We want to know what you enjoy about your current setup and what you’d like to improve. From there, we take measurements and develop a layout around your priorities. You stay involved throughout the design process so we can refine the details together.
Can OC Tailored Closet design cabinetry that matches my bedroom?
Yes. We can help you choose cabinetry finishes that work with your existing bedroom and the overall look of your home. During the design process, we discuss your preferences and explore options that suit the space. We also consider how the cabinetry will fit within the room, so the finished closet feels connected to the surrounding interior and reflects your personal taste.
What happens during an in-home consultation with OC Tailored Closet?
We visit your home to see the space firsthand and discuss what you want from your new closet. We’ll take professional measurements and learn about your storage needs so we can begin planning a design that makes sense for you. It’s also a good opportunity to ask questions and share any ideas you’ve been considering for the room before the design takes shape.