
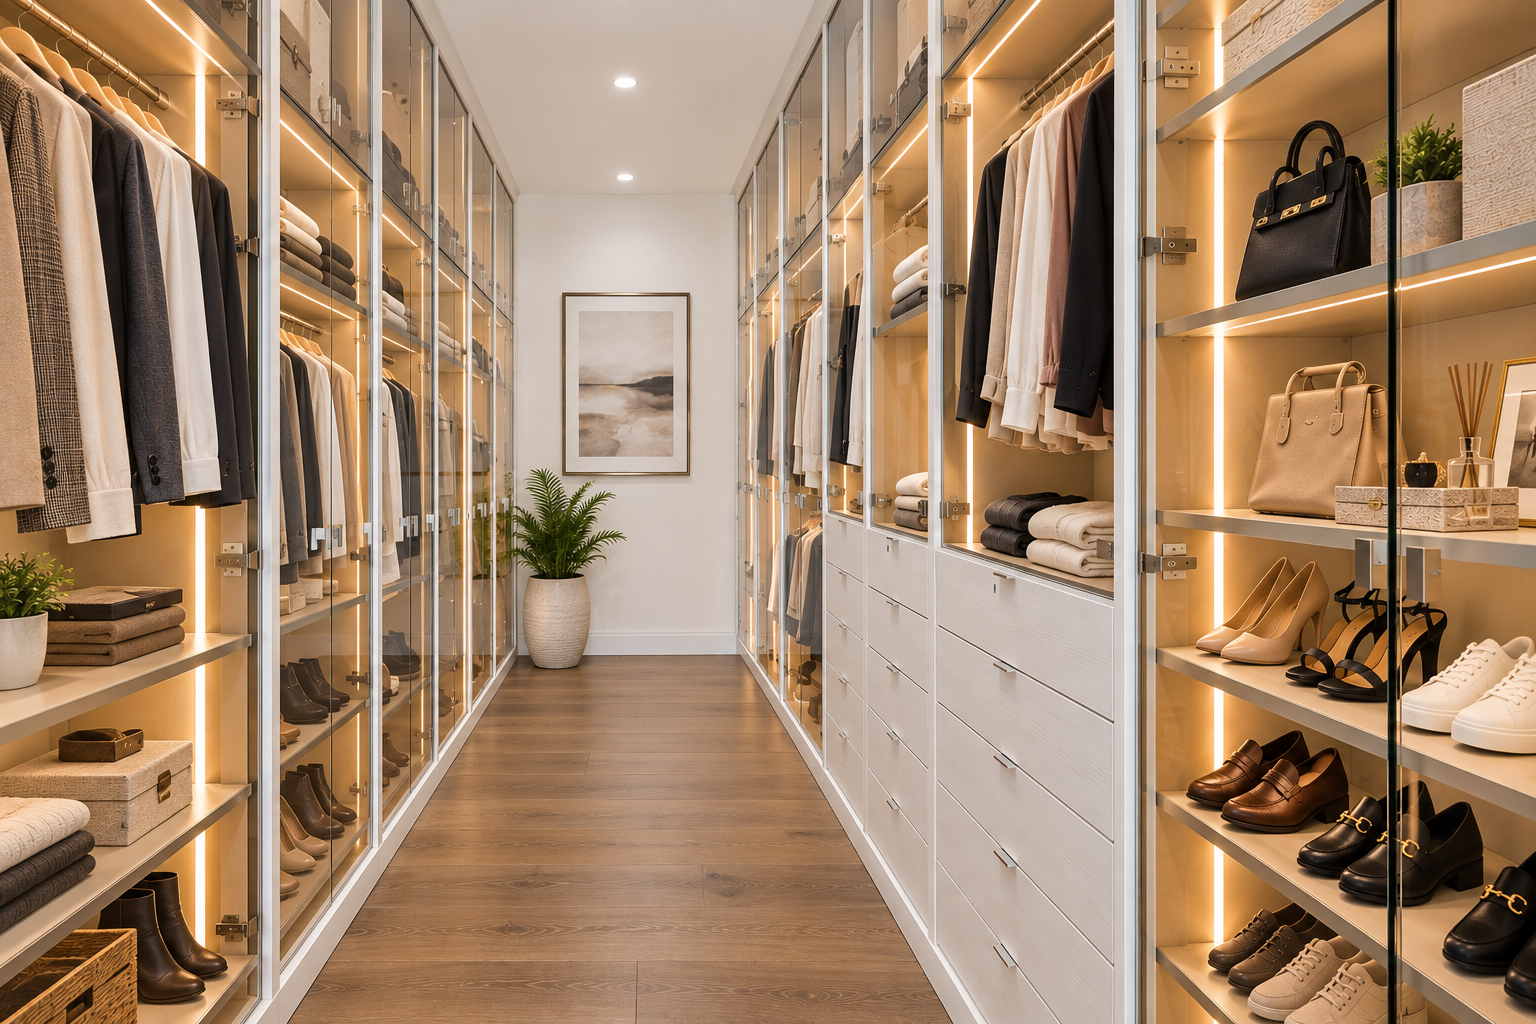
A closet should make getting dressed easier, especially when you have the freedom to design it around your needs. A custom walk in closet gives you the opportunity to rethink how your wardrobe is organized and create a space that feels comfortable to use every day. The right layout can make a real difference, even in a room that already has plenty of storage.
At OC Tailored Closet, we help homeowners make the most of their space with designs that reflect their routines and personal preferences. We look at how you use your closet and where the current setup could work better. With some cаreful planning, you can create a room that makes getting ready simpler and feels genuinely your own.
Start Your Custom Walk-In Closet Design With Your Wardrobe
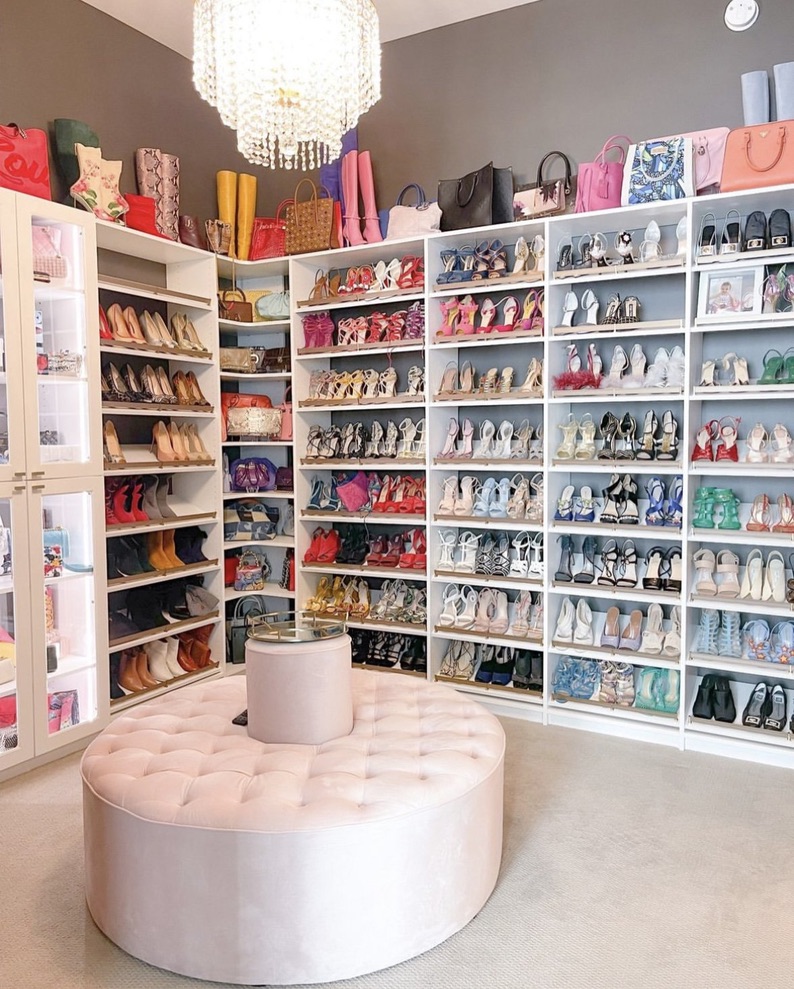
Before choosing cabinetry, take a closer look at what your closet needs to hold. Your wardrobe can tell you a lot about how the space should be arranged and which areas deserve the most attention. Getting clear on those needs early helps you make better design decisions and create storage that feels comfortable to use from the beginning.
Take Inventory of What You Own
Start by reviewing your wardrobe and getting a realistic idea of how much storage you need. Pay аttention to how much clothing you prefer to hang and how much you usually fold. If you have a larger collection of shoes or accessories, think about how much dedicated room they might require.
You can make a quick inventory to get a clearer picture of your storage needs. This will help you decide how the space should be divided before choosing individual cabinetry features. It’s also worth noticing where your current closet runs out of room, since those areas may need more attention in the new design.
You may find that some storage categories need considerably more room than you initially expected. Taking stock now gives you a stronger starting point for your closet design and helps you make decisions based on what you genuinely own.
Identify Which Items Need the Most Accessible Storage
Think about what you reach for most often when getting dressed. Clothing you wear regularly should be easy to see and access, while seasonal or occasional pieces can occupy less prominent storage. This simple distinction can help you decide where cabinetry should go and which sections need to be at a comfortable height. Consider your usual morning routine and where you naturally reach first. Planning around those habits makes the closet easier to navigate and helps you get ready without unnecessary searching.
Think About How Your Wardrobe May Change
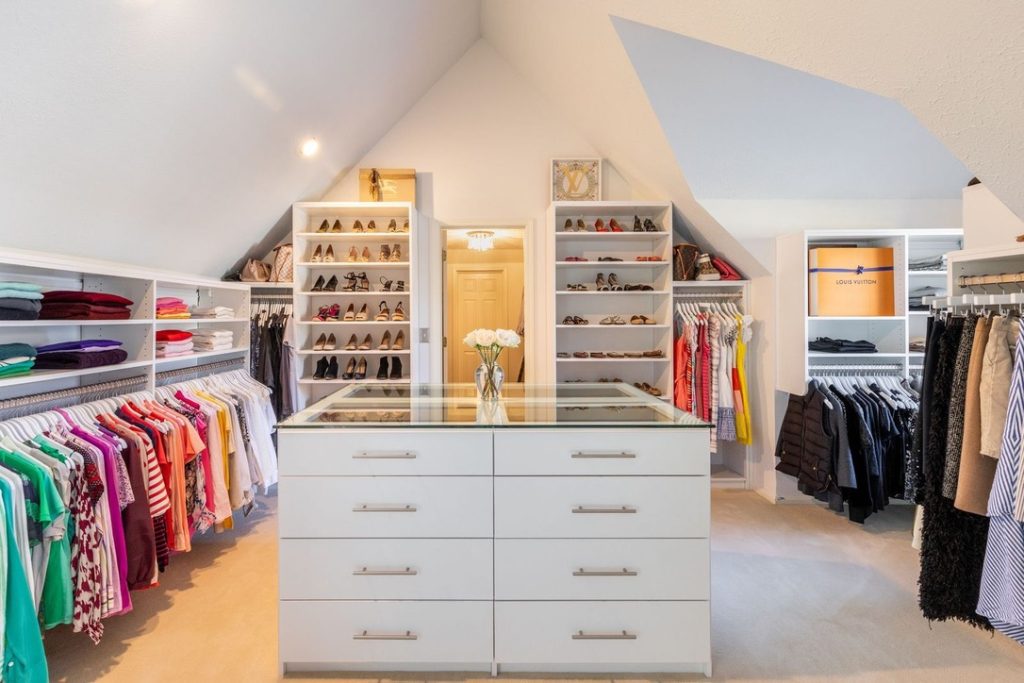
Your wardrobe will probably look a little different a few years from now, so it’s worth allowing for those changes during the planning stage. A new job or a change in lifestyle can affect how you prefer to store your clothing. Think аbout which areas might need more flexibility as your needs evolve.
Adjustable shelving can be particularly useful because you can change the spacing without replacing the cabinetry. You might also want to keep some storage more general-purpose so it can accommodate different belongings later.
Leaving a little extra capacity is another good idea. You want enough room for your current wardrobe while having the freedom to add new pieces comfortably. Planning ahead helps your custom closet continue working well as your needs change.
Bring Your Ideal Walk-In Closet to Life With OC Tailored Closet
At OC Tailored Closet, we’re excited to help you create a walk-in closet that feels completely your own. We know how much of a difference good storage can make to your daily routine, and we want you to enjoy every part of your new space. Our designers work closely with you to turn your ideas into a custom closet that makes getting ready easier and feels right for your home.
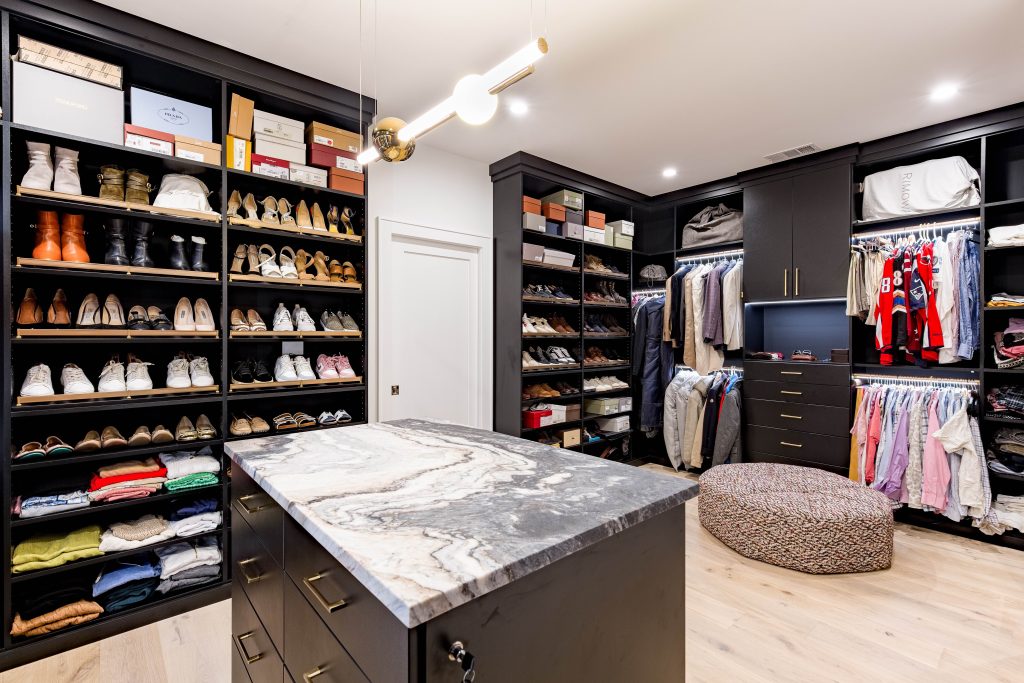
We Start by Understanding Your Wardrobe and Routine
We begin by getting to know what you need from your closet. We want to hear about your wardrobe, how you prefer to organize your belongings, and what you would love to improve about your current space. These conversations help us understand which storage areas deserve the most attention and what would make your routine more convenient.
We also visit your home to take professional measurements and assess the available space. This allows us to develop a layout that makes good use of the room while keeping your priorities at the center of the design. We work through those decisions with you so the finished plan feels comfortable and personal.
We Design Custom Cabinetry Around Your Space
Once we understand your needs, we create a custom cabinetry design that fits your closet’s dimensions. We help you decide how much space to give different storage features and where they should go. You’ll also have the opportunity to explore cabinetry finishes that suit your home and personal taste. We bring everything together in a personalized 3D design, allowing you to see the proposed lаyout and make changes with us before approving the final plan.
We Bring the Design to Life With Professional Installation
After you’ve approved the design, our experienced craftsmen take care of the installation. We follow the agreed measurements carefully and pay close attention to how the cabinetry fits within your space. We want everything to work as planned and feel comfortable from the first day you use it.
We’ve been providing custom closet design and installation services throughout Orange County since 1988. Our experience helps us guide you through the process with clear communication, so you always know what to expect as your project moves forward.
We also enjoy sharing the possibilities of custom closet design. You can browse our completed projects to see how we’ve approached different homes and storage needs. From the first conversation through the finished installation, we focus on creating a closet that fits your life and feels like a natural part of your home.
Plan the Walk-In Closet Layout Around Your Daily Routine
Think about how you move through your closet when getting ready. Do you prefer having everything close together, or would you enjoy separate areas for different parts of your routine? The way you use the room can help determine where cabinetry belongs and how the space should be arranged. A good layout makes getting dressed feel natural and keeps everything where you expect to find it.
Consider How You Move Through the Closet
Picture your usual morning routine, starting from the moment you enter the closet. Where do you head first, and what do you reach for next? These habits can help you figure out which storage areas should sit near one another. If you regularly move between opposite ends of the room, bringing related storage closer together may make getting ready more convenient. You want a layout that feels comfortable to move through and makes sense for the way you dress.
Create Dedicated Zones Within the Layout
Dividing your walk-in closet into dedicаted zones can make a larger wardrobe much easier to manage. Each area can serve a specific purpose, helping you find belongings quickly and keep everything organized.
Some useful zones to consider include:
- Everyday clothing: Keep the pieces you wear most often in an accessible section.
- Formal clothing: Give occasional outfits their own area so they stay organized and ready when needed.
- Shoes and accessories: Set aside dedicated storage that makes your collection easy to browse.
- Folded clothing: Arrange drawers or shelves around how you prefer to store these items.
- Seasonal belongings: Use less prominent areas for things you only need occasionally.
You can adjust these zones to suit your wardrobe. The important thing is arranging them so the closet feels connected and you can move comfortably between the areas you use most.
Choose a Layout That Works With the Room’s Shape
Your closet’s shape will influence how much cabinetry you can include and where it makes sense to place it. A single-wall layout may work well in a narrower room, while L-shaped and U-shaped configurations can make use of additional wall space. Before settling on an arrangement, look at how much of each wall is actually available for storage. Doors and windows can affect where cabinetry fits, so account for their placement early. This will help you choose a configuration that makes good use of the room without leaving awkward or difficult-to-reach areas.
Leave Enough Room for Comfortable Movement
It’s tempting to fill every available wall with cabinetry, especially when you have a large wardrobe. However, your walk-in closet dimensions should leave enough open space for you to move comfortably. Remember that hanging clothing extends beyond the cabinetry, and drawers need room to open fully.
If you’re considering an island or seating area, make sure the main layout has enough clearance first. You should be able to access the surrounding storage without squeezing past furniture or constantly adjusting your path. Taking the time to check these details before installation can make a big difference in how comfortable the finished closet feels every day.
Choose Custom Storage Features That Match Your Wardrobe
Once you have a layout in mind, you can start deciding which storage features belong in your closet. Custom cabinetry gives you the freedom to choose how much room each type of storage receives. Think about what would make your wardrobe easier to manage and which features you’d enjoy using every day.
Plan Hanging Space for Different Garment Types
Hanging space works best when the height matches the clothing you own. If most of your wardrobe consists of shorter garments, double hanging can help you use more of the available wall space. You can stack two rods vertically and reserve full-height sections for dresses or coats that need additional room.
It’s also worth considering how high the rods should sit. You want to reach your clothing comfortably without having to stretch every time you get dressed. The right arrangement will depend on your wardrobe, so take the time to work out how much hanging space each section really needs.
Use Drawers for Folded Clothing and Smaller Belongings
Drawers inside a closet are particularly useful for keeping smaller belongings contained and easy to organize. Shallow drawers work well for personal accessories, while deeper ones can accommodate bulkier folded clothing. Think about what you’ll store before deciding on the drawer dimensions, since a drawer that’s too deep can make smaller items difficult to find. You can also add interior dividers where needed to keep everything in place. For everyday convenience, position frequently used drawers at a height that’s comfortable to reach.
Design Shelving Around Your Storage Needs
Built-in shelves are a great option for belongings you prefer to keep visible. You can customize their spacing and depth based on what you’re storing, giving you enough room without leaving large gaps between shelves.
If you have an extensive shoe collection, dedicated shoe storage can make it easier to see your options and keep pаirs organized. Adjustable shelving is especially helpful here because different footwear styles require different amounts of space.
The same approach works for handbags or folded clothing. Think about how much room each section needs and whether you’ll be able to reach everything comfortably. Shelves that are too deep can make belongings difficult to access, so choosing the right dimensions can make a noticeable difference.
Consider Specialized Storage for Accessories
If you have accessories that need a little extra care, dedicated storage can be worth including in your design. Jewelry drawers and watch organizers, for example, can help keep delicate pieces protected while making them easier to find when you’re getting ready.
You can also explore custom accessory inserts that fit inside your cabinetry. Think about which belongings would genuinely benefit from their own compartments and choose organizers around those needs. You may only need specialized storage in one or two drawers, leaving the rest of your closet flexible enough for everyday use.
Add Design Details That Make the Closet Comfortable and Personal
Once you’ve planned the main storage, it’s time to think about the details that will make your closet feel more complete. Consider how you want the room to look and what would make your everyday routine more enjoyable. A few carefully chosen features can help you get more from the space while making the finished closet feel like it belongs in your home.
Plan Lighting for Better Visibility
Good closet lighting makes it easier to see your wardrobe and get ready comfortably. If your closet has deeper storage or areas that receive less light, think about how the fixtures can be positioned to brighten those sections. You’ll also want lighting that lets you see clothing colors accurately, especially when you’re putting together an outfit.
Integrated lighting can be a useful addition when the cabinetry and electrical setup allow for it. Planning this during the design stage gives you more flexibility with placement and helps the fixtures fit naturally into the finished room.
Consider a Closet Island or Dressing Area
If your walk-in closet has enough room, an island can give you a convenient surface for laying out an outfit while adding extra drawer storage. You might also enjoy a dedicated dressing area where you can get ready comfortably. Think about which option would genuinely improve your routine and how often you’d use it. The room should still feel comfortable to move through, so make sure any additional features leave enough space to access the surrounding cabinetry.
Make Room for Everyday Convenience
Some of the most useful closet feаtures are surprisingly simple. Think about the small inconveniences you encounter while getting dressed and whether adding a dedicated feature could make your routine easier.
A few options worth considering include:
- Full-length mirror: Lets you check your outfit comfortably without leaving the closet.
- Built-in laundry hamper: Gives worn clothing a designated place and helps keep the room organized.
- Valet rod: Provides a temporary hanging spot when preparing an outfit or deciding what to wear.
- Small countertop: Gives you somewhere convenient to set belongings down while getting ready.
Choose the additions that make sense for your routine and the space available. Their placement matters, too. You’ll want everything within comfortable reach while keeping the main storage easy to access.
Choose Cabinetry Finishes That Complement Your Home
The finish of your cabinetry can make a big difference in how the closet looks alongside your bedroom. You may prefer to carry similar colors into the space or choose a different finish that still works with the surrounding interior. Looking at samples in your home’s lighting can help you make a choice you’ll be happy with.
It’s also worth considering how the cabinetry will hold up to daily use. Choose finishes that are easy to maintain and hardware that feels comfortable to handle. These decisions can help you create a closet that suits your personal style and continues looking good over time.
Bring Your Ideal Walk-In Closet to Life
A custom walk in closet can make getting ready easier while giving your wardrobe a space that truly fits your needs. When the layout follows your routine and the storage suits what you own, everything becomes easier to find and manage. The right finishing details can also make the closet feel more comfortable and connected to your home.
If your current closet could use an upgrade, we’d love to help you make the most of it. At OC Tailored Closet, we cаn turn your ideas into a design that works for your space. Reach out for a free in-home consultation, and let’s start creating a closet you’ll enjoy using every day.
FAQs
What should I decide before planning a custom walk in closet?
Begin with an honest look at your wardrobe and the moments your current closet slows you down. Notice what you reach for every morning and what ends up piled somewhere inconvenient. That gives you a useful starting point for deciding how storage should be arranged. It also helps you avoid dedicating too much space to features that may get very little use.
How do I know if my walk-in closet has enough room for an island?
Start by measuring the available floor space after accounting for the surrounding cabinetry. You’ll need enough room to walk around the island and open its drawers comfortably. Think about what you would actually use the island for, too. If you want extra storage or a surface for getting ready, make sure the island provides enough value to justify the space it occupies.
Can OC Tailored Closet design a walk-in closet for two people?
Absolutely. We can plan a shared closet around the needs of both people, especially when their wardrobes or daily routines are different. We begin by learning how each person prefers to organize their belongings and how much room they need. From there, we work with you to create a layout that gives everyone comfortable access and makes the shared space easier to maintain.
How does OC Tailored Closet help me choose the right cabinetry finishes?
We help you explore finishes that suit your personal taste and work with the surrounding room. During the design process, we discuss the look you want to achieve and guide you through the available options. We also consider how the cabinetry will hold up to everyday use. Our goal is to help you choose something you’ll feel happy living with for years.
Can OC Tailored Closet show me what my walk-in closet will look like before installation?
Yes. We create a personalized 3D design that lets you see how the proposed cabinetry will fit within your room. You can review the arrangement with our designers and discuss any changes you’d like to make before approving the final plan. We want you to feel comfortable with the design and have a clear idea of what to expect before installation begins.