

Picture a typical weeknight in a compact Orange County kitchen: counters buried under cereal boxes and small appliances, a stand mixer with no permanent home, and a deep corner cabinet that has quietly swallowed three cans of tomatoes no one can reach. Multiply that by a household cooking dinner on a schedule, and the pantry stops being a convenience and starts being the daily bottleneck. It’s a familiar scene in condos and older tract homes across the region, where footprints are too tight for a full walk-in and shelving was never spaced for what people actually buy.
That scene is exactly why so many homeowners are rethinking pantry design right now. Houzz’s 2026 U.S. Kitchen Trends Study reports that 76% of renovating homeowners add specialty built-in features, with 47% including pantry cabinets and 16% adding walk-in pantries. Custom pantry design tends to pay off most for households that cook several nights a week, condos and older homes with limited cabinet runs, and anyone remodeling a compact kitchen who wants it to feel calmer without moving a wall. If you buy in bulk, feed kids on a schedule, or share cooking duties, storage needs to match the routine — not the other way around.
This article walks through that process in order: measuring the space and mapping what needs to fit, choosing a layout suited to a small footprint, selecting shelving and materials built for daily use, borrowing organization trends that actually earn their keep, and finally, what it looks like to bring in local design help through The Tailored Closet of Orange County. Along the way, a short FAQ answers the questions homeowners ask most often about custom pantry organizers.
Before diving in, it helps to have a few things ready.
Before you plan, have these ready:
- Rough measurements: wall width, depth, ceiling height, and door swing
- A written inventory of what actually lives in your pantry today
- Clear access to the kitchen so you can test reach and traffic flow
- An hour to watch how your household grabs, cooks, and restocks
With that groundwork in place, the natural starting point is the space itself — its dimensions and what it needs to hold.
Measuring Your Space and Mapping Pantry Needs
Measure before you shop. Record width, depth, and ceiling height at more than one point, then note door swing, the reach of nearby appliance doors, and any corner returns or soffits that quietly steal usable depth. The goal is a dimensioned sketch accurate to the quarter inch — that sketch is what turns later layout choices, from pull-out shelves to floor-to-ceiling adjustable shelving, into decisions instead of guesses.
Next, inventory what the household actually keeps on hand, grouped by category: dry goods, snacks, baking supplies, small appliances, paper goods, and bulk warehouse-store items. Count the tall cereal boxes and the stand mixer specifically, rather than estimating a generic shelf quantity.
From there, split that list in two. Daily-use items belong between hip and eye level; overflow, holiday platters, and bulk backups go high or low. Flag which categories need deep drawers versus shallow shelves, since that distinction shapes material selection later — durable laminate surfaces and full-extension hardware earn their keep in a small pantry.
Good pantry organization in Orange County kitchens starts here, with real numbers and an honest inventory rather than assumptions.
Choosing the Right Pantry Layout for a Small Kitchen
With measurements and an inventory in hand, the next question is which layout actually fits the footprint — the shape of the space decides what will work before any accessories enter the picture.
A reach-in pantry makes sense when the wall available is shallow and a swinging door has to clear a walkway or island. Keep shelves 12 to 16 inches deep so nothing hides in the back, and add pull-out shelving or door-mounted spice racks. The payoff is everything visible in one glance, with no lost cans in the depths.
A walk-in pantry, on the other hand, suits households that buy in bulk or need separate zones for baking, breakfast, and small appliances. It’s the easiest layout for a busy family to live with — but it borrows real square footage from the kitchen or an adjacent hall, so it’s only worth committing to if the floor plan can spare it.
Meanwhile, an open-concept pantry with exposed shelving offers light sightlines and quick access, a look that suits Orange County’s indoor-outdoor kitchens particularly well. The tradeoff is honest, though: open shelves demand ongoing organization discipline, since everything is on display.
Finally, a butler’s pantry or prep kitchen is worth considering only if there’s a transition zone to spare. Houzz’s 2026 U.S. Kitchen Trends Study found homeowners choose them mainly to keep clutter out of sight and gain additional storage.
Selecting Shelves, Pull-Outs, and Materials That Last
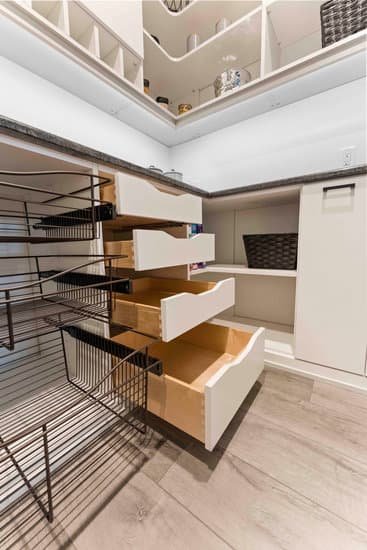
Once a layout is chosen, the measurements and storage goals gathered earlier carry directly into material and hardware decisions. Shelf depth, hardware, and finishes only work when they match the wall dimensions on record and the way the household actually cooks.
Adjustable shelving is the right baseline, since it lets spacing shift from cereal boxes to small appliances as stock changes, without redrilling anything down the line.
Pull-outs, meanwhile, solve the reach problem directly. Sliding racks and fully extendable drawers bring the back of a deep or narrow cabinet forward, so nothing expires behind a wall of cans — arguably the single biggest access win in a tight kitchen.
Accessories should then be assigned by category. Spice racks, canned-goods tiers, labeled bins, hooks for aprons or reusable bags, and shelf dividers keep zones from bleeding into each other.
Finishes deserve equal attention, chosen for cleanup rather than looks alone. Scratch- and stain-resistant laminate surfaces wipe down quickly, and soft-close hinges and glides spare hardware in a busy family kitchen. As a result, a twice-a-week baking pantry can carry lighter materials than one holding oils, produce, and daily lunch supplies.
The outcome of this stage is a written spec — shelf counts, pull-out locations, and finishes — that can be handed to any designer building pantry organization solutions in Orange County.
Modern Pantry Organization Trends Worth Borrowing

With the structural decisions made, it’s worth borrowing the organization trends that earn their keep and skipping the ones that only photograph well.
Labeled zones top that list. Giving snacks, breakfast items, baking supplies, and dinner staples each a fixed home means anyone in the house — including a kid on a stool — can find and return things without reorganizing the whole shelf. Predictable placement is what keeps a small pantry from drifting back into chaos within a month.
Visibility comes next. Pull-out shelves bring back-of-cabinet items forward instead of burying them, and adjustable shelving allows spacing to reset as cereal boxes give way to stand mixers. In a narrow footprint, being able to see what you own prevents duplicate buying.
Trend data backs the investment in these features: the Houzz 2026 U.S. Kitchen Trends Study found 76% of renovating homeowners add specialty built-in features, with pantry cabinets included by 47%.
Furthermore, if a kitchen is open to the living space, the open-concept pantry approach local designers describe trades doors for accessibility and sightlines, which suits Orange County’s indoor-outdoor floor plans particularly well.
Taken together, these trend choices should be justified by daily use, not aesthetics alone.
How The Tailored Closet of Orange County Designs and Installs Custom Pantry Solutions
Once the planning is done, the natural next step is an in-home design consultation, so the plan starts with the actual space rather than a catalog. A designer measures the pantry opening, ceiling height, door swing, and surrounding cabinetry, then asks how the household really shops and cooks — bulk warehouse runs, tall cereal boxes, small appliances that never find a home. The result is a drawing sized to the kitchen in question, rather than a generic shelf kit.
From there, the team designs and installs the finished system: reach-in pantries, walk-in pantries, and full pantry walls, plus shallow cabinetry that turns a narrow wall into usable storage. Because the same crew also builds mudrooms, laundry room cabinets, and utility closet storage, a pantry can be folded into a broader remodel without hiring a second trade.
That said, the tradeoff is worth stating plainly: custom pantry organization solutions in Orange County take longer to plan than picking up bins and wire racks this weekend, and they cost more. What that time buys is precise fit — shelf depths, drawer heights, and corner access built to the room’s real dimensions and the household’s daily routine.
FAQ: Common Questions About Custom Pantry Organizers in Orange County
Can a small kitchen still support a custom pantry? Usually, yes. Narrow footprints tend to gain the most from height — taking shelving up toward the ceiling, tightening shelf spacing for cans and jars, and planning the layout around what you actually reach for daily. Precision matters more than square footage.
What should I ask about when space is tight? Confirm shelf depth (shallow shelves keep items visible), door and drawer clearance against appliances and walkways, and whether pull-outs, adjustable shelves, or corner solutions will make the back of the pantry usable instead of forgotten.
How long does the design process take? It varies. Timing depends on final measurements, material and finish selection, and installation scheduling, so ask for a specific date range in writing before you commit.
Is an organizer product the same as a custom pantry? No. A bin, rack, or shelf riser fixes clutter in a pantry that already works. A custom build fixes the pantry itself — worth it when depth, height, or corner dead space is the real problem.
A well-planned pantry comes down to a handful of decisions made in order: measure the space honestly, choose the layout that fits the footprint, pick materials and hardware built for daily wear, and borrow only the organization trends that solve real problems. Getting each of those right on your own goes a long way — but pairing that groundwork with local expertise is what turns a wish list into a finished pantry sized to your actual kitchen and habits. Request a design consultation with The Tailored Closet of Orange County to get started.
