
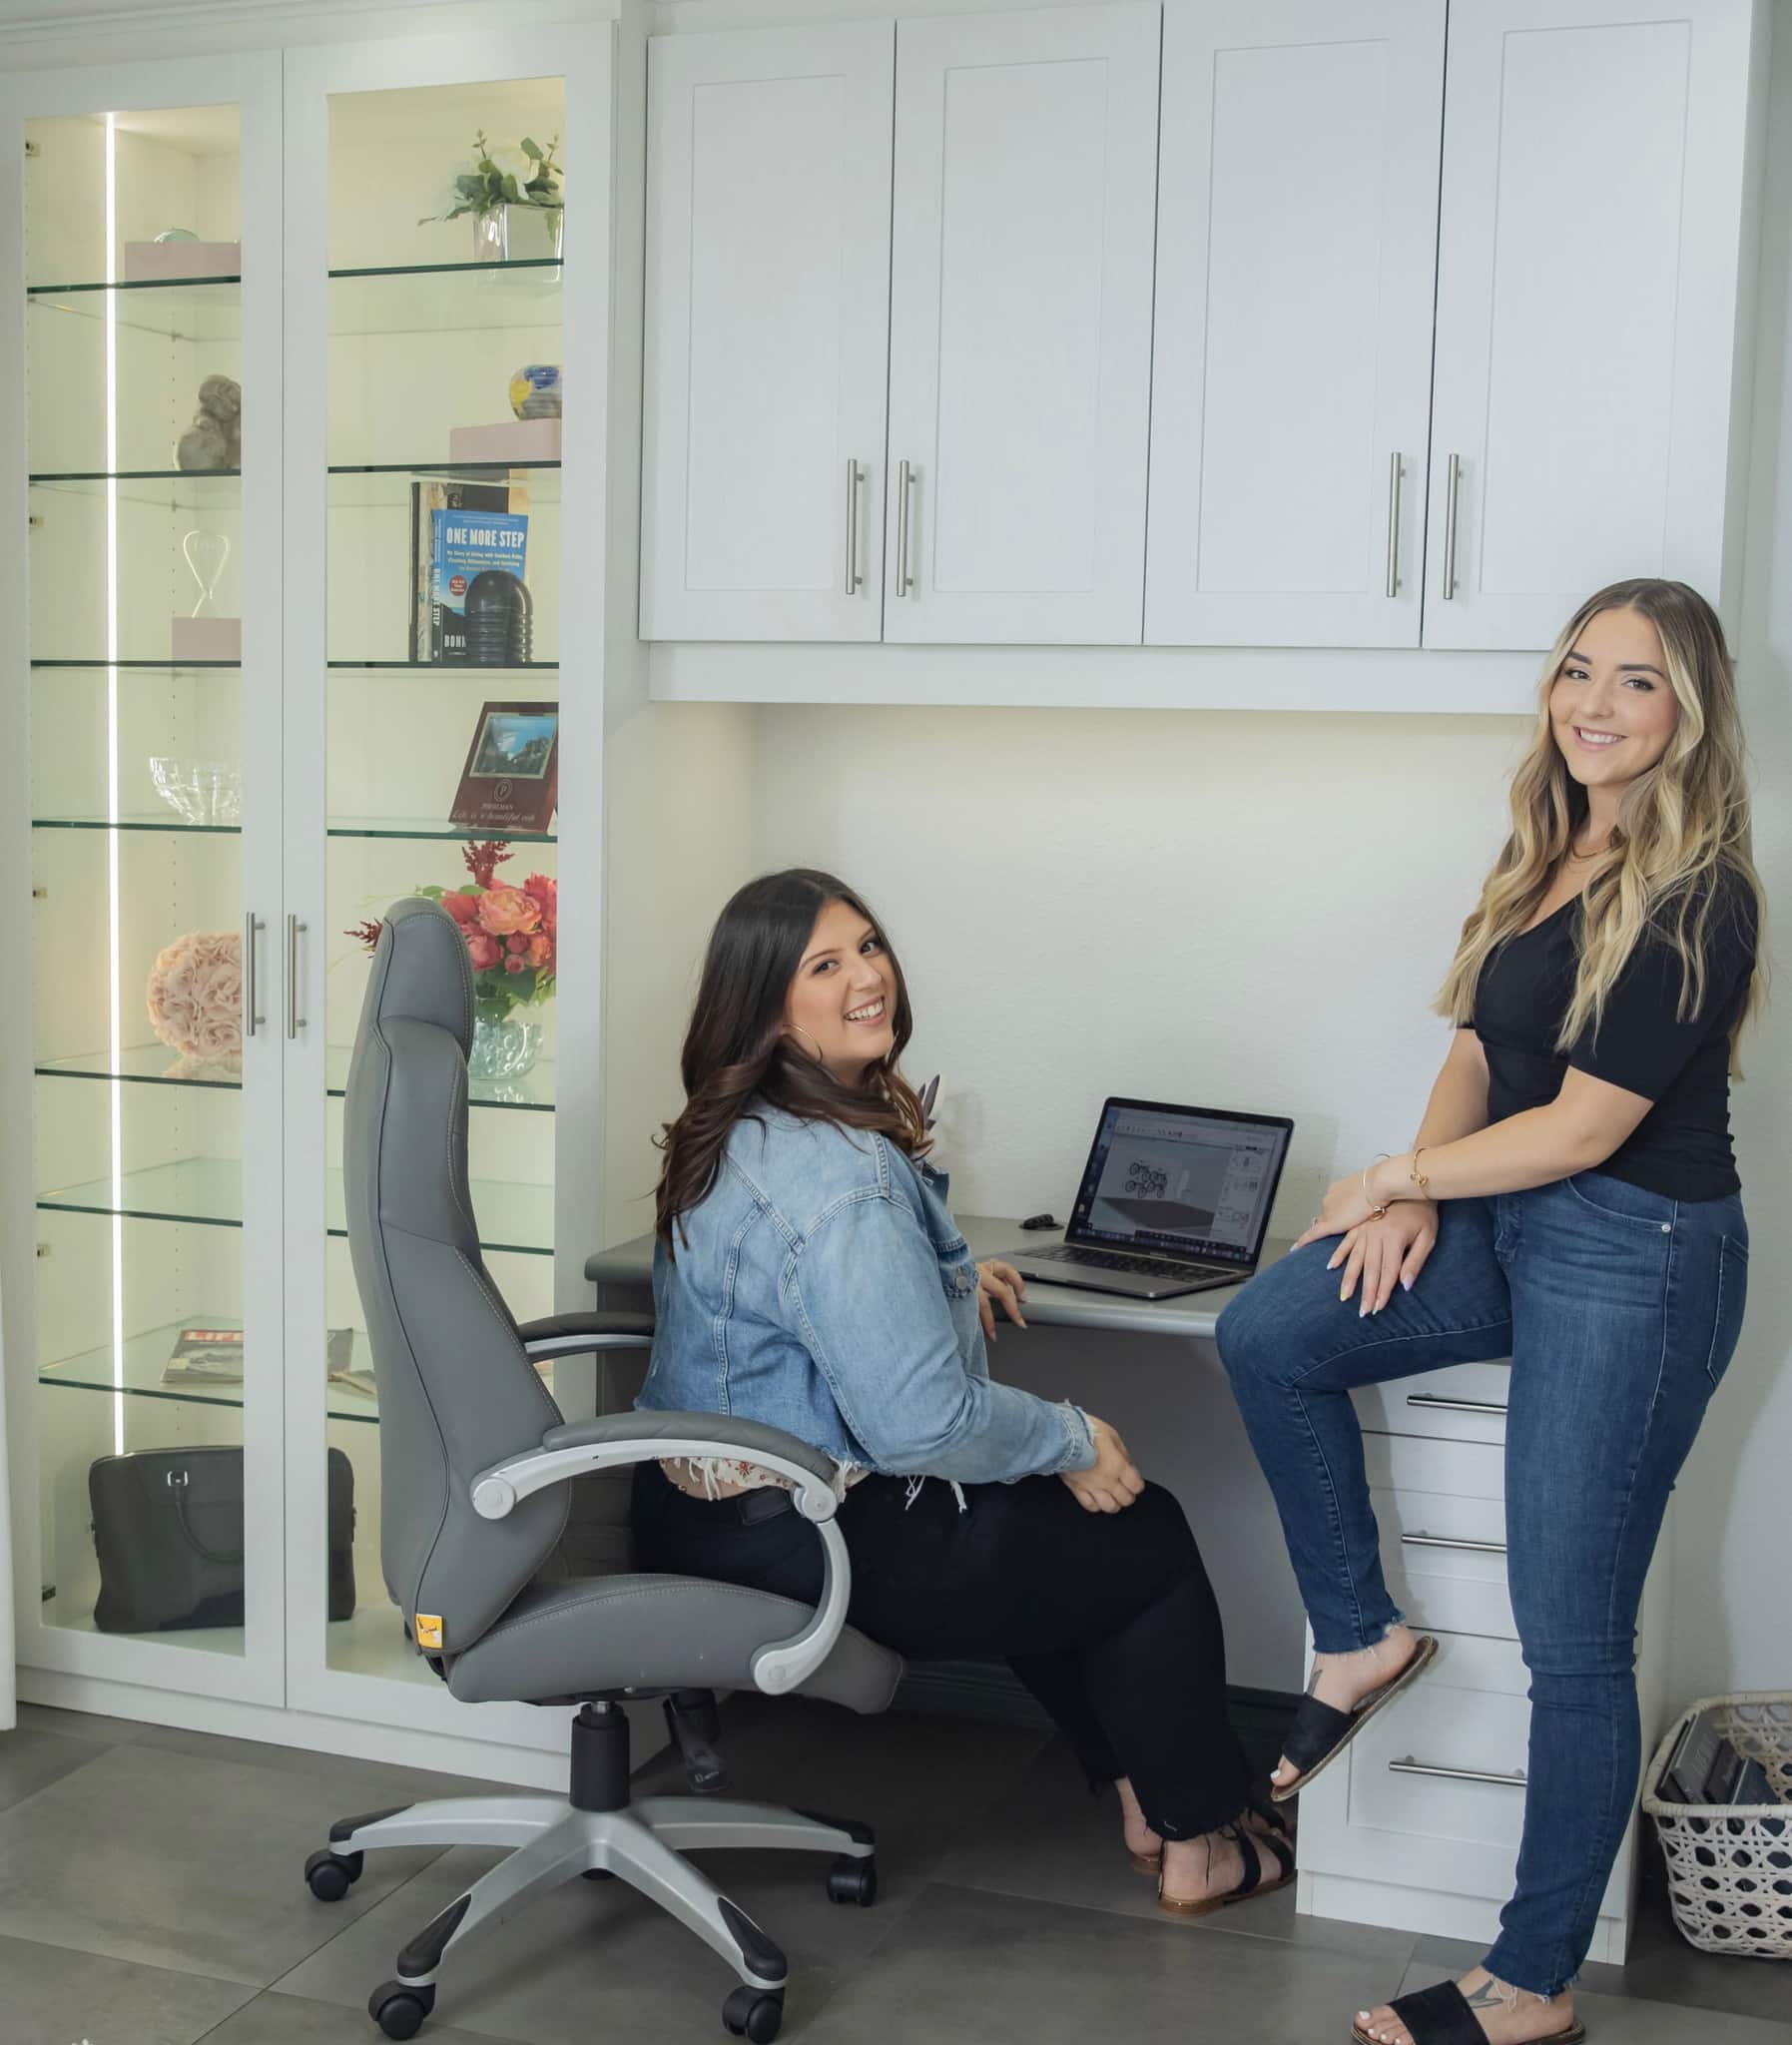
A beautifully organized home can change the way each day feels. With the right layout, every shelf, drawer, and cabinet works with your routine instead of against it. That is why choosing experienced closet designers in Irvine, CA can make such a meaningful difference, not only in your closets but throughout the spaces you use most.
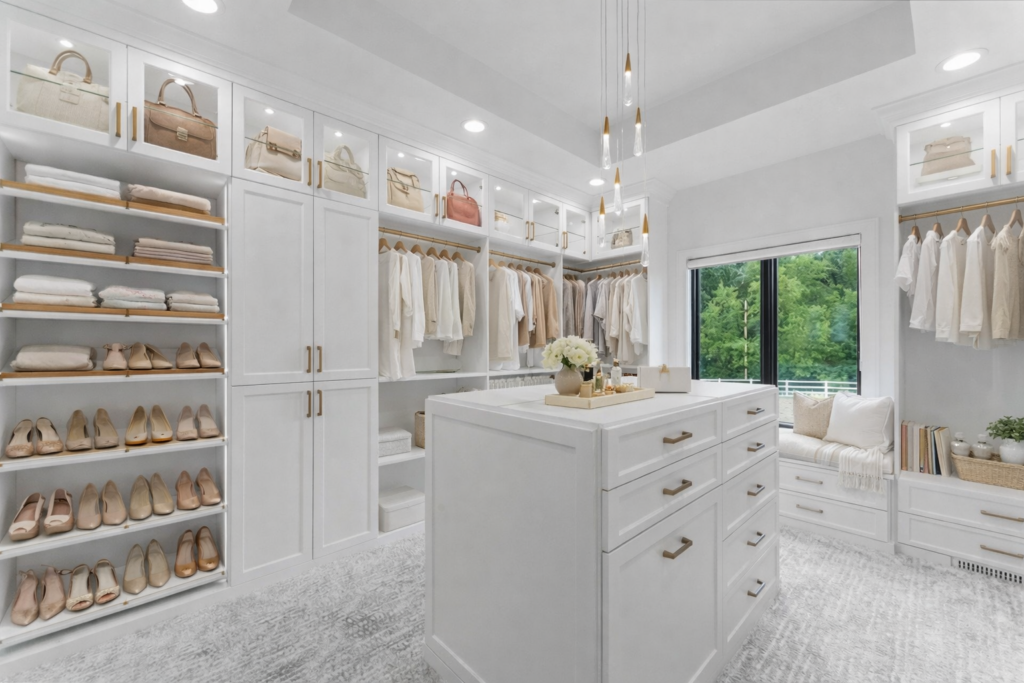
At the OC Tailored Closet, we create custom storage solutions for closets, laundry rooms, home offices, pantries, and more. We combine thoughtful design, advanced space planning, and meticulous craftsmanship to shape cabinetry around your home, style, and daily needs. From the first measurement to the final installation, we make the process smooth, collaborative, and inspiring.
Why Irvine Homes Benefit From Professionally Designed Storage
When storage feels limited, the room itself is not always the problem. More often, the original layout fails to use the available space efficiently. Professional storage design looks beyond basic shelves and cabinets to create a customized system that fits your home, supports your routine, and helps every area feel easier to use.
Making Better Use of Limited or Awkward Space
Narrow reach-in closets, sloped ceilings, unused vertical space, difficult corners, and multipurpose rooms can all create frustrating storage gaps. A professional designer studies the entire space before recommending a solution, including its dimensions, traffic flow, door clearance, and accessibility.
That careful assessment helps you use areas that may otherwise go unnoticed. Customized cabinetry can extend upward, fit around architectural features, and improve access without requiring you to enlarge the room. Thoughtful closet layout dimensions allow you to gain more practical capacity simply by making the existing footprint work harder.
Designing Around the Household’s Daily Routine
Effective storage should reflect what you own, how often you use it, and who needs to reach it. If you rely on work clothes every day, rotate seasonal items, organize children’s belongings, or share storage with other household members, the layout should support those habits naturally.
The same principle applies to laundry supplies, paperwork, electronics, and everyday household essentials. Strong design begins by understanding your routine rather than asking you to choose from a standard cabinet catalog. That personalized approach keeps frequently used items accessible while giving less-used belongings an appropriate place.
Creating Storage That Feels Integrated With the Home
Well-designed storage should feel as though it has always belonged in the room. Coordinating cabinetry with your home’s finishes, proportions, and overall design character creates a more polished and cohesive result.
Professional planning also prevents storage from looking like an afterthought. When built-in closet designs feel permanent and intentional, they improve more than organization. They reduce visual clutter, create a greater sense of calm, and help the entire room feel balanced, comfortable, and complete.
Custom Closet Design for Different Rooms and Wardrobes
The most effective closet design depends on more than square footage. Your room dimensions, the people using the space, and the belongings you need to organize all shape the ideal configuration. When each section has a clear purpose, you can find what you need quickly, protect your wardrobe, and enjoy a closet that feels comfortable rather than crowded.
Walk-In Closets
A walk-in closet offers room to create distinct zones for hanging garments, folded clothing, shoes, accessories, luggage, and items you use less frequently. Combining shelves, drawers, hanging sections, and carefully chosen accessories helps you keep each category visible and accessible.
Still, more cabinetry is not always better. If every wall is filled without considering movement, the closet can feel tight and difficult to navigate. A thoughtful layout based on practical walk-in closet dimensions preserves comfortable walkways, clear sightlines, and easy access to drawers and doors. You gain generous storage without sacrificing the open feeling that makes a walk-in closet enjoyable.
Reach-In and Smaller Closets
When space is limited, precise planning becomes even more valuable. Vertical storage, correctly sized compartments, double-hanging sections, adjustable shelves, and integrated drawers can dramatically improve the capacity of a smaller closet.
Accessible upper storage also gives occasional-use items a practical home. Because there is little room for inefficient cabinetry, every measurement and placement decision matters. A well-planned reach-in closet design helps you use the full height and width of the closet while keeping everyday belongings within comfortable reach.
Shared, Guest, and Children’s Closets
If more than one person uses a closet, separate storage zones can make daily routines much smoother. Each user receives dedicated space, reducing clutter and making belongings easier to manage.
Adjustable components are especially useful in children’s rooms because shelving and hanging heights can change as their needs evolve. Guest-room closets may require additional flexibility, accommodating visitor belongings alongside linens, luggage, or shared household storage.
Features a Closet Designer May Recommend
Depending on your wardrobe and routine, your design may include:
- Adjustable shelving and hanging sections
- Integrated drawers and concealed storage
- Shoe shelves or angled shoe storage
- Jewelry, belt, tie, and accessory organizers
- Hampers and divided laundry storage
- Lighting, mirrors, and display areas where appropriate
The right closet accessories should solve real organizational needs. Rather than adding features simply because they are available, select the elements that support what you own, how you get ready, and how you prefer to maintain the space.
Custom Laundry Room Storage That Supports the Entire Routine
Your laundry room is one of the hardest-working spaces in your home, so it deserves more than a few shelves placed wherever they happen to fit. With carefully planned custom laundry room storage, you can create a room that supports movement, keeps supplies organized, and makes every step of the laundry routine feel smoother. The goal is simple: give everything a useful place while keeping the room comfortable, attractive, and easy to maintain.
Planning Around Appliances and Workflow
A successful layout starts with the appliances. Cabinetry must account for their exact dimensions, door movement, ventilation, plumbing, electrical access, and future maintenance. If any of these details are overlooked, even beautiful storage can become inconvenient.
The layout should also follow the natural sequence of your routine: sorting, washing, drying, folding, hanging, and putting items away. When these zones connect logically, you spend less time crossing the room or searching for supplies. Frequently used products should remain easy to reach without interfering with appliance access or walkways.
Combining Open and Concealed Storage
Open shelving can keep everyday items visible and convenient, while closed cabinets create a cleaner, calmer appearance. A balanced design lets you display what you use often and conceal the products that contribute to visual clutter.
Storage may need to accommodate detergents, cleaning supplies, towels, linens, hampers, and overflow household products. Purposeful laundry room closets can keep these categories organized without overwhelming the room. If children or pets share your home, potentially hazardous products should be placed securely and out of easy reach. Safety and accessibility should always guide the final arrangement.
Creating a More Finished Multipurpose Room
Many laundry rooms also function as mudrooms, utility areas, pet-care stations, or secondary entryways. If your space serves several purposes, cabinetry, countertops, hanging areas, and seating should work together rather than compete for room.
Professional planning helps you balance generous storage with safe, comfortable movement. Thoughtful laundry room and mudroom storage can help the finished space feel cohesive, work efficiently, and support every role the room needs to play.
What to Look for When Choosing Closet Designers in Irvine, CA
Choosing a closet designer is about more than comparing cabinet styles or looking at attractive project photos. You are trusting a team to understand your home, translate your needs into a practical plan, and install a system you will use every day. Knowing what to look for in a closet designer can help you feel informed, comfortable, and confident from the first conversation through the final walkthrough.
A Collaborative and Detailed Design Process
A strong designer will ask how you use the space, what currently frustrates you, which features matter most, and how your needs may change over time. Your style preferences should shape the conversation too.
Accurate measurements, clear design presentations, and thoughtful recommendations help you understand exactly what is being proposed. You should feel heard throughout the process, not steered toward a predetermined package that happens to be convenient for the company.
Customization Beyond Basic Dimensions
True customization involves much more than adjusting the width or height of standard components. Internal configurations, finishes, door styles, accessories, and the relationship between the cabinetry and the surrounding room should all be considered.
Each recommendation should address a specific organizational challenge. Understanding how to choose a custom closet system can help you distinguish thoughtful space planning from standard components that have simply been resized. If a feature does not improve access, capacity, appearance, or daily use, it may not belong in your design.
Craftsmanship and Professional Installation
Installation quality affects how your cabinetry aligns, feels, functions, and holds up over time. Trained installers should communicate clearly, protect your home, and complete every finishing detail with care.
The design and installation teams should also work from the same approved plan. This continuity helps prevent confusion and ensures the finished system reflects what you agreed upon. Learning what to expect during custom closet installation can also help you evaluate how thoroughly a company manages the final stage of the process.
Questions to Consider Before Selecting a Company
Before making your decision, consider:
- How long has the company served the local area?
- Are design and installation handled by experienced professionals?
- Which rooms and storage categories does the company support?
- How many finishes, door styles, and configurations are available?
- How will the team communicate during design and installation?
- Is the proposed system tailored to your routines and space?
The best provider will bring together sound design judgment, careful craftsmanship, dependable communication, and a genuine understanding of Orange County homes.
Custom Storage From the OC Tailored Closet
Your home deserves storage that feels personal, polished, and genuinely helpful. At the OC Tailored Closet, we bring together thoughtful design, flexible cabinetry, and professional installation to create custom home storage solutions that support your routines while complementing the character of your home.
Serving Orange County Homeowners Since 1988
We have provided closet design and build services throughout Orange County since 1988. That long-standing local experience has helped us develop an established, dependable process shaped by the homes and lifestyles of the communities we serve.
For you, that means confident planning, attentive communication, and a smoother experience from beginning to end. Our history matters because it informs how we anticipate details, coordinate each phase, and help you feel comfortable throughout your project.
Collaborative Design for Closets and Beyond
Our designers work closely with you to understand your vision, organizational priorities, and preferred style. We create custom solutions for closets, laundry rooms, home offices, pantries, coffee nooks, mudrooms, and wall-bed spaces.
Through advanced closet and storage planning, we consider the exact dimensions and purpose of each room. Rather than applying a standard layout, we shape your cabinetry around how you use the space and what you need it to accomplish.
Cabinetry With Extensive Design Flexibility
With 28 colors and eight cabinet-door styles available, you can create cabinetry that feels cohesive with modern, traditional, transitional, minimalist, or more personalized interiors. Adjustable shelves, drawers, closet accessories, and specialized configurations allow us to improve accessibility and make storage more efficient. We select these details with intention, combining the right elements to achieve a unified result rather than presenting you with a generic list of upgrades.
Professional Craftsmanship and Installation
Our trained closet craftsmen focus on precise installation, clear communication, lasting durability, and careful integration with your home. Because design and installation are managed as one coordinated service, your approved plan carries smoothly from the consultation into the completed space. We take pride in making the experience positive and seamless while ensuring every finishing detail receives thoughtful attention. Knowing what to expect during custom closet installation can also help you feel prepared and confident as your design comes to life.
Consistent Quality Across the Home
A coordinated design approach can create visual continuity across closets, laundry rooms, home offices, and other storage areas. Whether you are improving one room or developing a broader plan with smart storage solutions for every room, we can help each space feel connected and intentional. The finished cabinetry brings greater ease, organization, and sophistication to everyday life, giving you a home that works beautifully for you.
Create a Home That Works Beautifully for You
Thoughtfully designed storage can make every room feel calmer, more functional, and beautifully connected. From custom closets and laundry rooms to home offices and multipurpose spaces, the right layout considers your belongings, routines, available space, and personal style. Professional planning and careful installation turn overlooked areas into storage that truly supports everyday life.
When you are ready to work with experienced closet designers Irvine CA homeowners can trust, we are here to bring your vision to life. Call the OC Tailored Closet to schedule your free in-home consultation.
FAQs
What should I expect from closet designers Irvine CA homeowners hire for custom storage?
You should expect a detailed, collaborative process that begins with accurate measurements and a clear understanding of how you use the room. A professional designer should explain the proposed layout, recommend features for specific reasons, and consider door clearance, traffic flow, accessibility, and future needs. You should feel listened to throughout the process and understand how each decision supports better organization and everyday comfort.
Can custom cabinetry really create more storage without enlarging the room?
Often, yes. Custom design can make better use of vertical space, corners, narrow areas, and sections that standard cabinetry may leave untouched. By sizing compartments around what you actually store, the design can reduce wasted space and improve accessibility. Although the room’s physical dimensions remain unchanged, the amount of practical storage can increase significantly, helping the entire space feel more open, orderly, and comfortable.
What happens during a free in-home consultation with the OC Tailored Closet?
We begin by learning how you use the space, what feels frustrating, and what you would love to improve. We take careful measurements, discuss your style, and explore practical storage possibilities together. You will have room to ask questions and share priorities. Our goal is to make the consultation relaxed, informative, and genuinely useful, so you feel confident about the direction of your project.
What types of spaces can the OC Tailored Closet design?
We design custom storage for closets, laundry rooms, home offices, pantries, mudrooms, entryways, coffee nooks, and wall-bed spaces. We can focus on one room or help create a coordinated plan across several areas of your home. Every design starts with the room’s dimensions, purpose, and your daily routine, allowing us to create cabinetry that feels useful, cohesive, and thoughtfully integrated.
How does the OC Tailored Closet personalize each design?
We do not begin with a predetermined package. Instead, we ask about your belongings, routines, access needs, style preferences, and future plans. From there, we shape the layout, finishes, door styles, drawers, shelving, and accessories around you. Our designers use advanced space planning to ensure each recommendation has a clear purpose and helps the finished room feel both efficient and beautifully personal.
