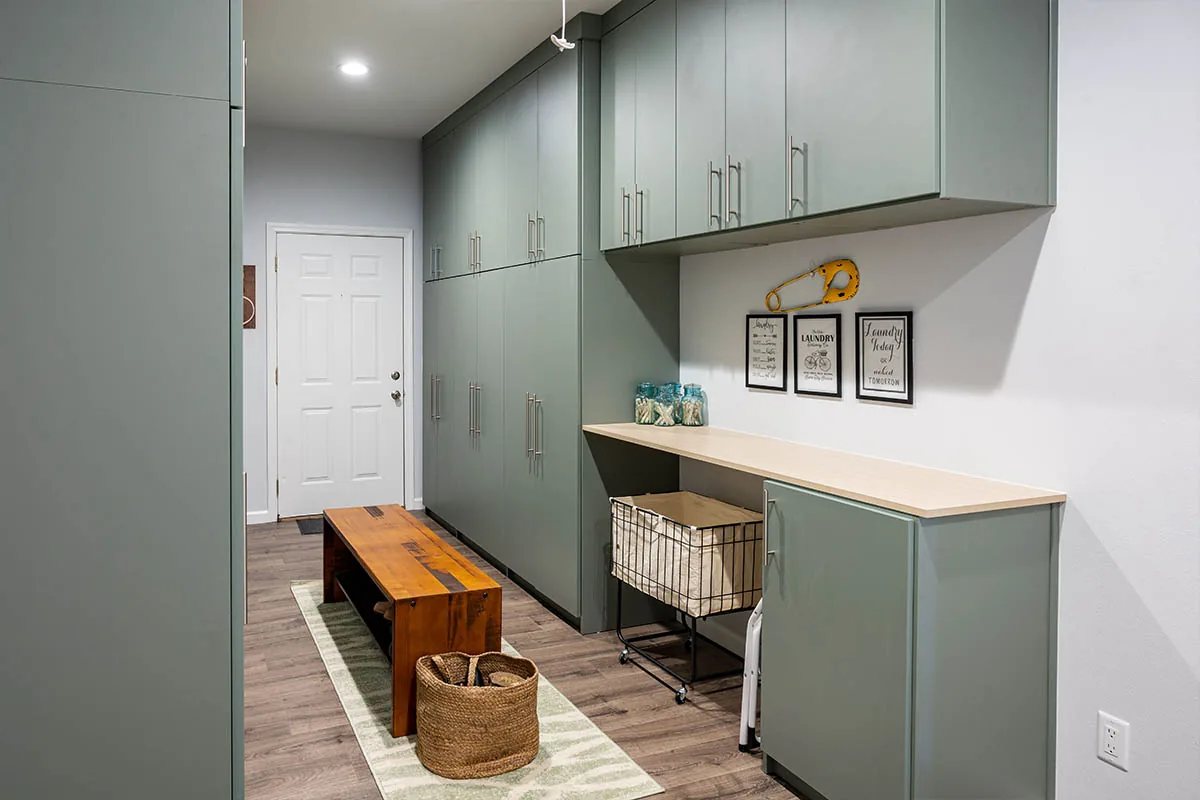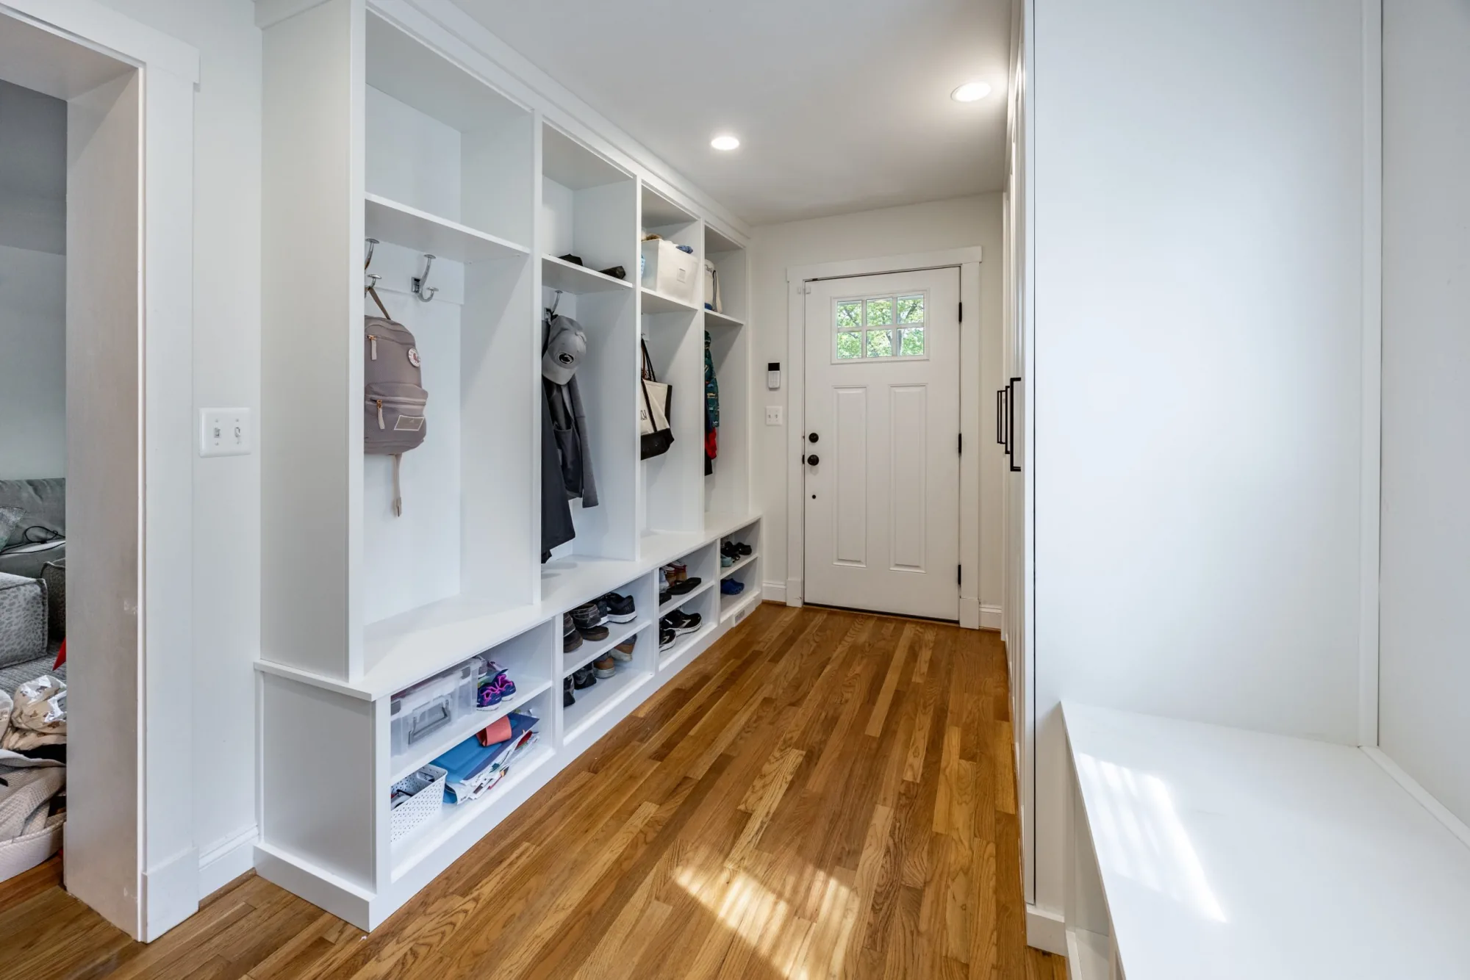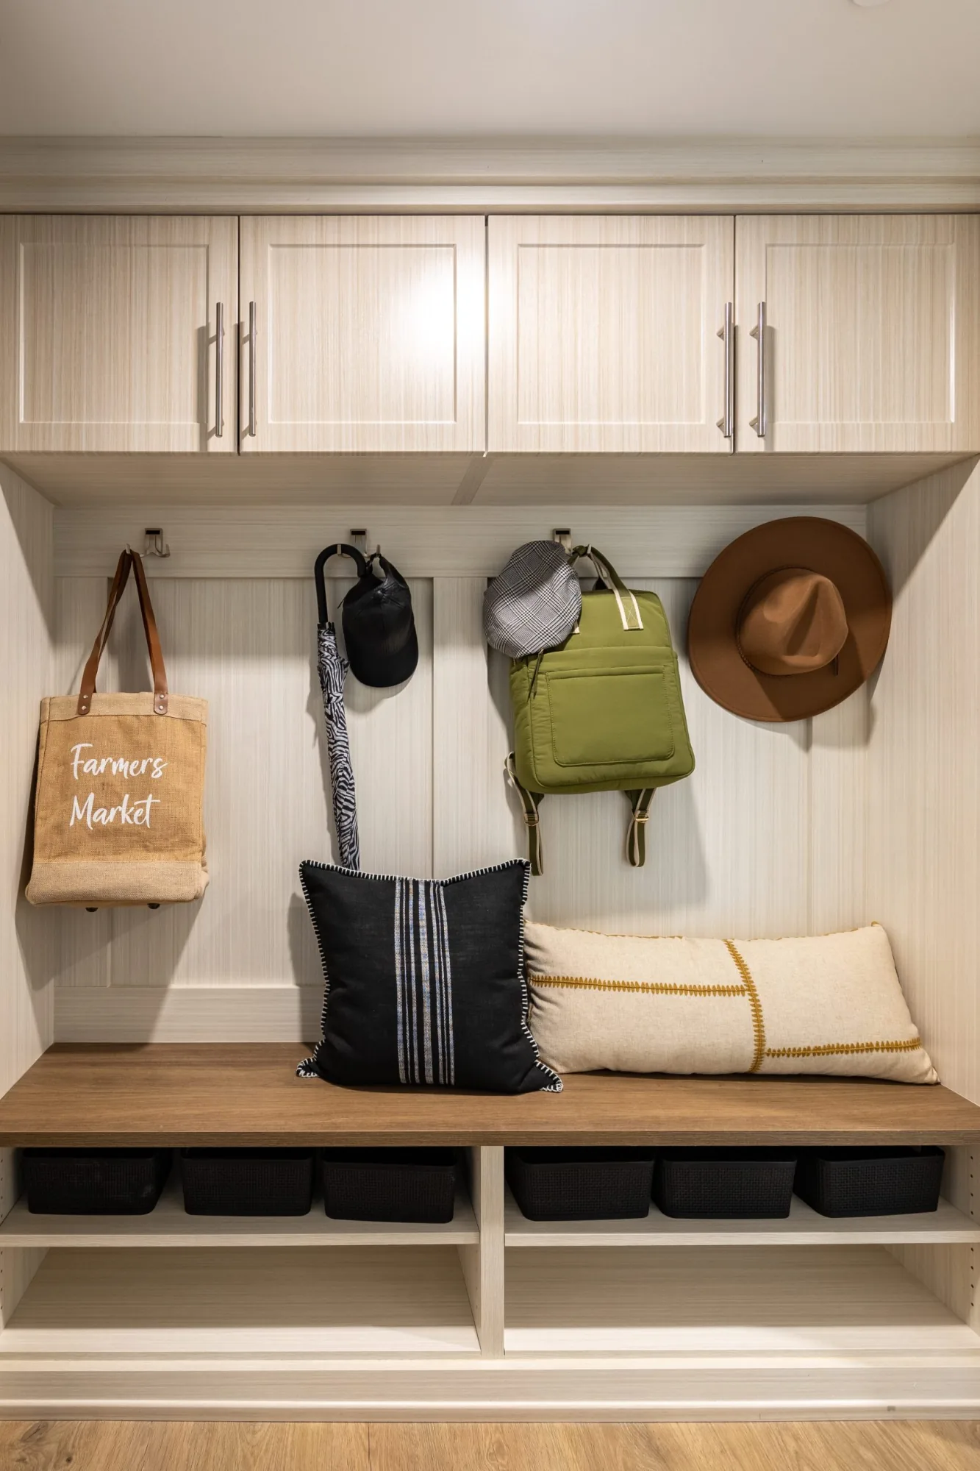
The entrance you use every day often becomes a place for shoes, bags, jackets and whatever comes home with you. When these items have no clear destination, they spread into the kitchen or living room. The Tailored Closet of Orange County helps plan entryway and mudroom storage around the way your household arrives, leaves and gets ready for the next day.
Book a complimentary design consultation or call 949-779-2330.
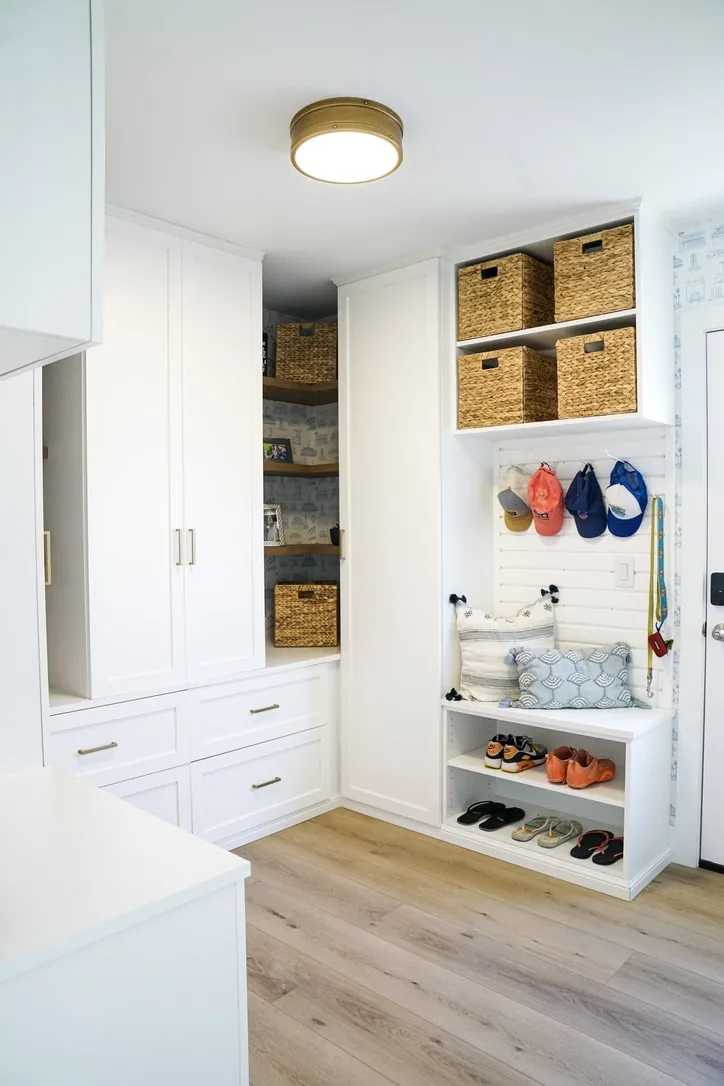
Start with the door your household actually uses. It may open into a hall, a utility area or a room shared with other activities. Observe where people stop, remove shoes and set down bags. That pattern is a useful guide to where storage belongs.
List what needs a home there. Backpacks and work bags need different space from small accessories or occasional outerwear. Sports gear and reusable shopping bags can quickly take over a compact area unless they are included in the plan. Decide which items need to stay near the door and which can be stored elsewhere.
For a shared entrance, consider separate places for different people. A clear home for each person’s daily belongings can be easier to maintain than one large shelf where everything mixes together. Keep the intended user’s reach and routine in mind when discussing the height of hooks or shelves.
Entryway storage needs to leave enough space for arriving, departing and carrying things through the doorway. Review door movement, nearby corners and the depth of the proposed cabinetry. A bench may be useful for putting on shoes, but its position should be considered alongside the route people take through the space.
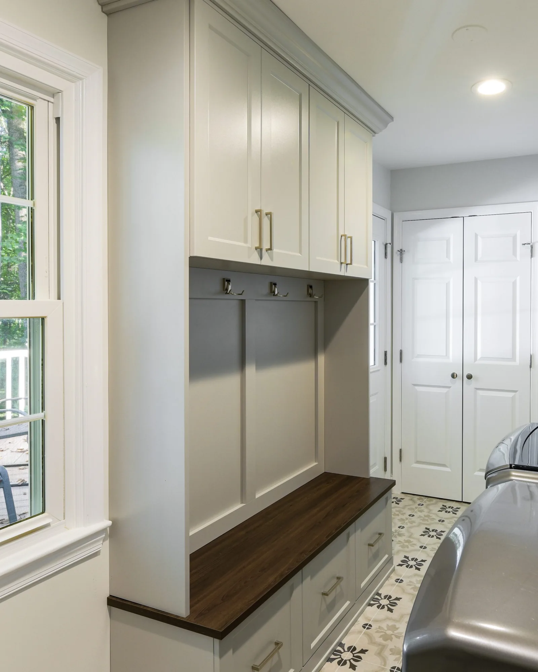
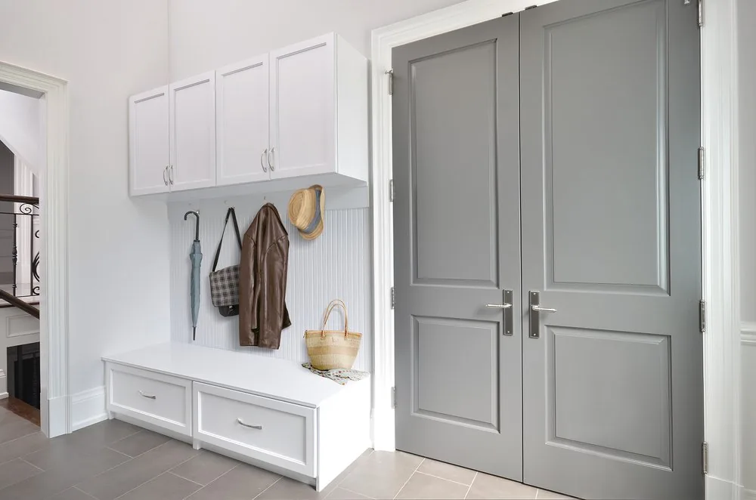
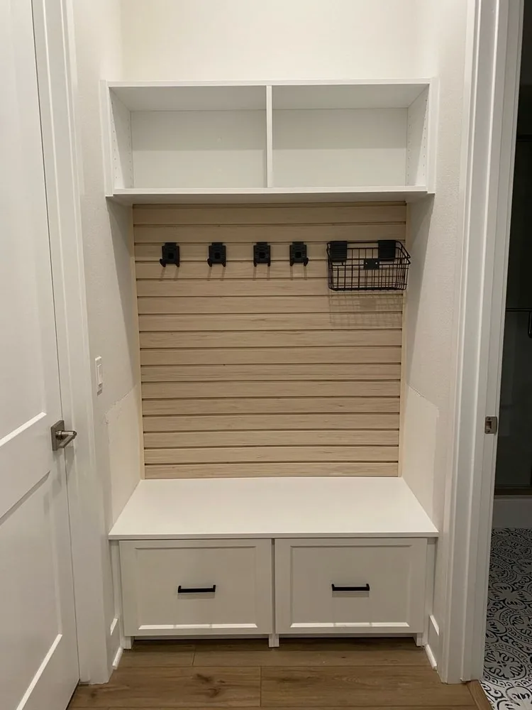
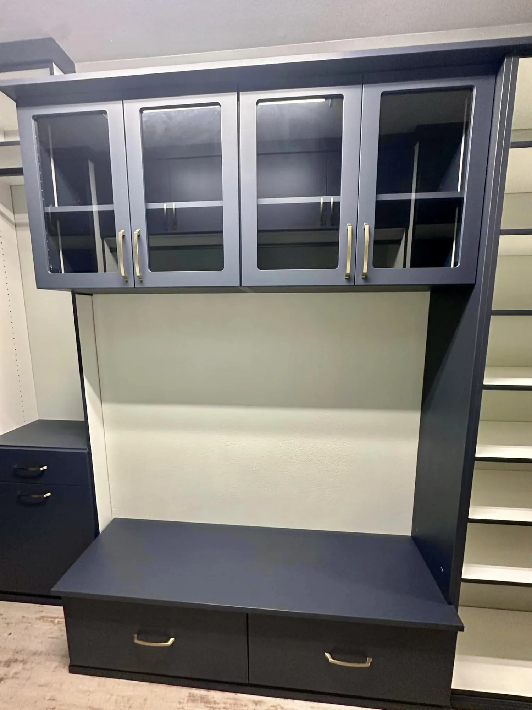
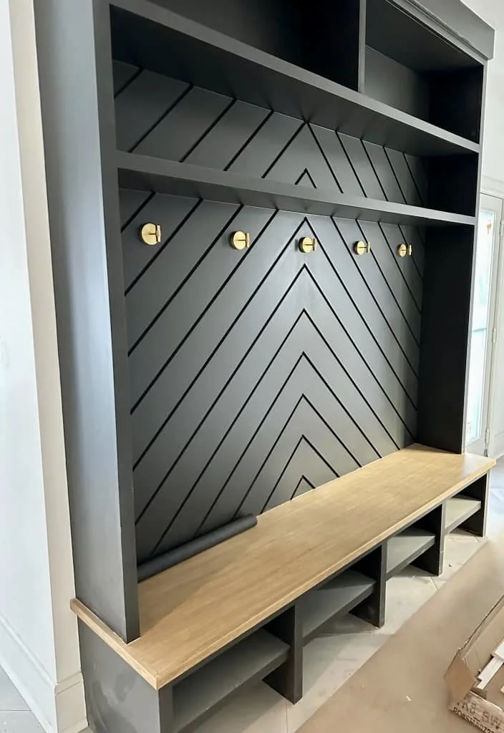
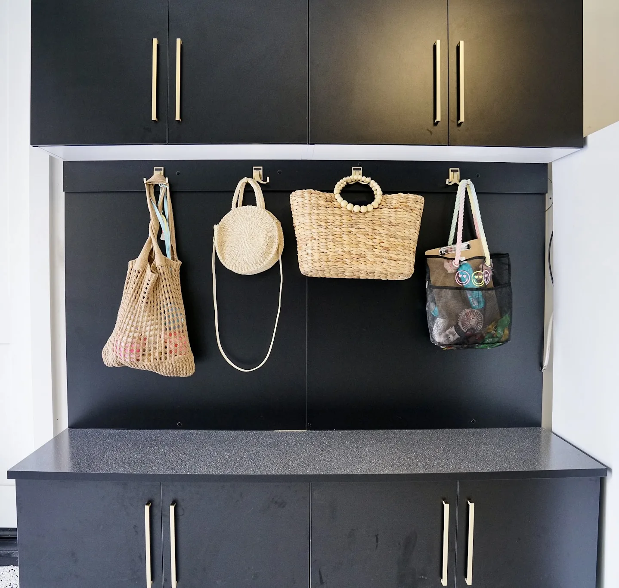
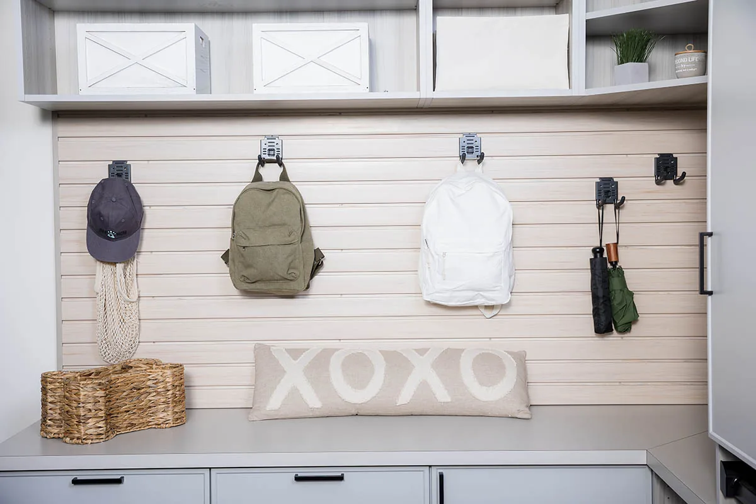
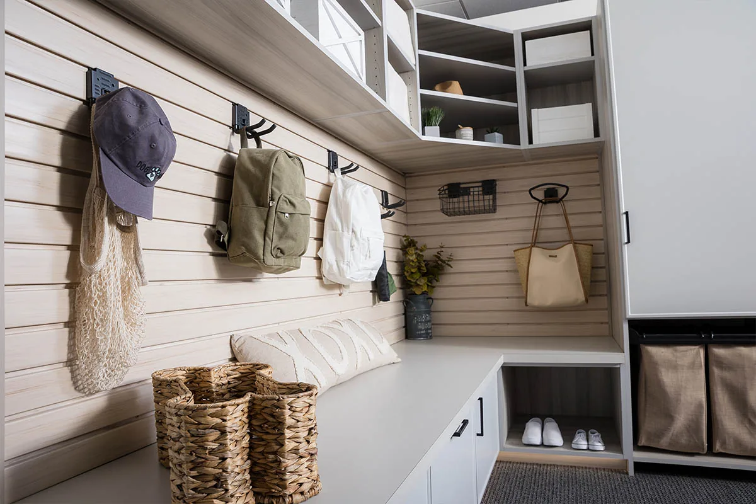
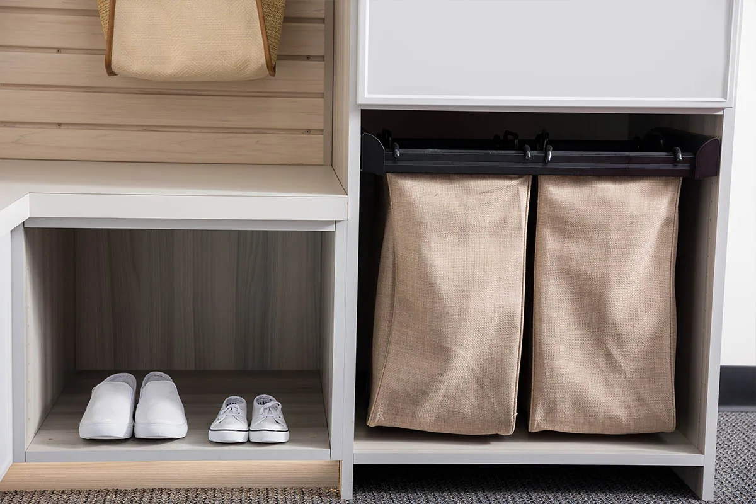
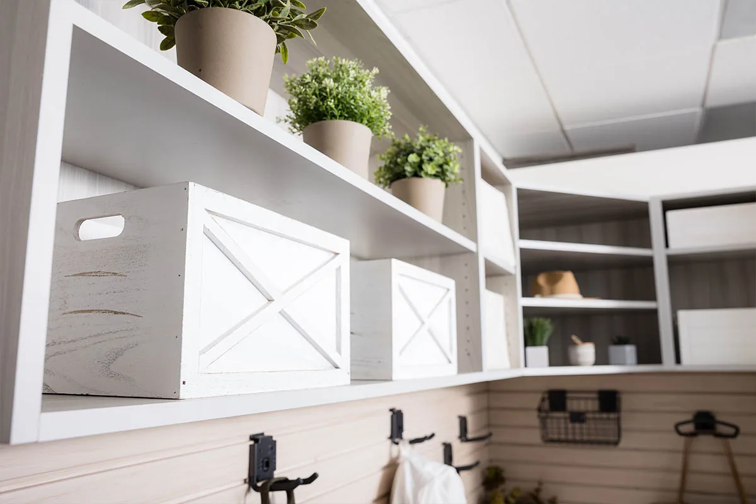
Open cubbies make it easy to return items quickly. Cabinets and drawers conceal contents. Hooks can keep frequently used bags or jackets visible. The gallery includes examples of these elements together, so you can compare a mostly open arrangement with one that provides more enclosed storage.
Think about what happens when several people arrive at once. Where would bags land, and would anyone need to step around an open drawer? A useful layout supports that busy moment as well as looking organized when the room is empty.
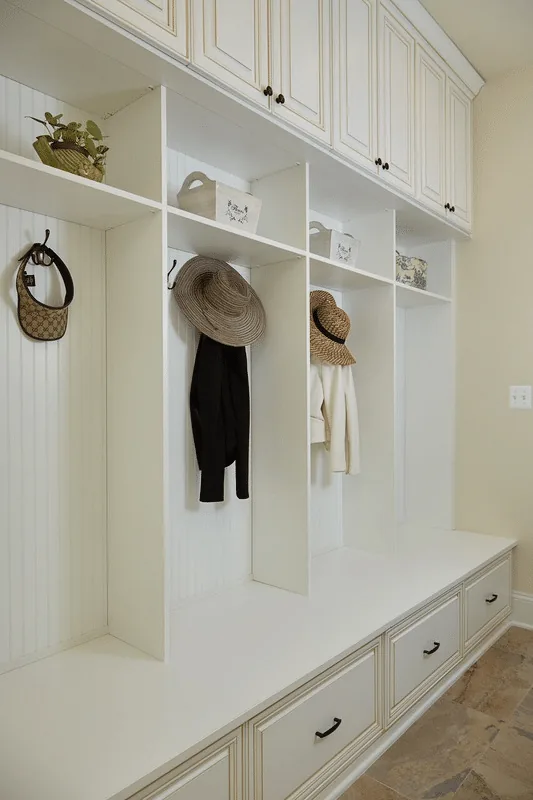
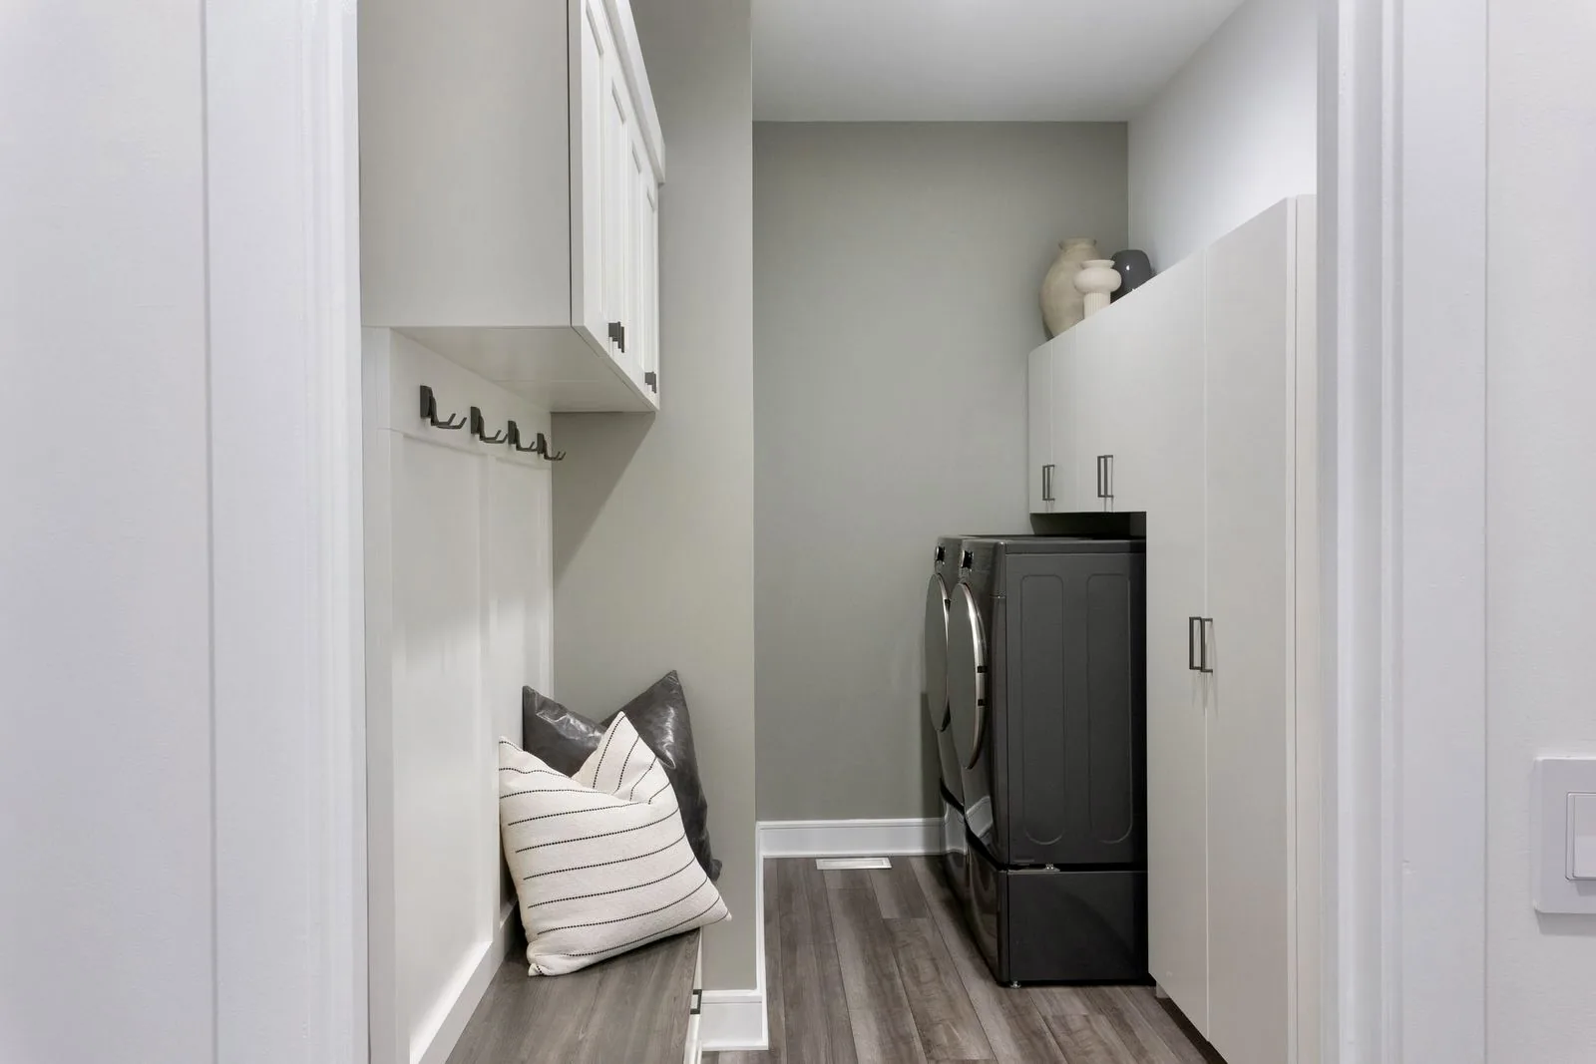
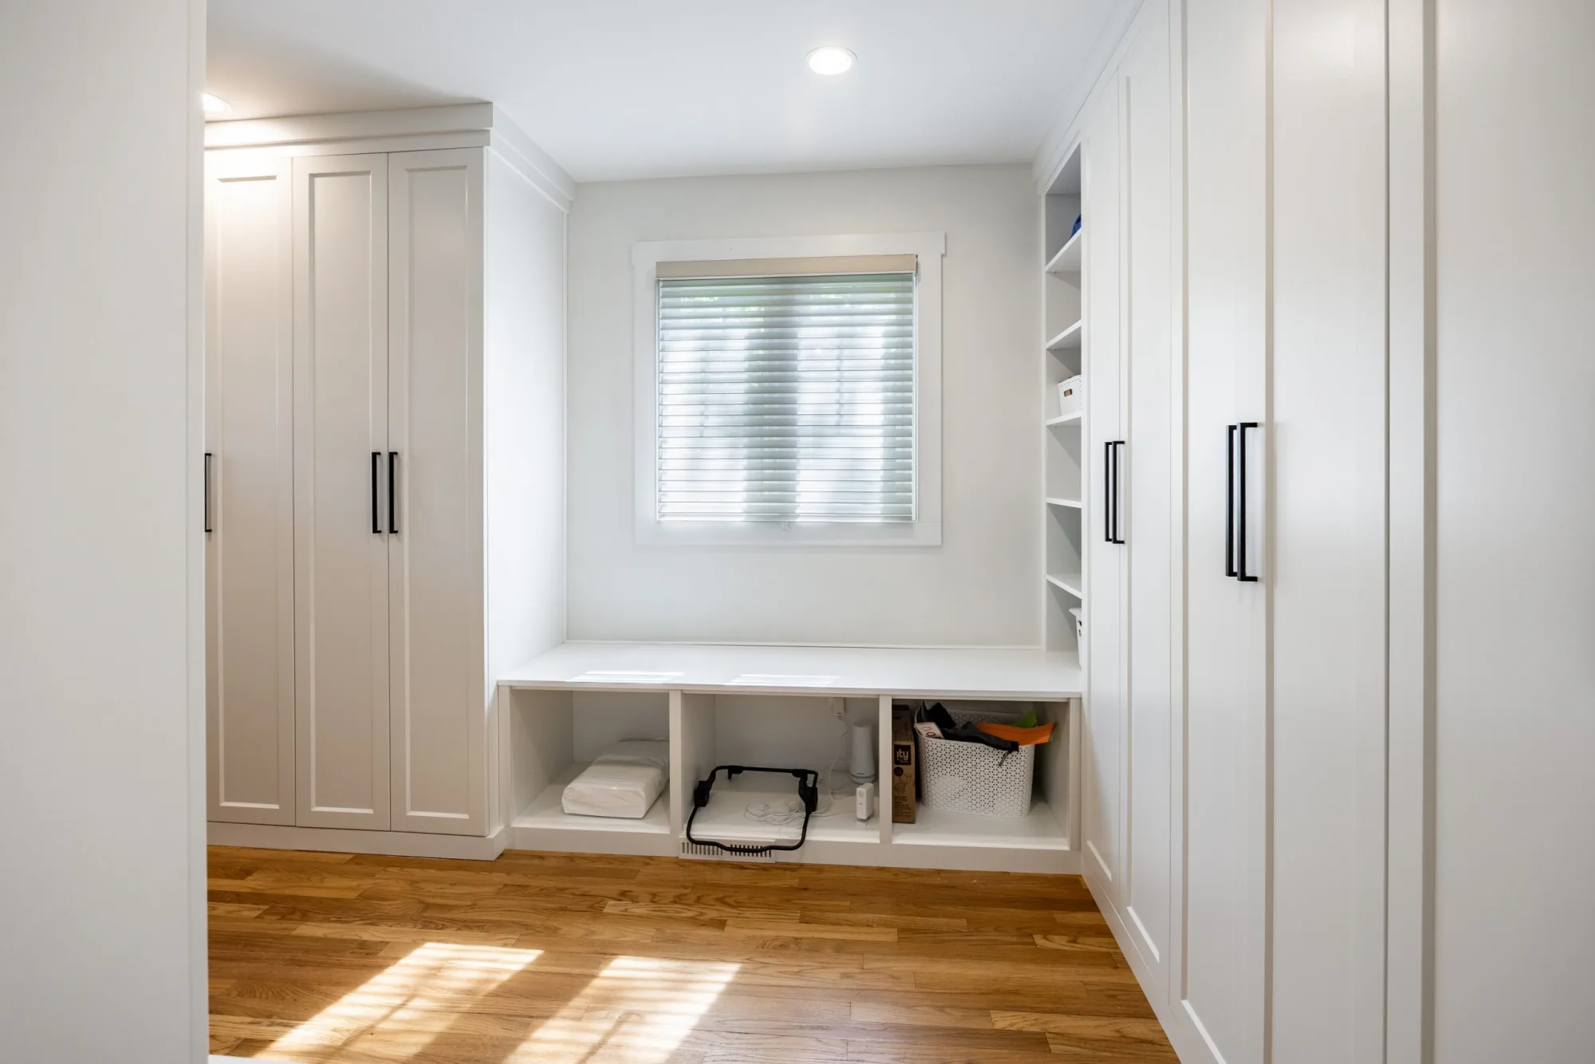
One gallery image shows an entry storage area with baskets above, hooks and shelves for shoes below. Another shows a white bench with lower drawers, tall hanging areas, hooks and upper cabinets. These are useful references for dividing storage by item type and frequency of use.
Use the photos to identify the elements your household would use. You may prefer visible shoe shelves, a place to sit or cabinets for items that do not need to stay on display. Discuss the appropriate combination with your designer rather than trying to reproduce a complete photograph in a different space.
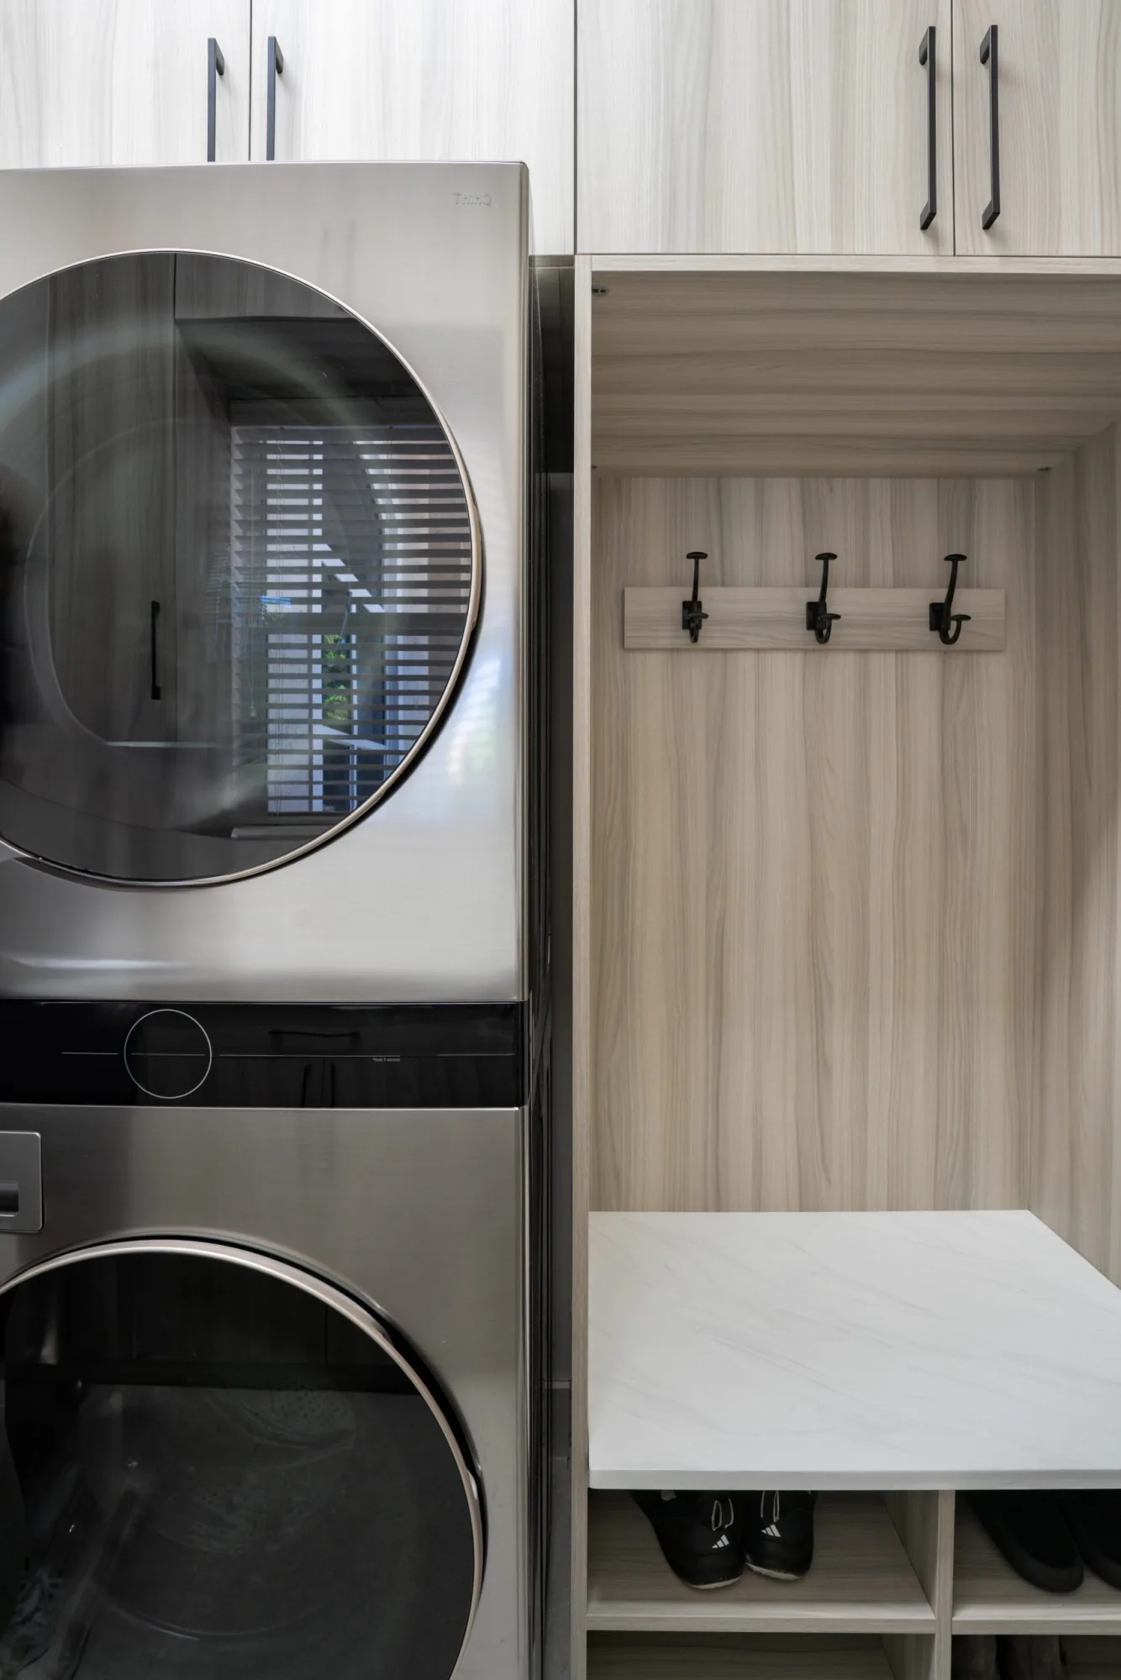
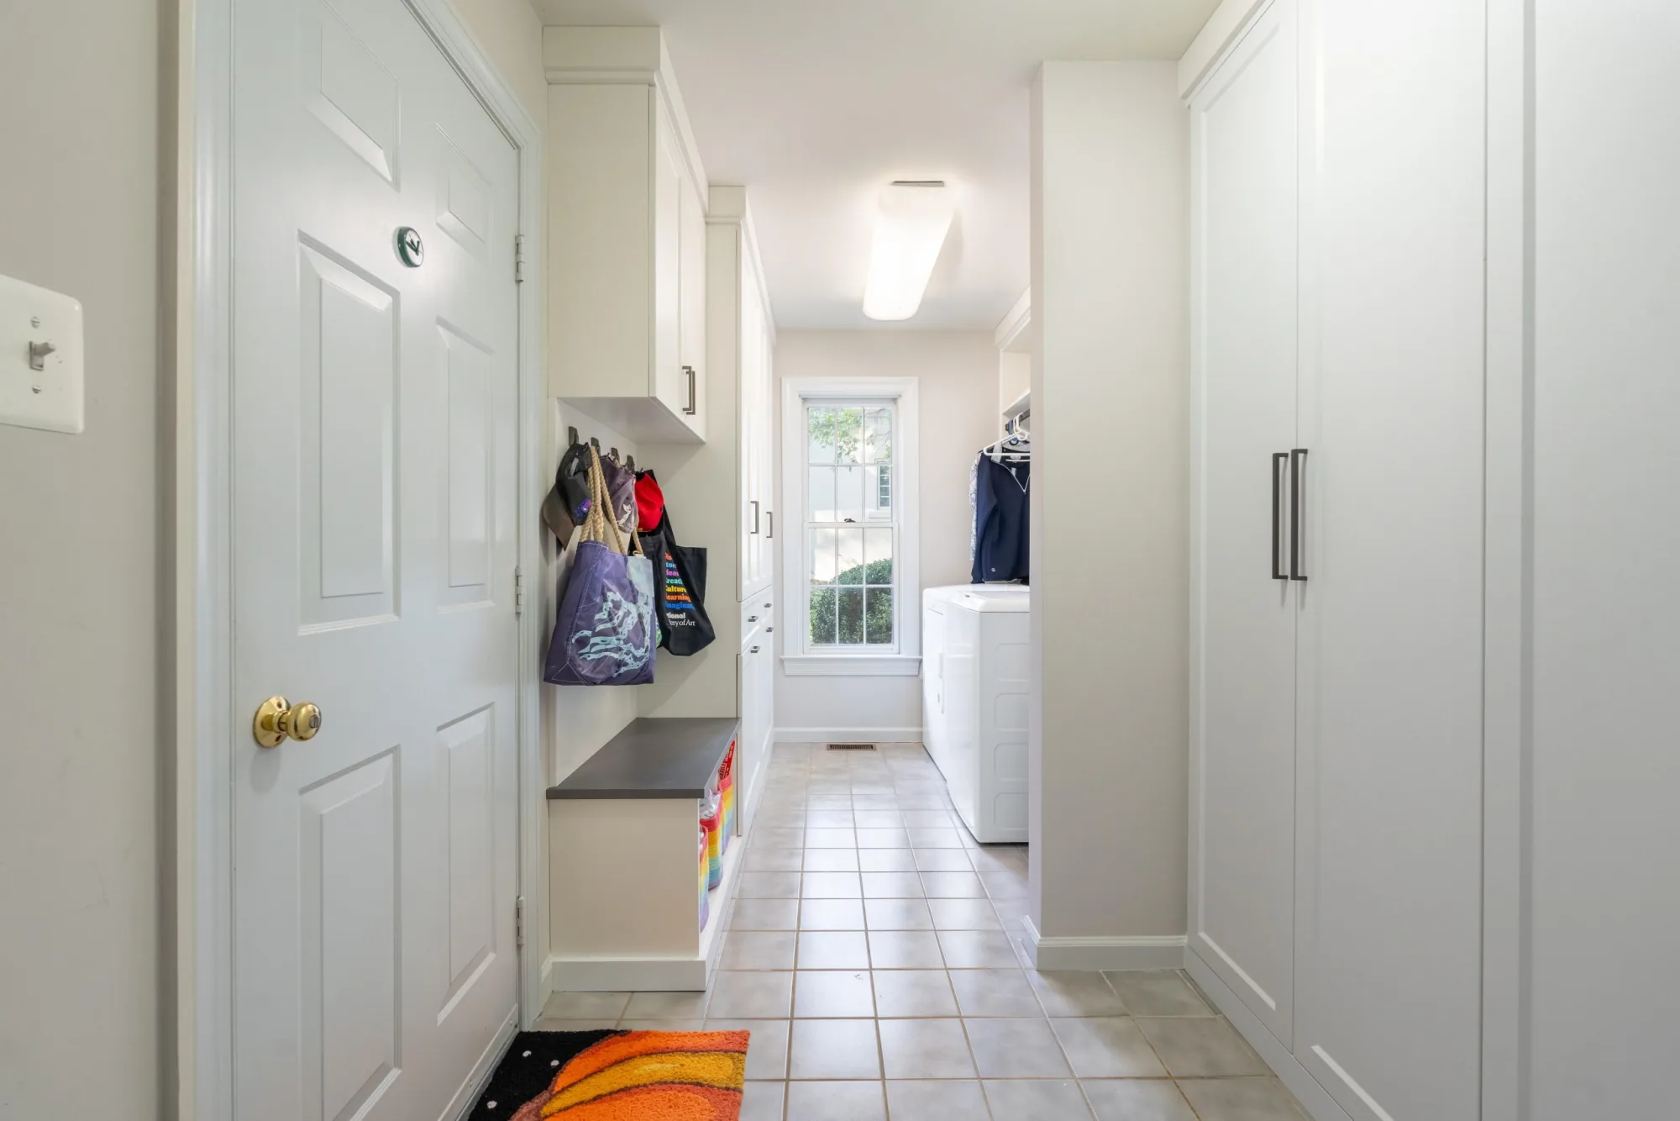
An entrance beside a laundry room may need a deliberate route for dirty clothing or linens. A nearby reach-in closet or wardrobe may provide a better home for less frequently used clothing. Consider these spaces together so the same items do not compete for several different places.
Our process starts with a complimentary in-home consultation, including discussion and measuring. A custom 3D design provides a way to review the layout before fabrication and professional installation. Bring a list of everyday gear, preferred finishes and the problems you most want to solve. Confirm the project-specific scope, price and schedule before approval.
Start with the area available near the entrance you use. A hallway or section of a shared room may have different constraints from a dedicated mudroom. The consultation can assess the space and the storage needs together.
Open storage supports quick access and makes contents visible. Closed storage can reduce visual clutter. Consider how consistently items will be put away, how much clearance doors need and what belongs within everyday reach.
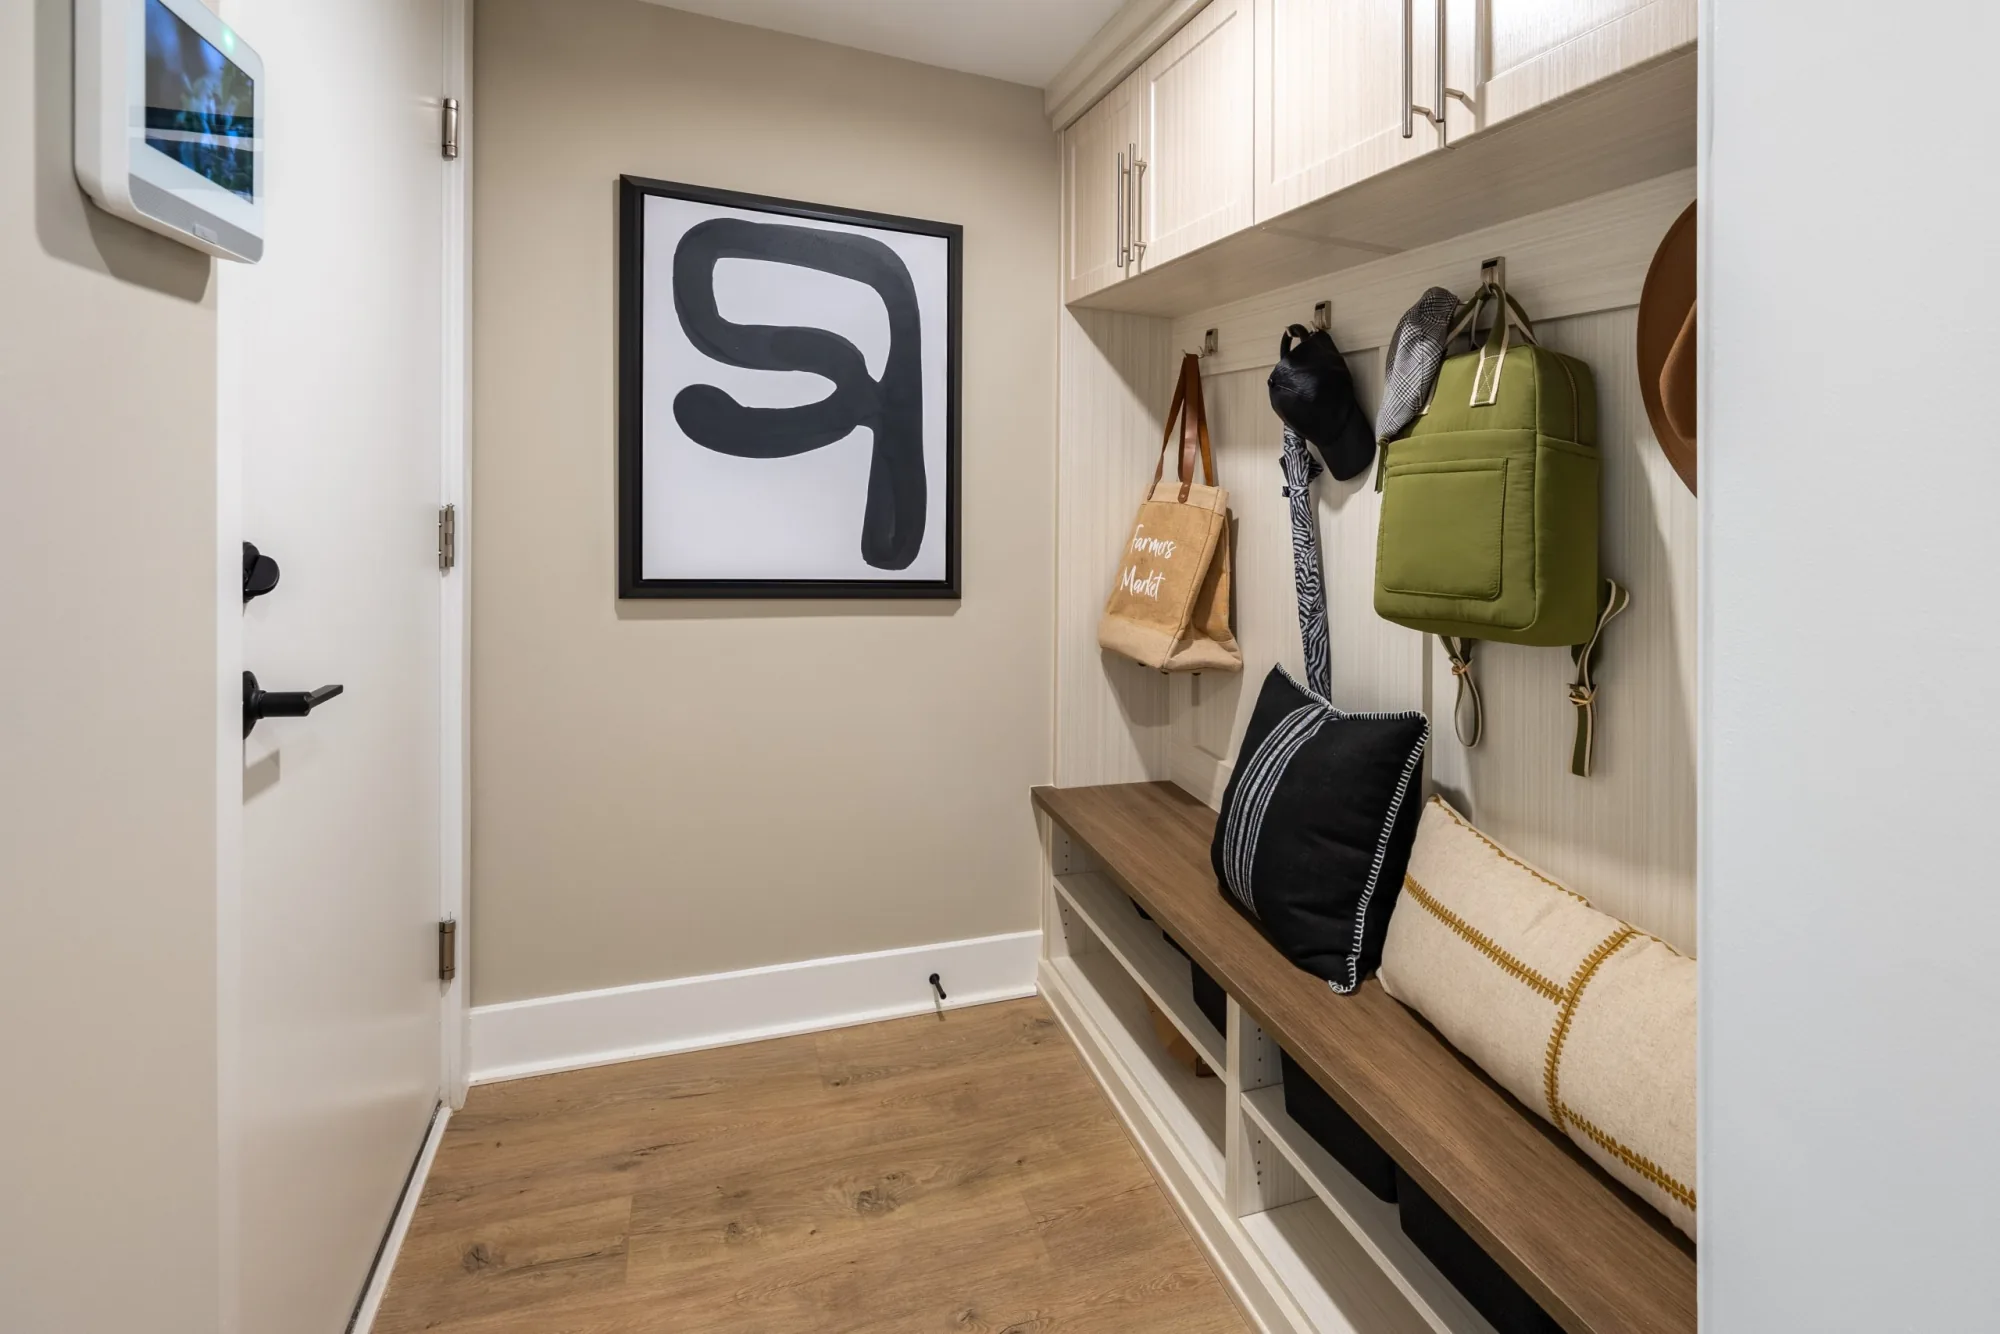
Bench arrangements appear in the gallery. Their suitability depends on the room, circulation space and the rest of the storage plan. Discuss the intended use and dimensions with the designer.
Identify what each person brings through the door and assign clear storage zones. Plan shared items separately, and prioritize easy access for the things needed every day.
Schedule a complimentary design consultation to discuss entryway or mudroom storage for your Orange County home.