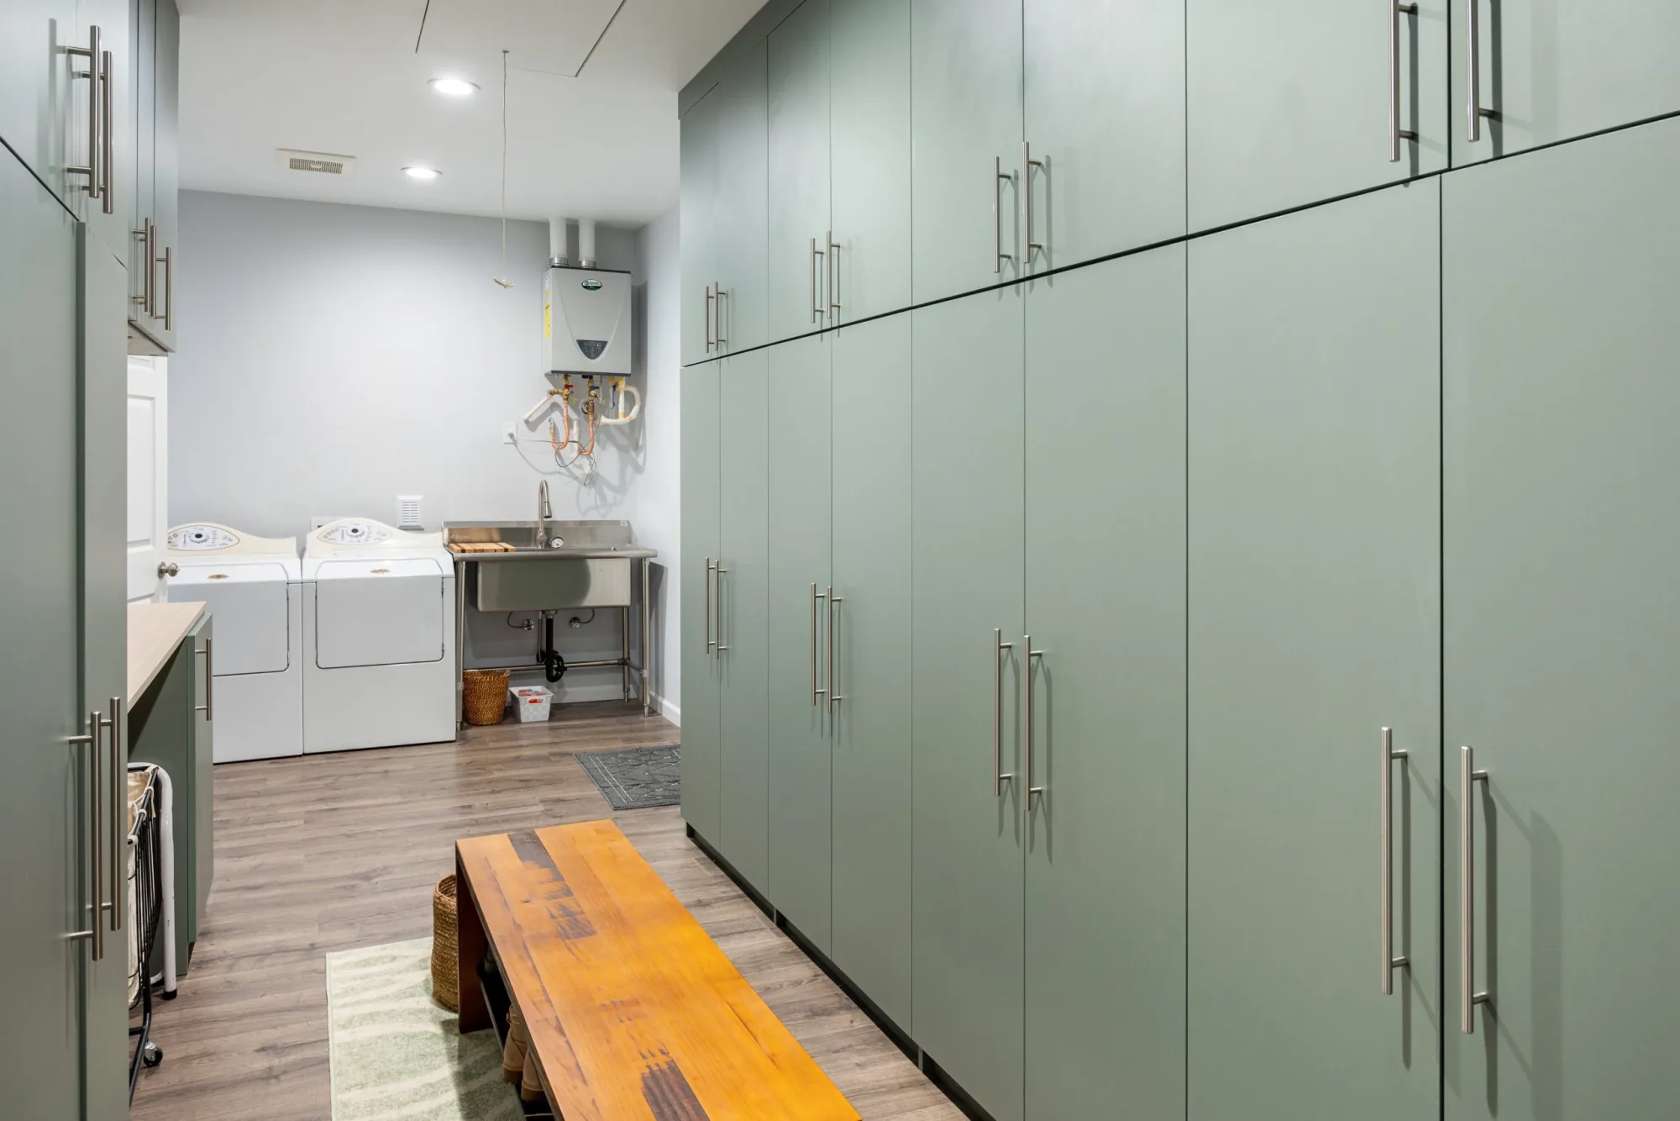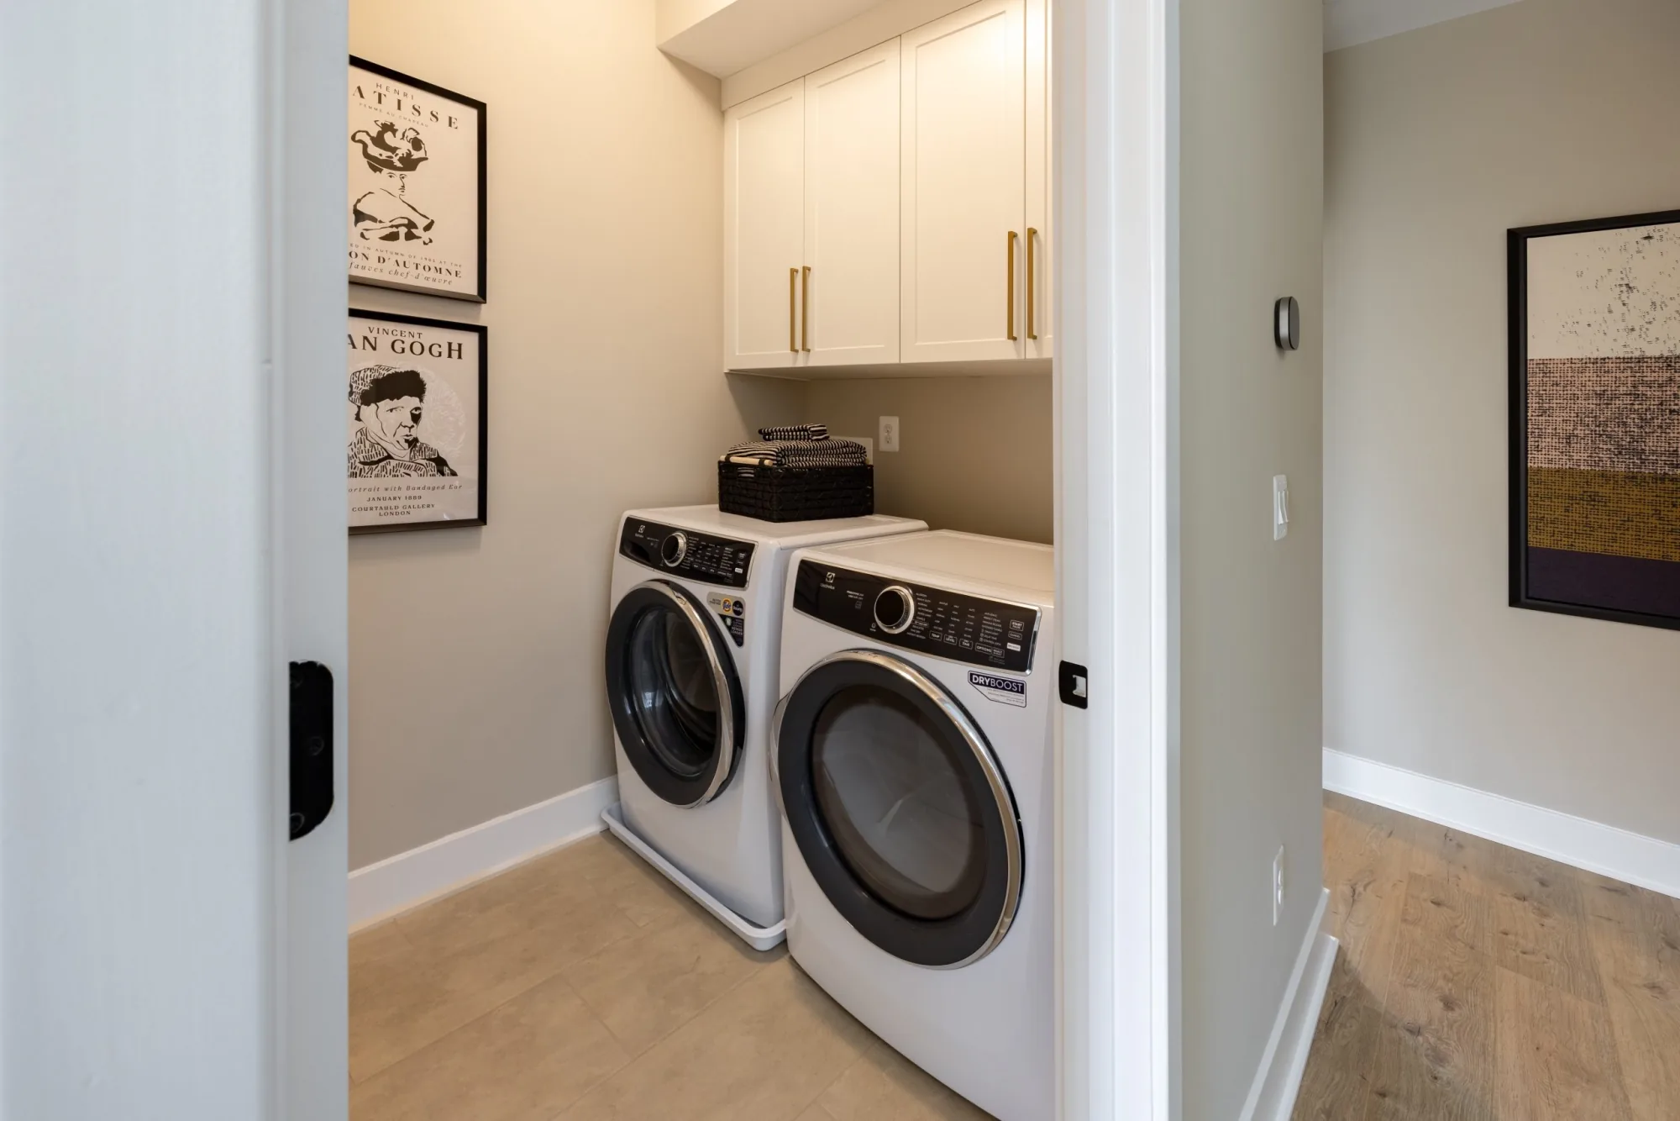
Laundry involves more than a washer and dryer. Clothes need somewhere to wait, supplies need a home and clean items need space before they return to the closet. The Tailored Closet of Orange County helps plan cabinetry and storage around those steps so the room supports your routine instead of becoming a collection point for everything without a place.
Book a complimentary design consultation or call 949-779-2330.
Start with the route from dirty clothes to clean storage. Where do baskets wait? Where do you set detergent? Where do items go when they leave the dryer? These questions help distinguish storage you need beside the machines from storage that could sit elsewhere.
A folding surface may be a priority if clean clothes currently occupy the kitchen table. Space for baskets may matter more in a household that sorts several loads at once. Linens, ironing supplies and other occasional items should have a deliberate place so they do not take over the area needed for daily work.
If the laundry room is also a passage to another part of the home, account for that traffic. Opening a machine door or setting down a basket should not block the route unnecessarily. Explain these competing uses during the consultation rather than treating the room as an empty rectangle.
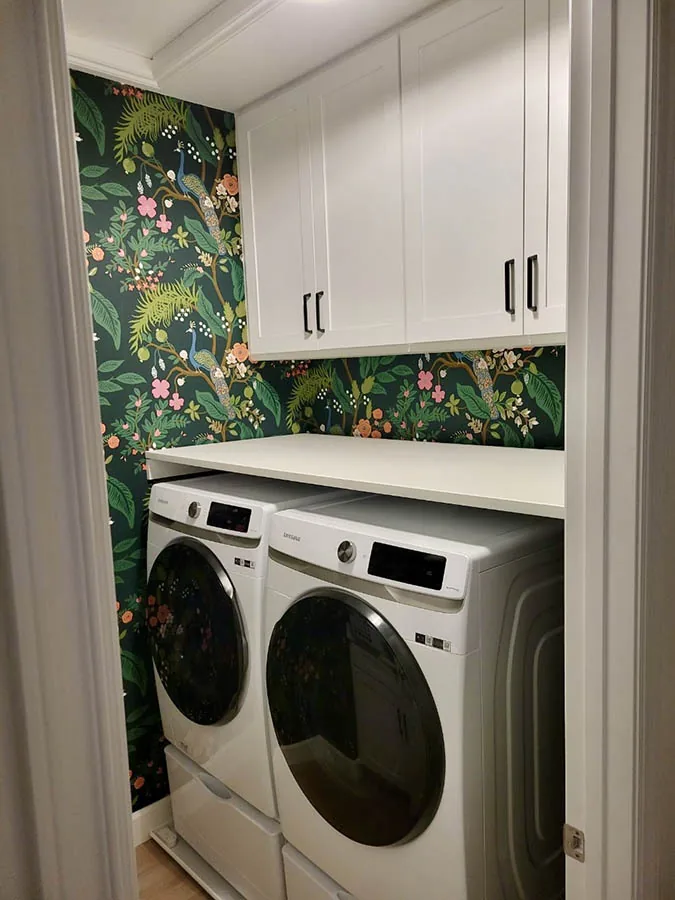
Confirm the appliances you plan to keep or install before finalizing surrounding storage. Side-by-side and stacked arrangements create different opportunities above and beside the machines. A top-loading appliance also needs room for its lid to open; a front-loading door needs clear space in front.
Cabinetry must be considered alongside the appliance manufacturer’s installation and service requirements. Discuss access to connections, vents and controls. Do not assume that covering an opening or fitting a cabinet tightly around a machine is suitable just because it looks tidy in a photograph.
Upper cabinets, open shelves and lower storage can each play a role. Place everyday supplies where they are convenient for the intended user, and plan appropriate storage for products that need to be kept away from children. Be specific about basket sizes and the items that need to stand upright.
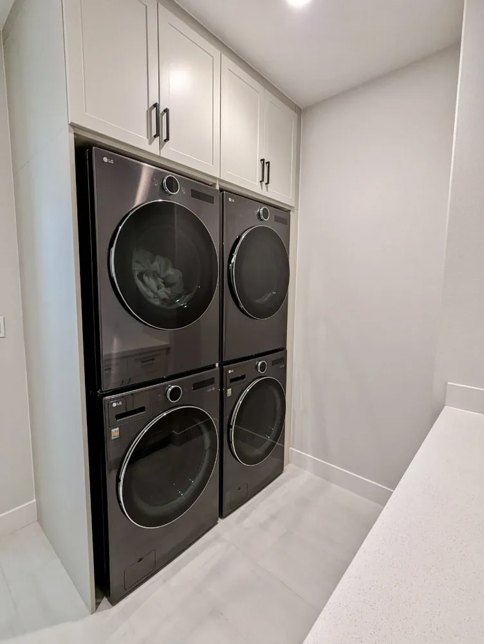
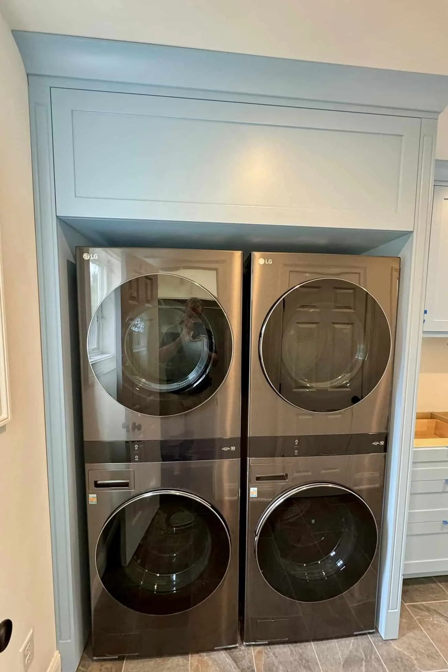
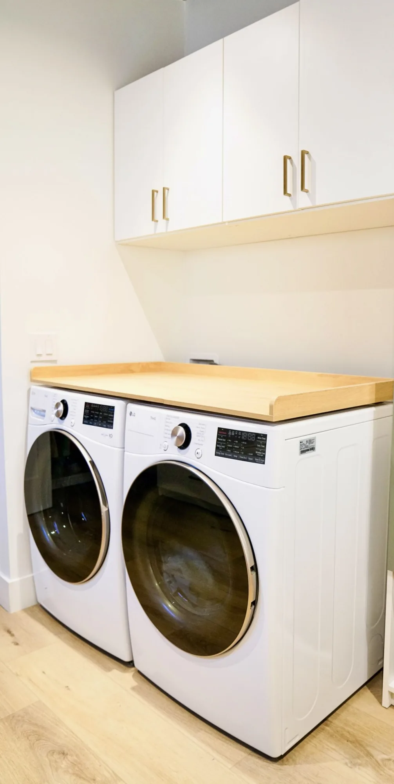
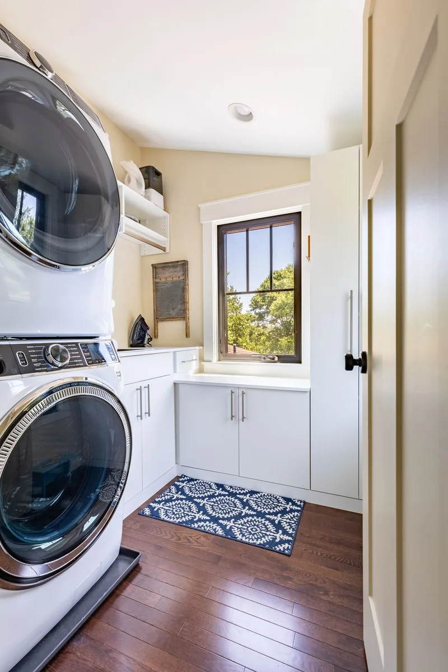
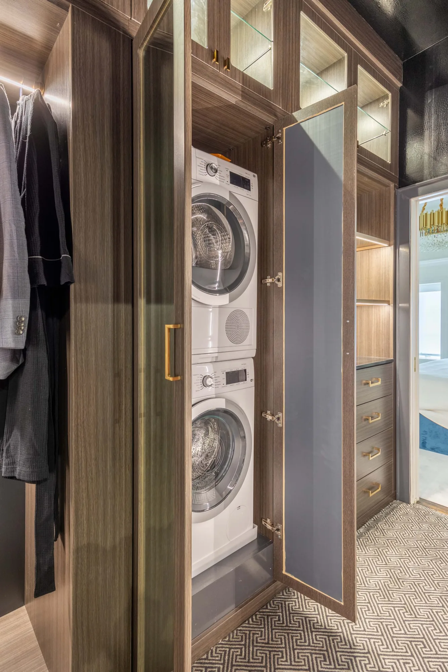
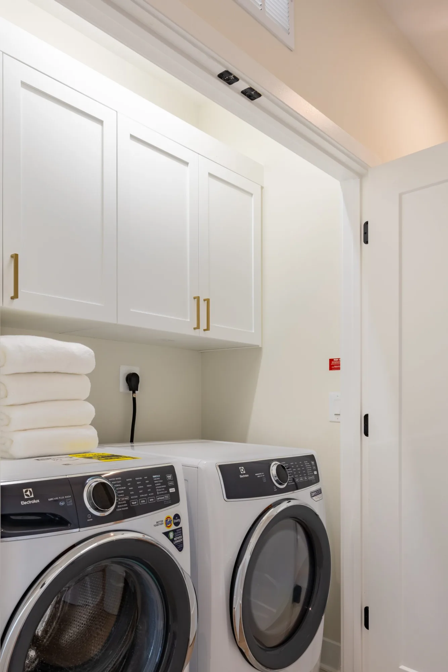
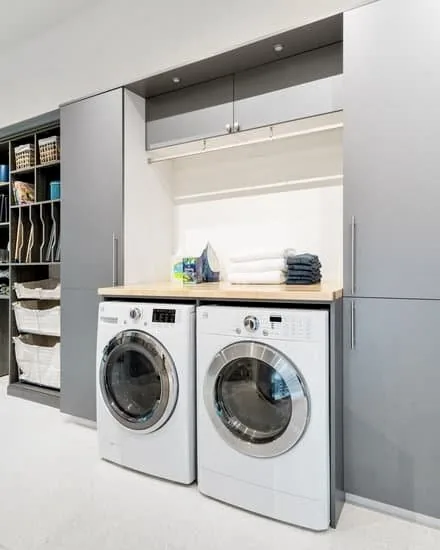
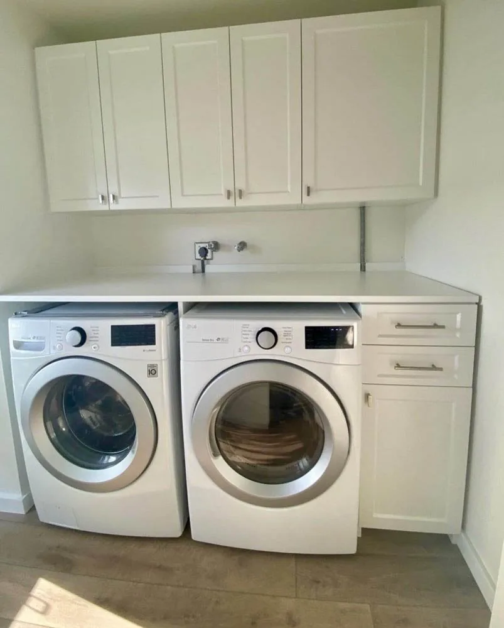
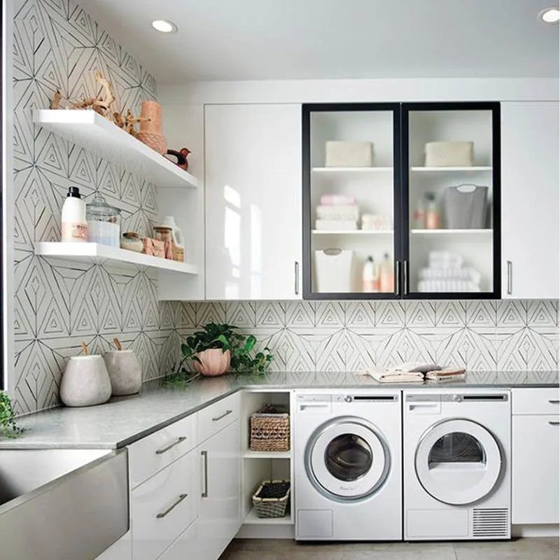
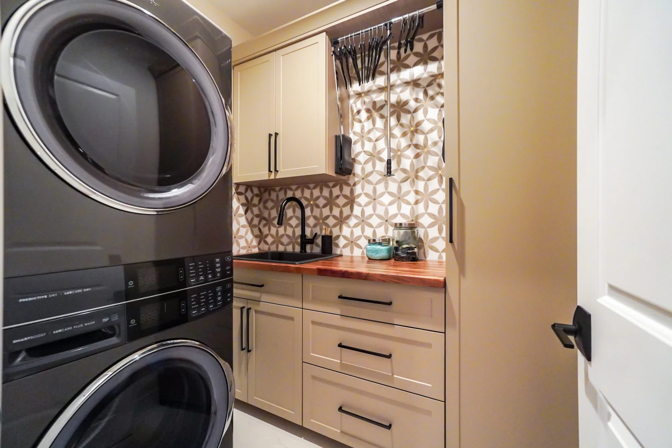
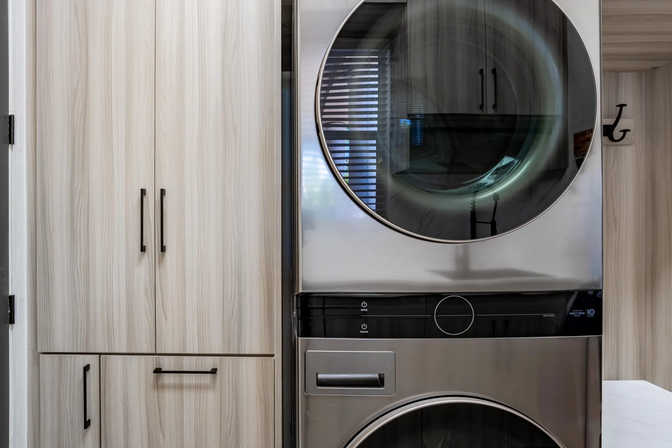
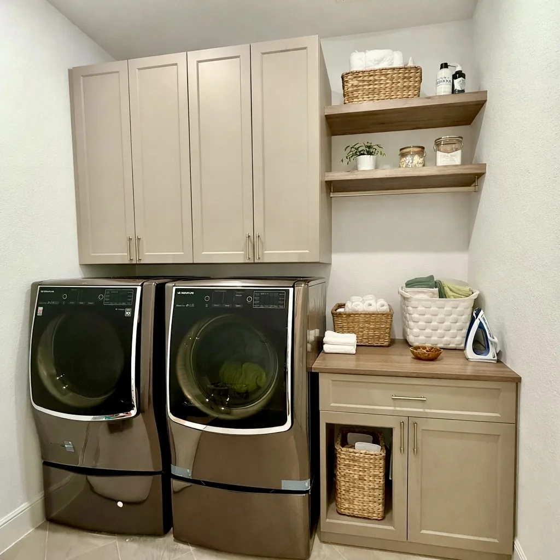
One gallery image shows side-by-side machines with cabinets above and a counter beside them, plus open shelving. Another shows two stacked appliance pairs beneath overhead cabinets. These illustrate why appliance configuration belongs at the beginning of the design conversation.
Notice the separation between appliance space and storage space. Use the gallery to identify a combination that might support your routine, then review its suitability against your room, appliances and access requirements. Photos do not establish the dimensions or technical requirements of a proposed installation.
If clothes return to a nearby walk-in closet, consider where hampers and linens should live across both rooms. If the laundry area shares space with a pantry, discuss how food and household supplies will remain clearly separated.
During the complimentary in-home consultation, explain the tasks the room needs to support and any appliances that will change. Our process includes measuring, a custom 3D design, review, fabrication and professional installation. Confirm any work outside the cabinetry scope, as well as the project-specific quote and schedule, before approval.
Bring the appliance details to the consultation so the designer can review the available space and required access. Keeping existing machines is a planning input; the final arrangement still needs to suit their clearances and connections.
The priorities are the tasks, items and clearances involved. In a small room, a carefully placed cabinet or shelf may be more useful than filling every available wall. Keep the machine doors and circulation route in the plan.
Shelves keep everyday items visible and easy to reach. Cabinets conceal contents. Compare both against what you store, who uses it and how the doors would open. The right balance may include both.
Identify the appliances, the laundry tasks you find inconvenient and any storage that must remain in the room. Note whether you need space for folding, baskets or linens, and bring your finish preferences and budget priorities.
Book a complimentary consultation to discuss custom laundry room storage in your Orange County home.