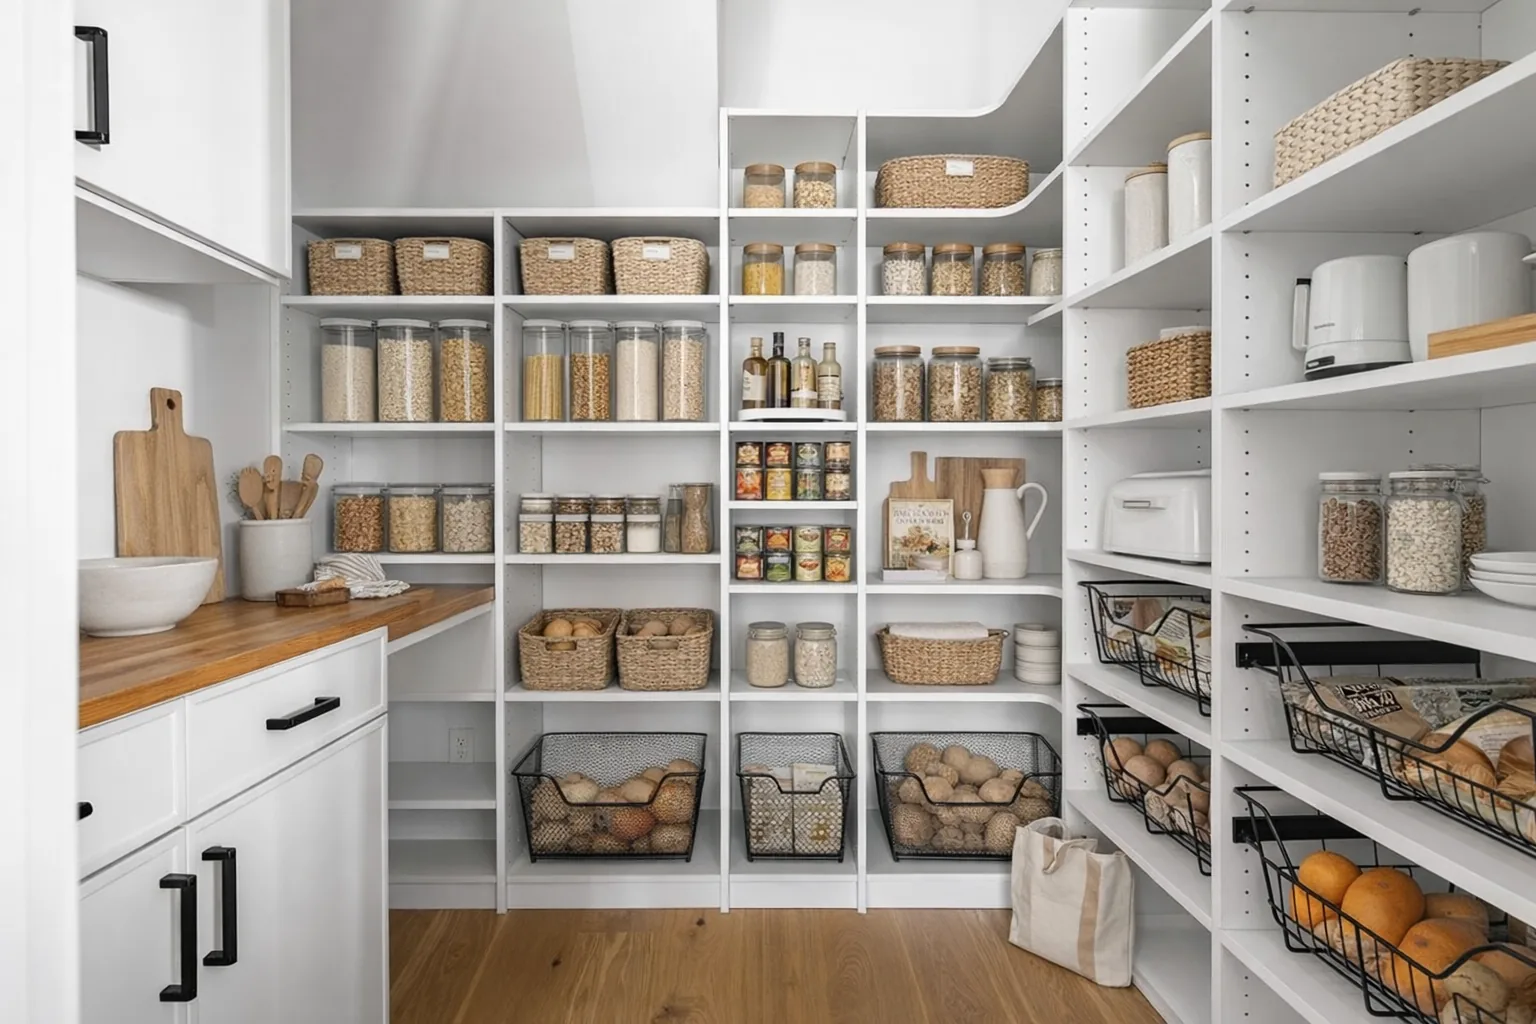
A useful pantry makes groceries easy to find and gives everything a place to return to. If food disappears behind deep stacks, appliances take over the counter or bulk purchases have no clear home, the storage layout may need attention. The Tailored Closet of Orange County designs pantry storage around what your household keeps and how you use the kitchen.
Book a complimentary design consultation or call 949-779-2330.
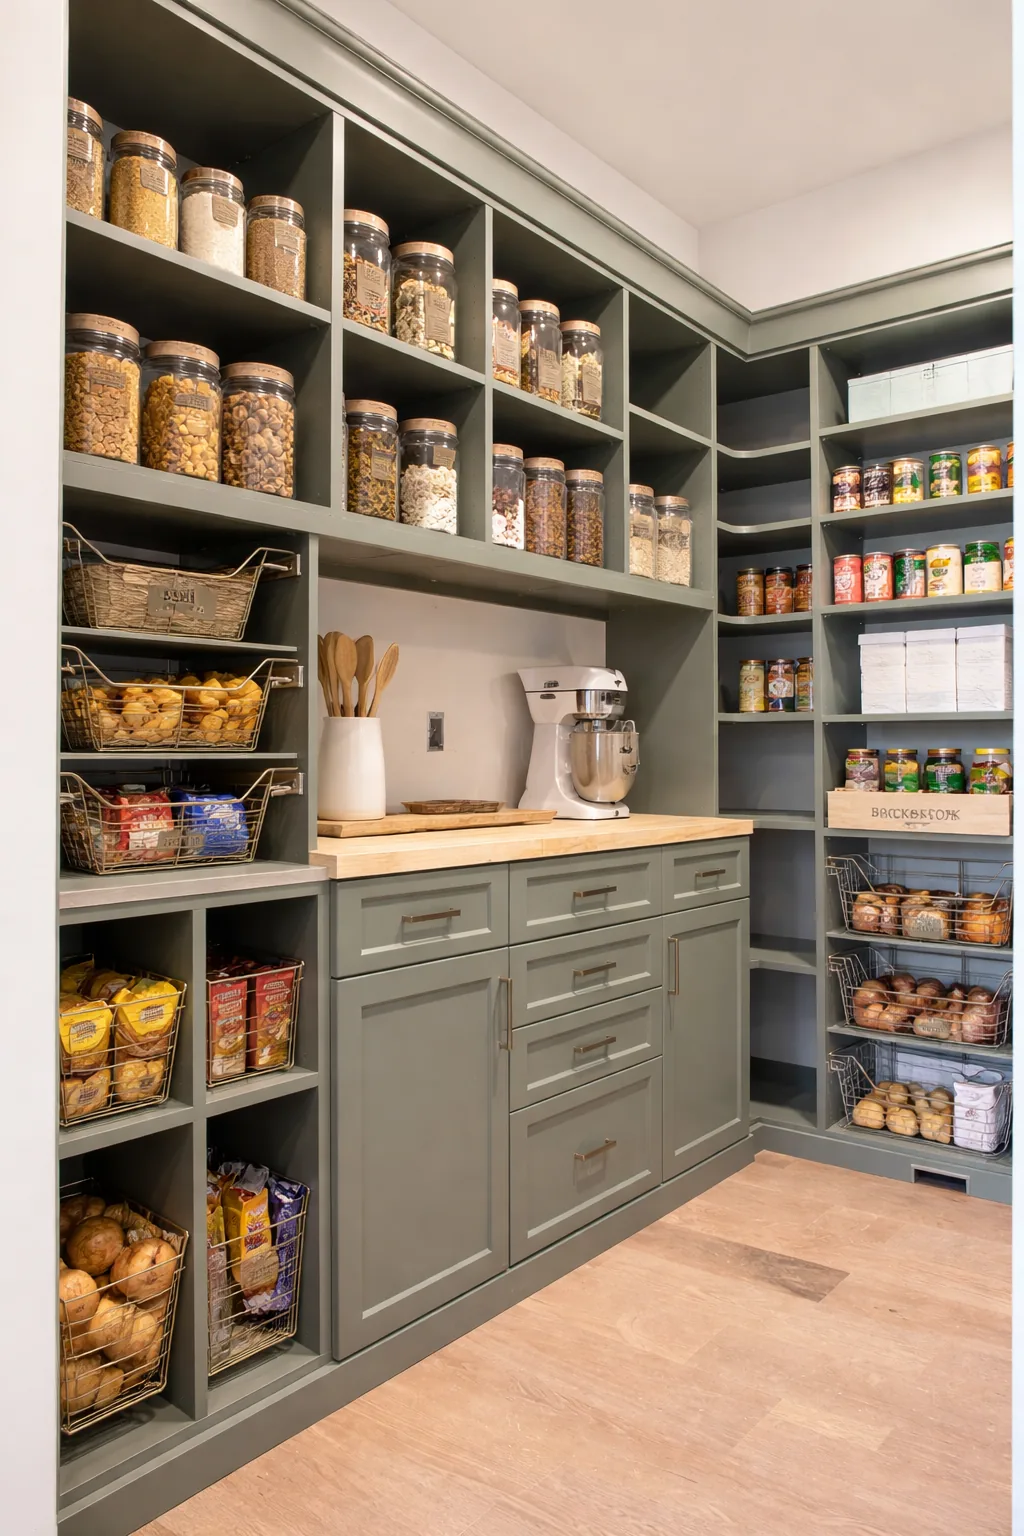
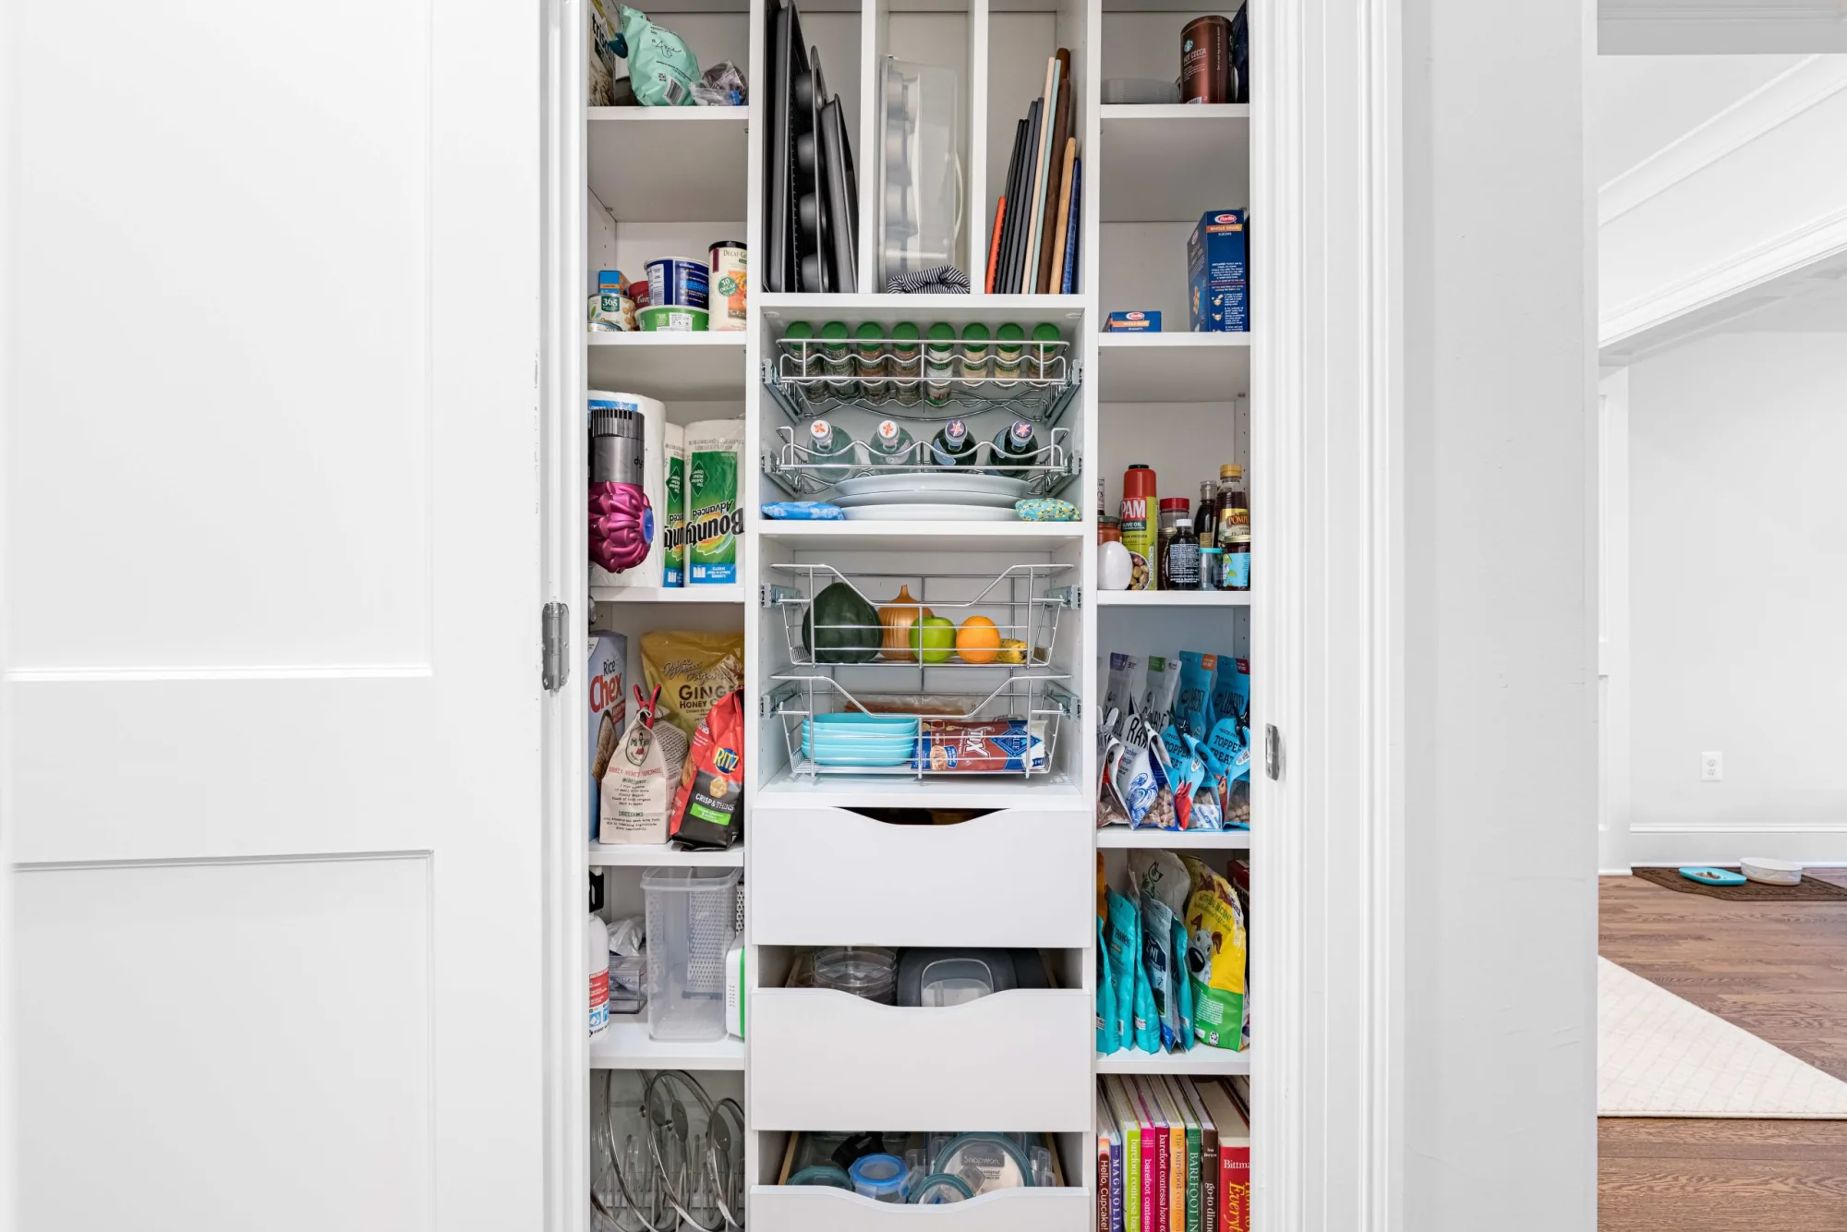
Start with what goes into the pantry in a typical week. Baking ingredients, breakfast supplies, snacks, canned goods and larger packages have different storage needs. Grouping related items can make it easier to see what is running low and avoid searching several shelves for one meal.
Consider who uses the pantry. Frequently used food should be easy for its intended user to reach, while less frequently used serving pieces may belong elsewhere. If you buy in bulk, separate the daily supply from the overflow so that large packages do not crowd every working shelf.
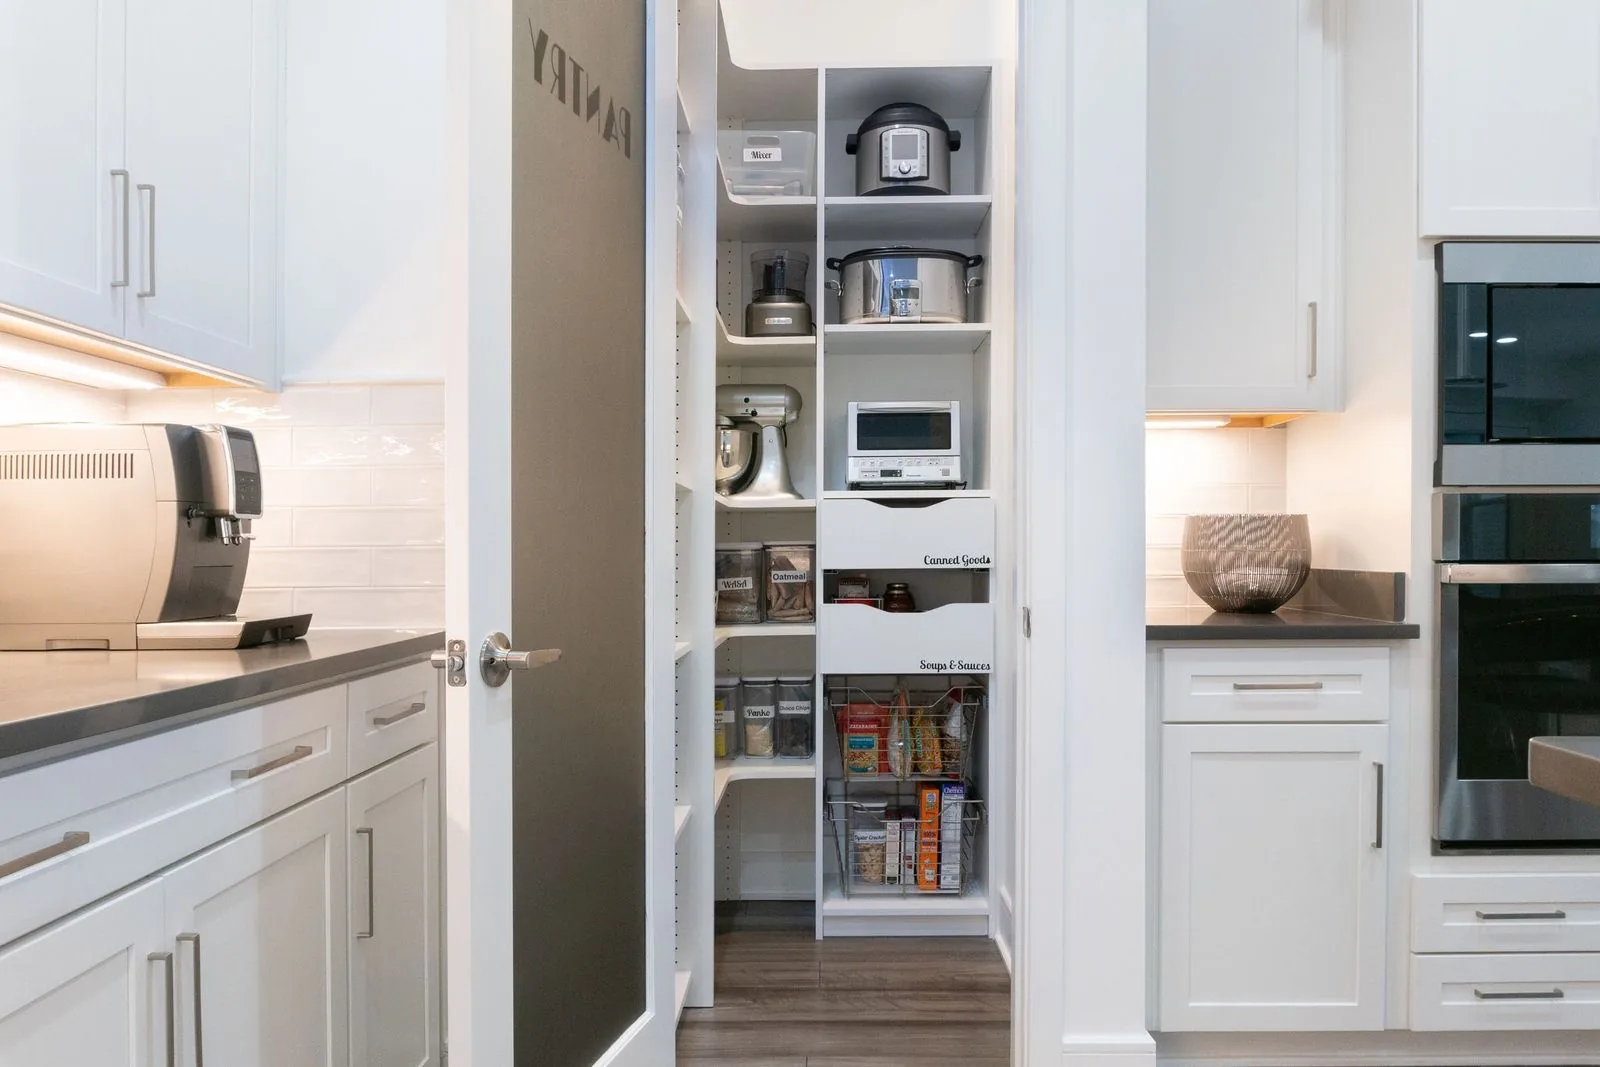
Take stock of small appliances, cookware and reusable containers as well as food. A pantry designed only around neatly matching jars may not work for the mix of items you actually own. Bring examples or measurements of unusually tall or bulky items to the design discussion.
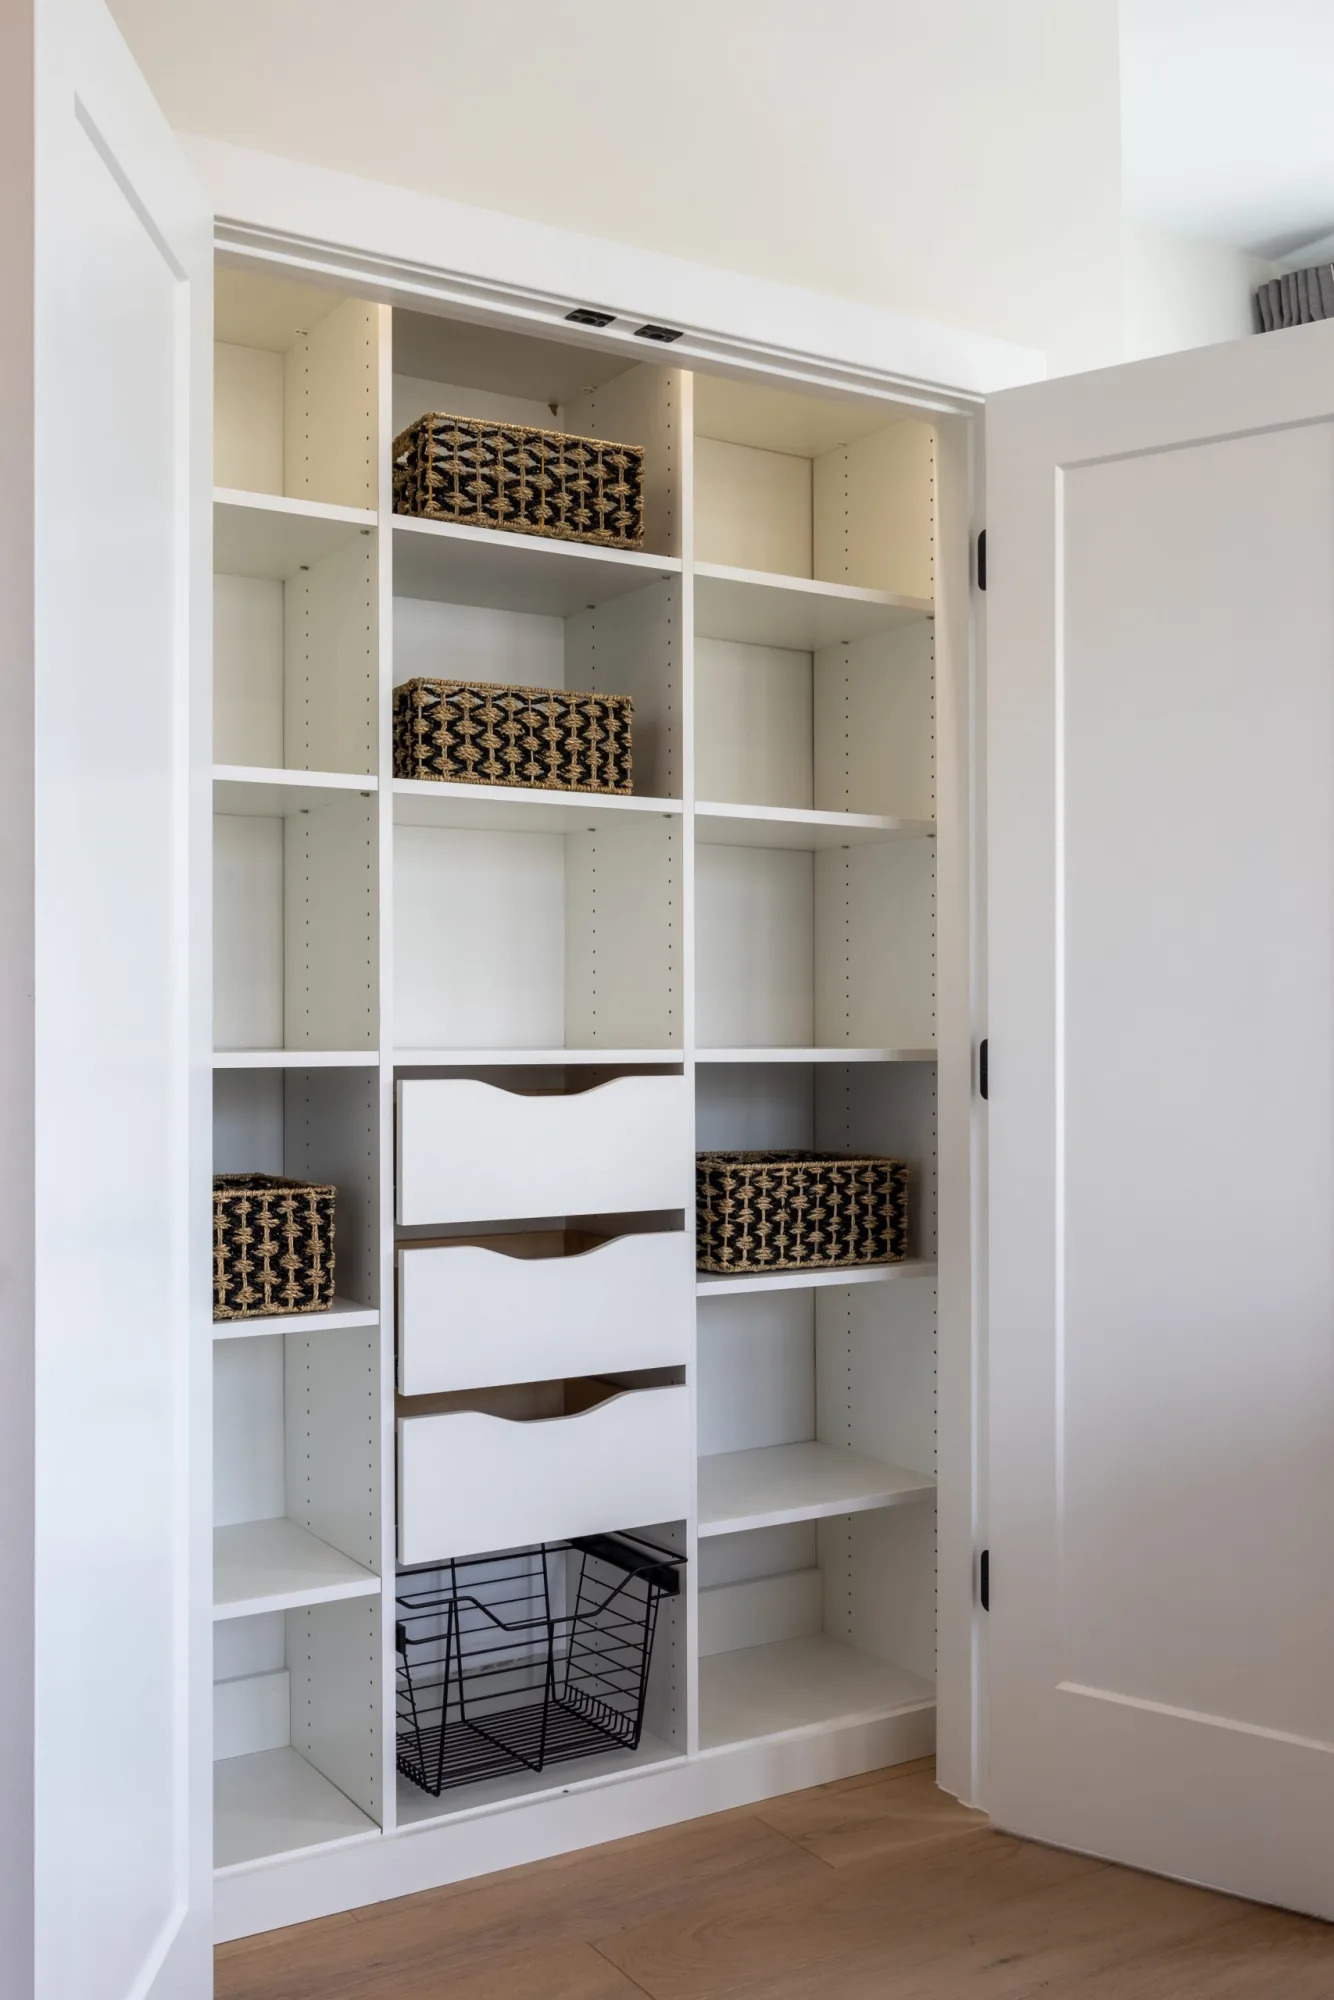
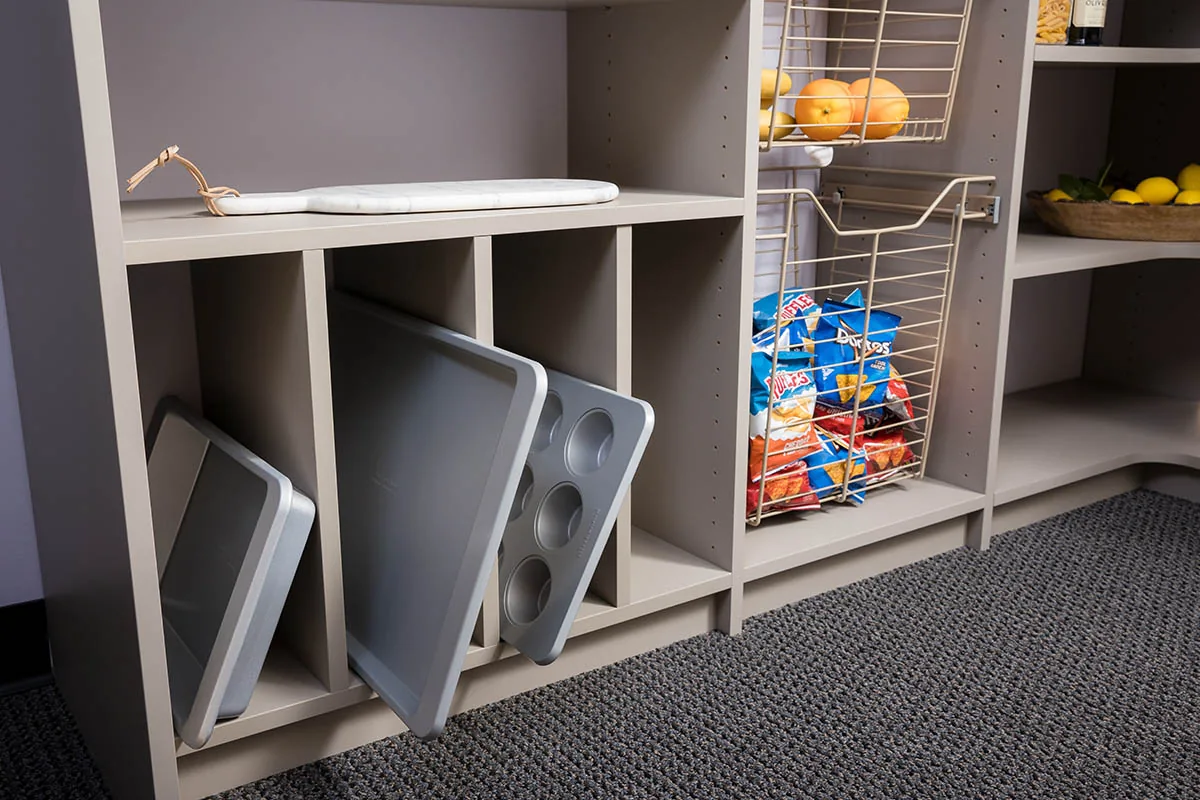
Open shelving makes contents visible, but its usefulness depends on the size of the items and how easily you can reach the back. Discuss shelf spacing and depth with your designer instead of assuming every shelf should be identical. Storage that is too deep can hide small packages; storage that is too shallow may not suit larger containers.
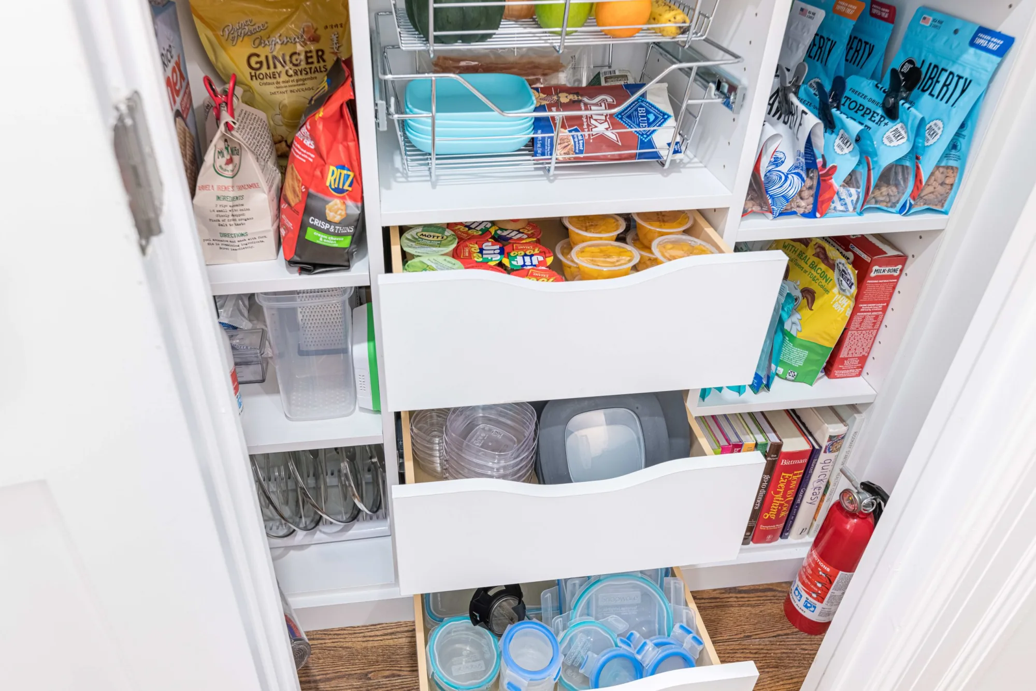
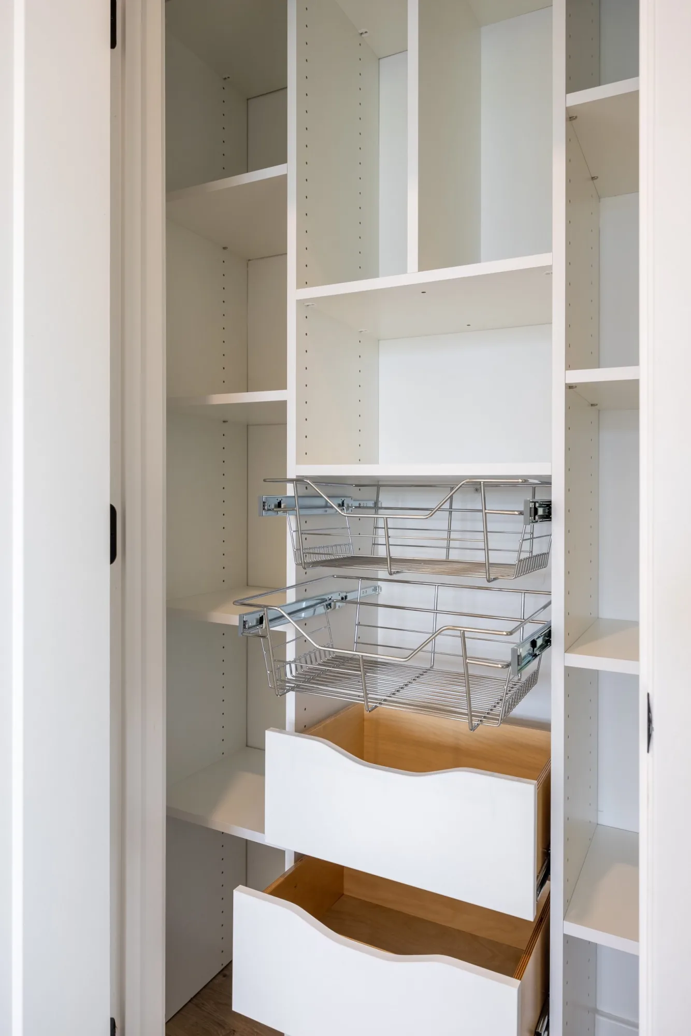
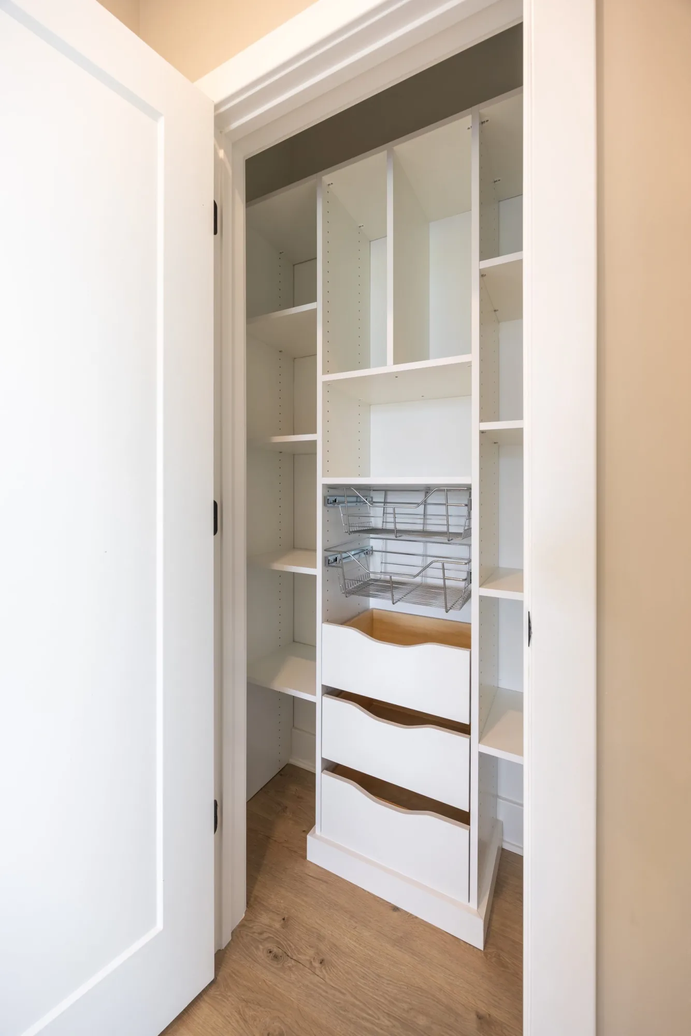
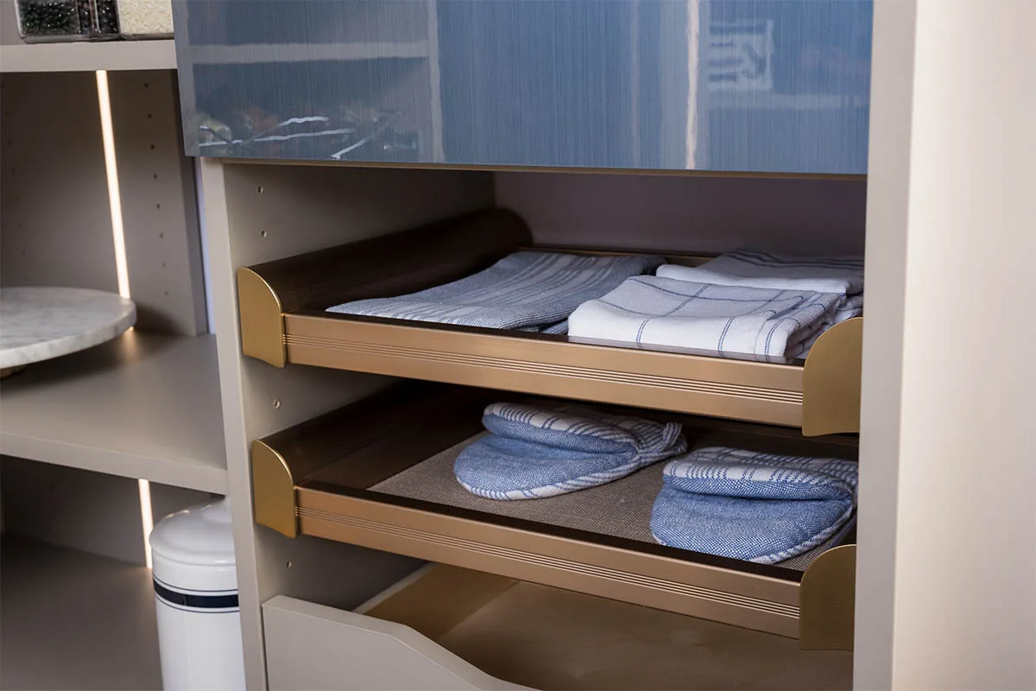
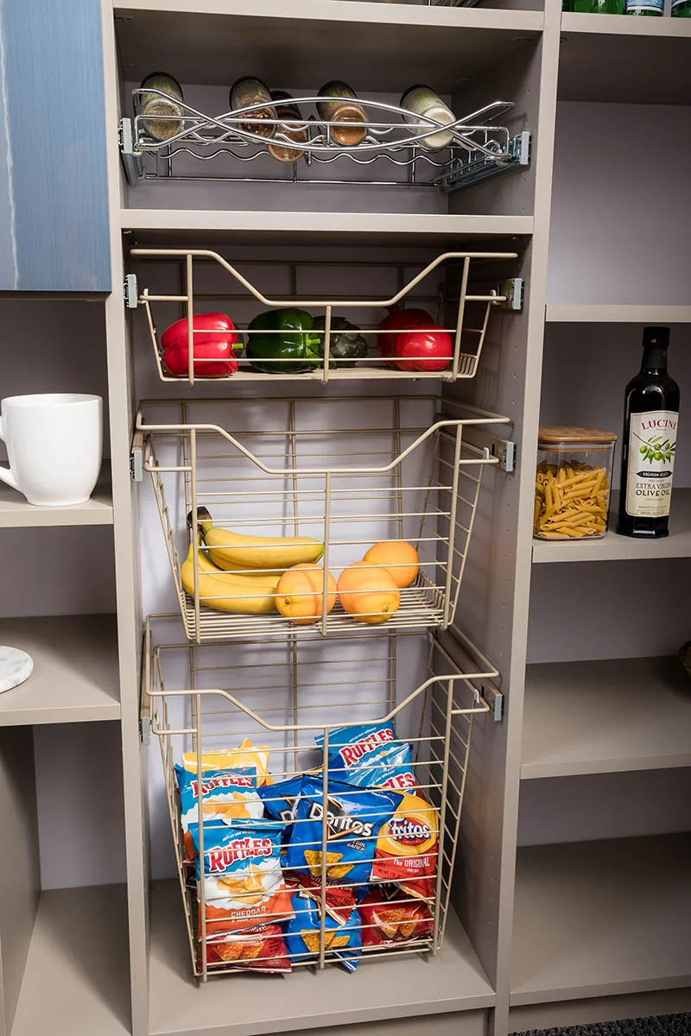
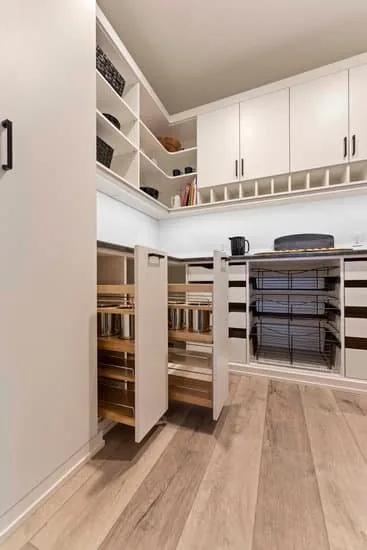
Cabinets, drawers and pull-out storage can be discussed alongside open shelves. Compare the benefit of keeping contents visible with the convenience of containing smaller items. Door movement and the space required to use each feature should be part of the layout review, especially in a compact pantry opening.
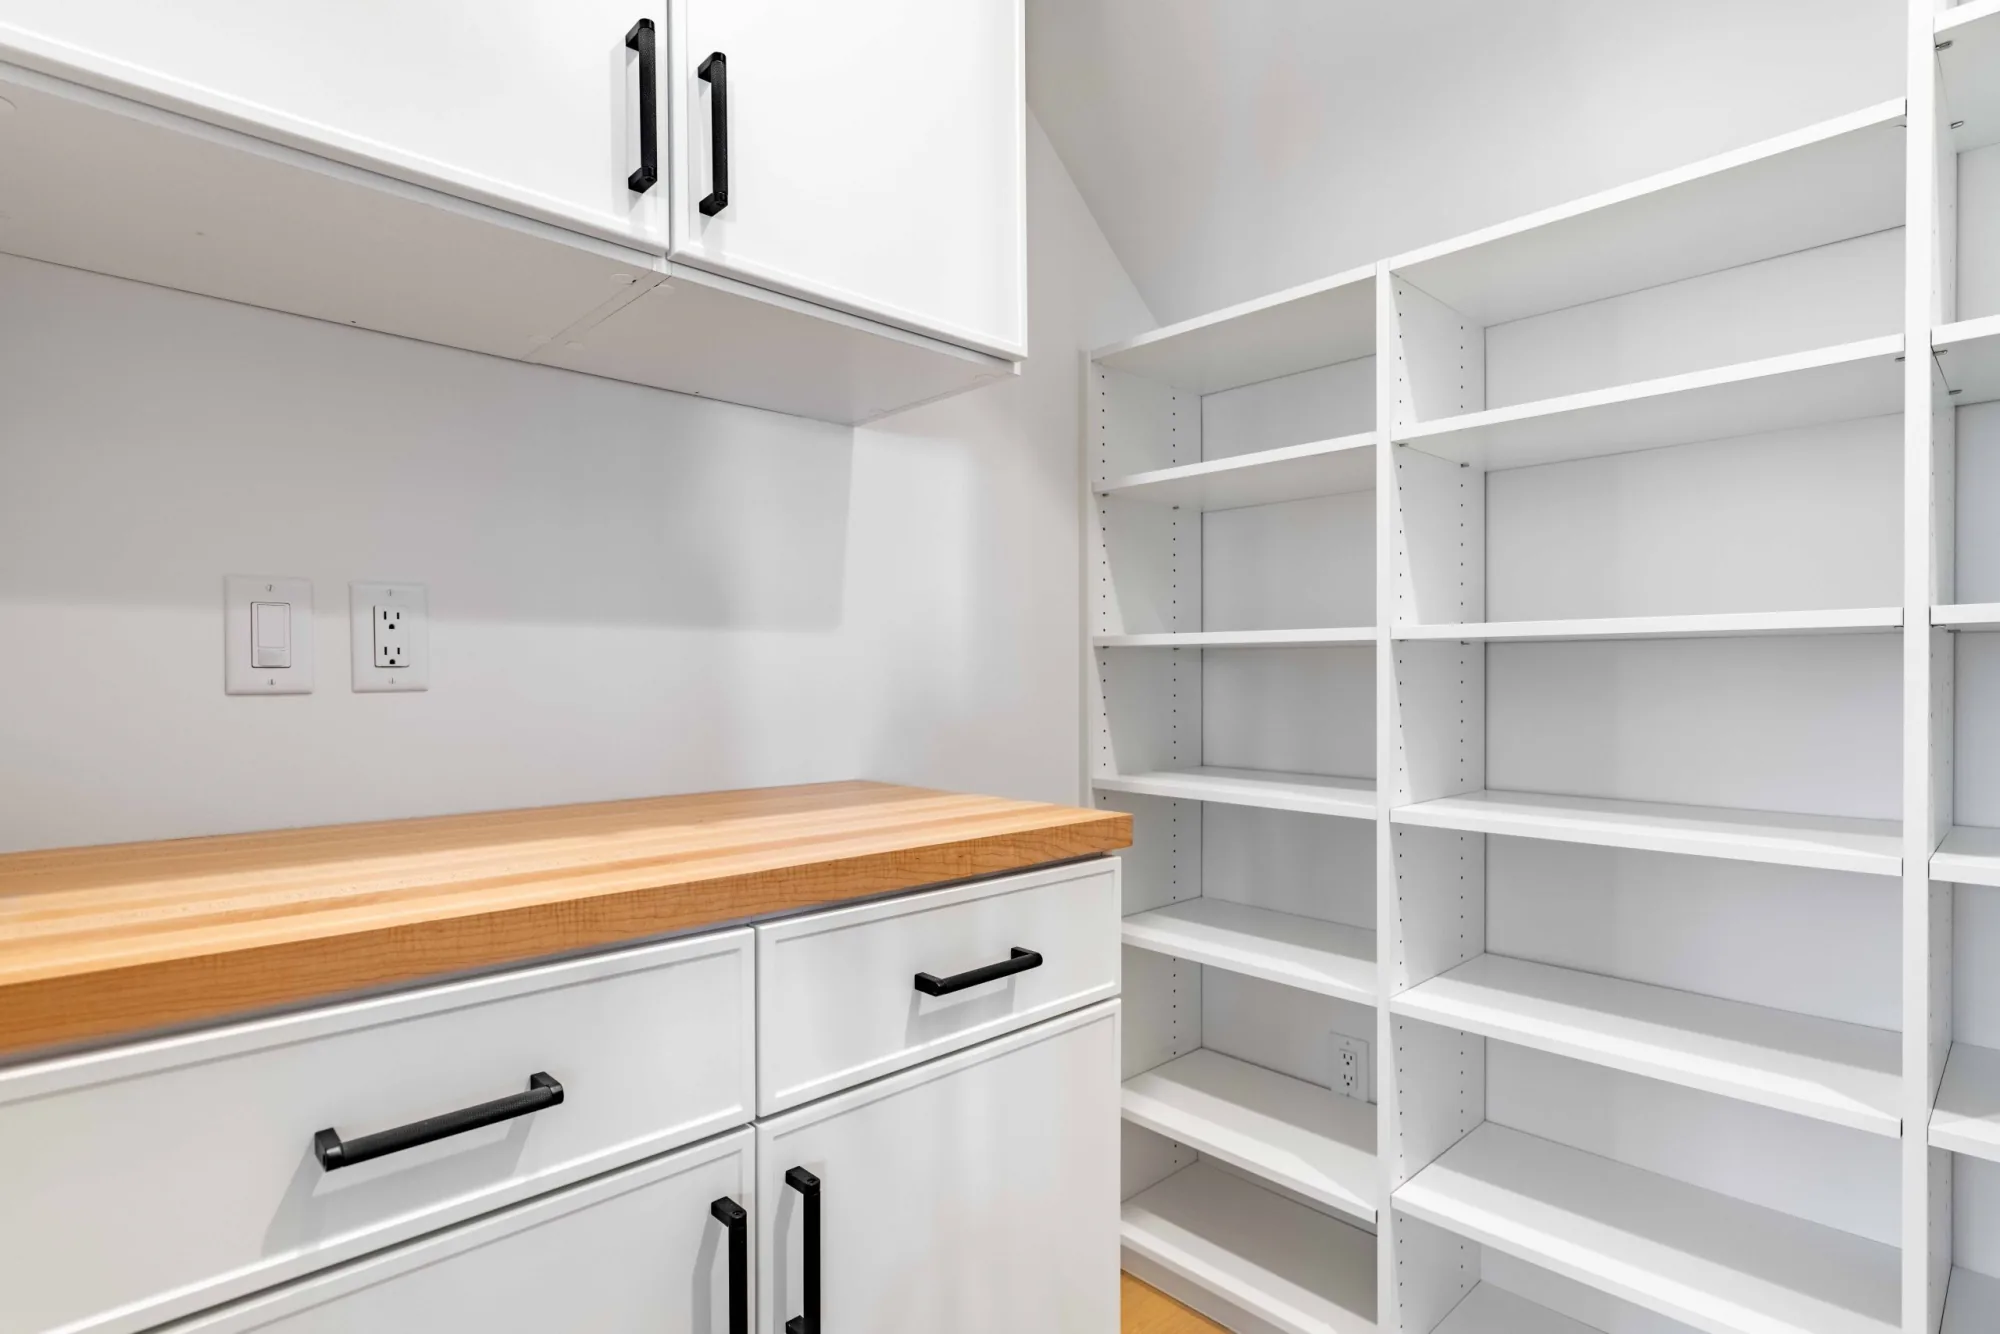
If the room includes a counter, decide what it needs to do. A landing spot for groceries and a place to store an appliance are different uses. Any proposed powered-appliance use should be reviewed for its specific electrical, ventilation and clearance requirements rather than inferred from a photograph.
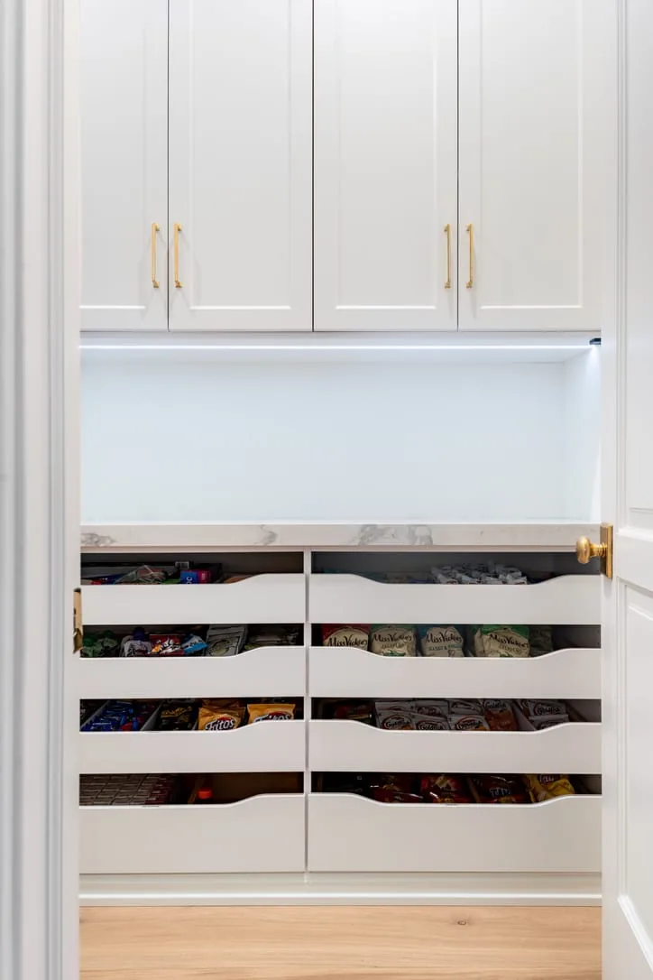
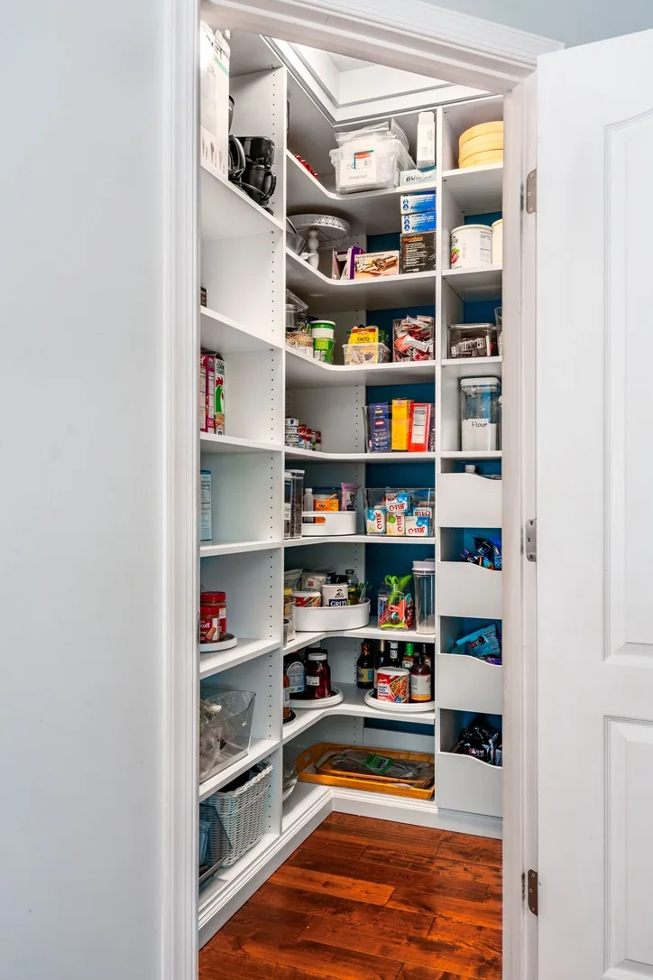
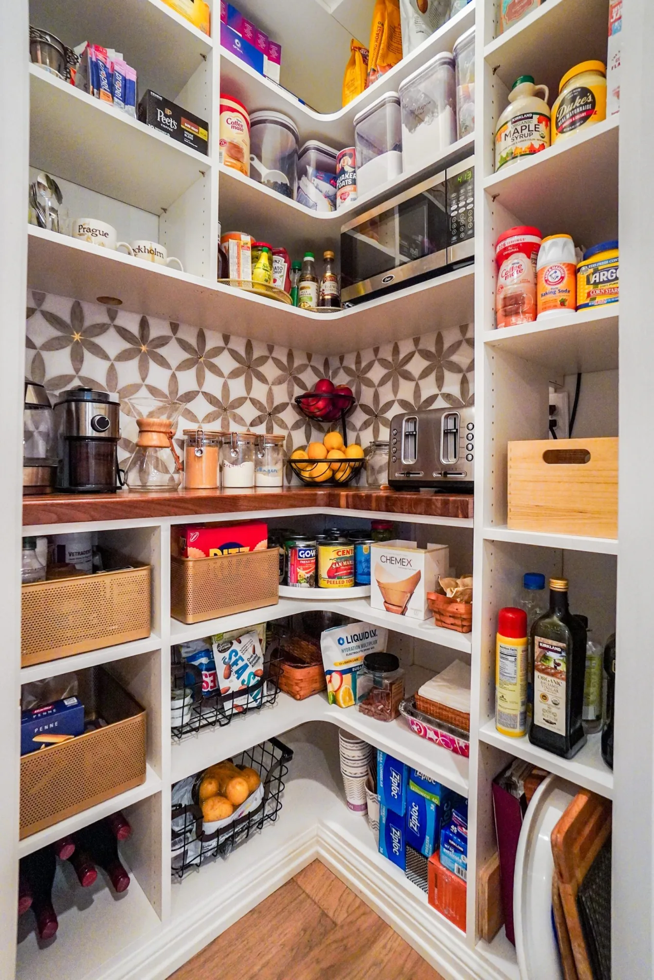
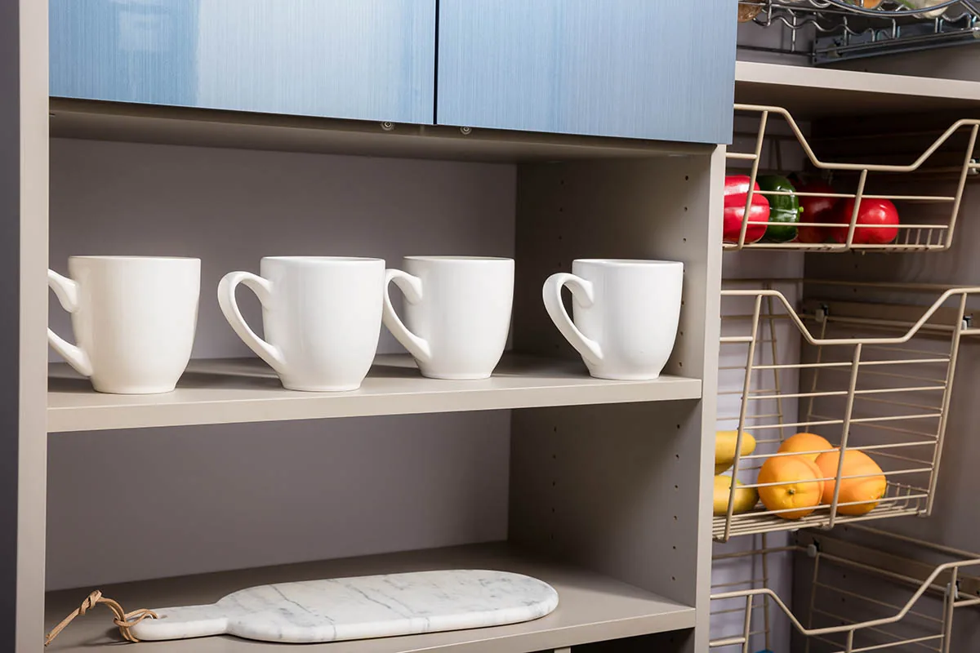
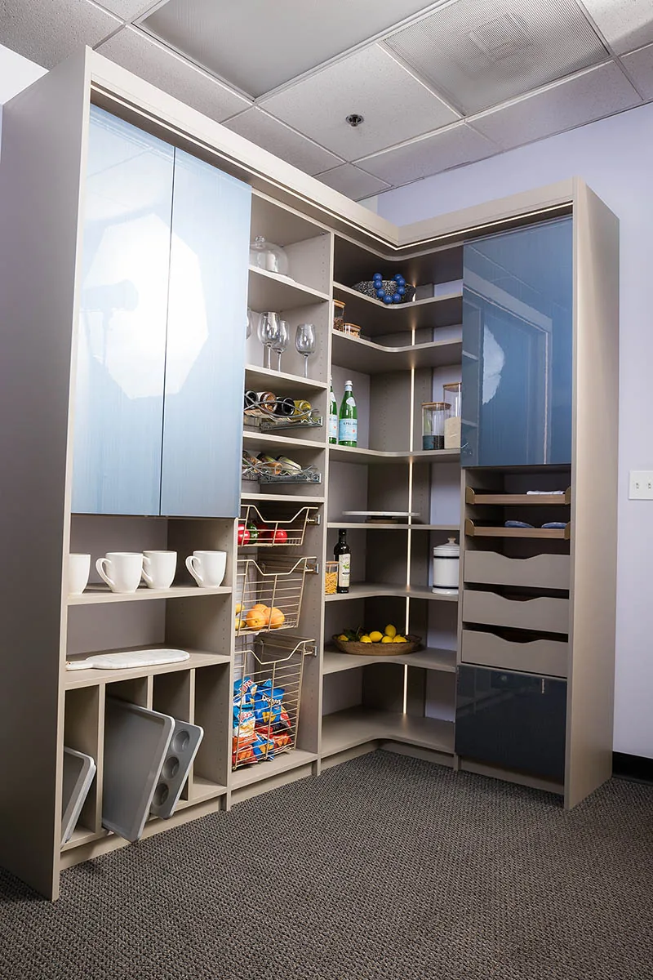
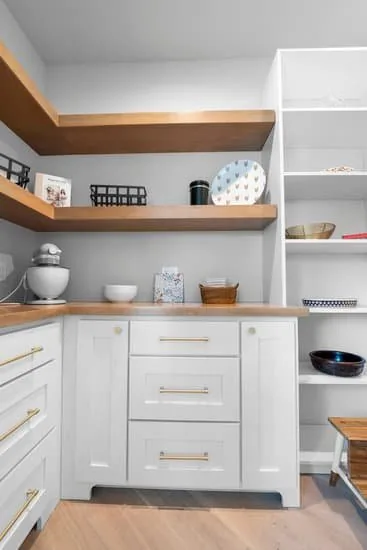
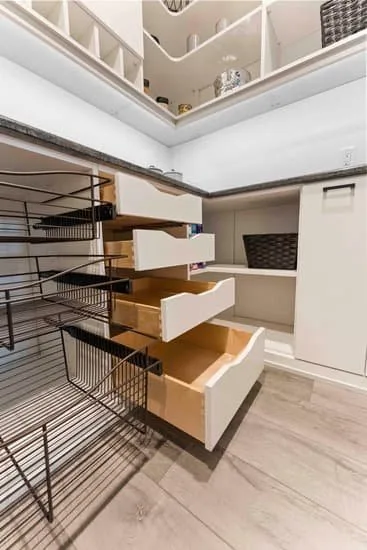
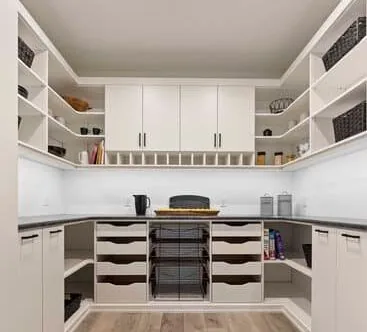
The gallery shows a pantry with open shelving for jars and food packages above a counter and lower cabinetry. Another example combines upper cabinet doors with lower pull-out storage. These arrangements offer different balances of display, access and concealed storage.
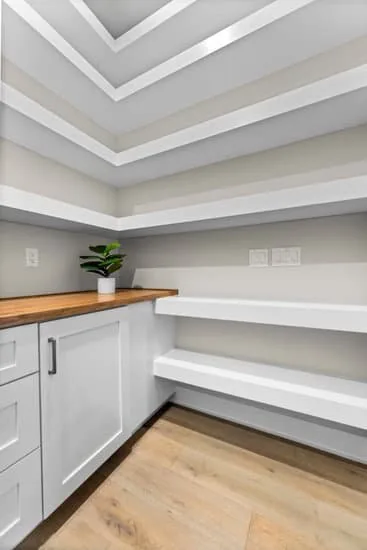
As you browse, focus on how the shelves meet at corners, where large items could go and how easy it would be to return groceries to their places. The most useful reference photo is one that helps explain a storage need, even if you prefer a different color or door style.
Choose finishes in the context of the adjacent kitchen. You can explore our cabinet styles and finishes before your consultation. If the storage area also supports a laundry room, discuss separate zones for food, laundry products and household supplies.
Our process begins with an in-home consultation and measuring, followed by a custom 3D design. Use the design review to check how your groceries and equipment fit, then confirm the project scope, price and schedule before approving fabrication and professional installation.
Start by identifying what must fit and what is difficult to reach. The opening, available depth and door movement shape the options. A compact pantry needs a practical arrangement of its existing space rather than simply more shelves.
That depends on visibility, appearance and access. Open shelves make everyday items easy to see; doors can conceal storage. Compare both against your routine and the space available to open doors or pull-outs.
Describe your shopping habits, take stock of bulky items and note where food gets lost or crowded. Photos of the current pantry and examples of preferred arrangements can make the discussion more productive.
Yes, raise related storage needs in the consultation. An entryway or mudroom may be a better place for bags and daily gear that currently collect near the kitchen. Confirm the proposed scope for each area.
Schedule a complimentary design consultation to discuss pantry storage for your Orange County home.