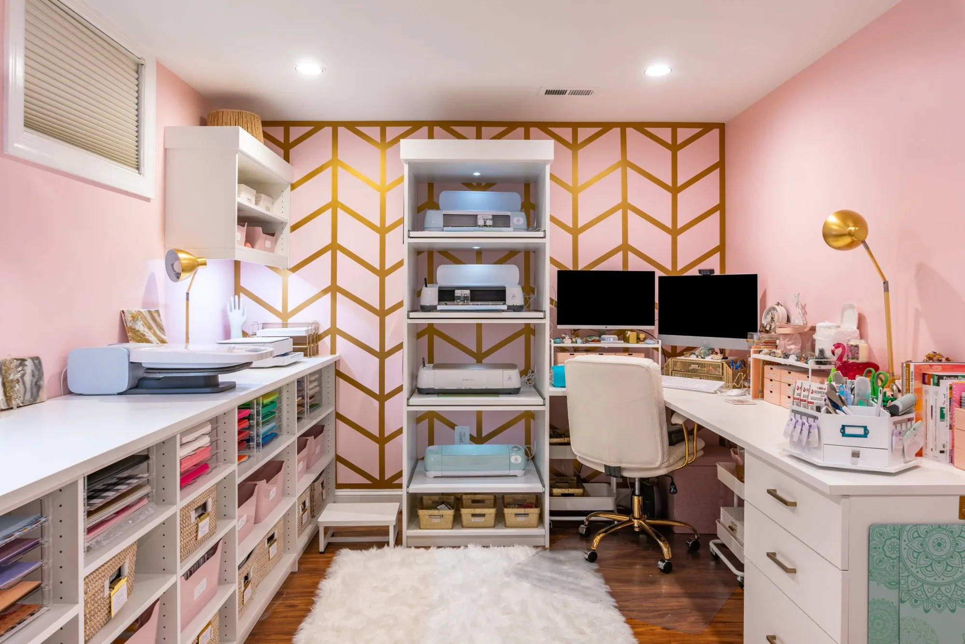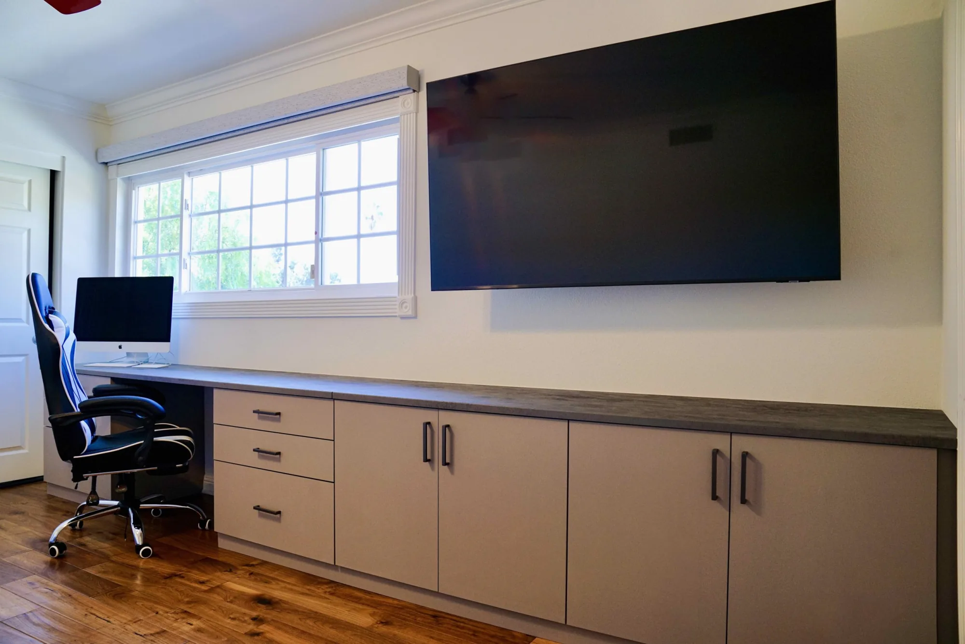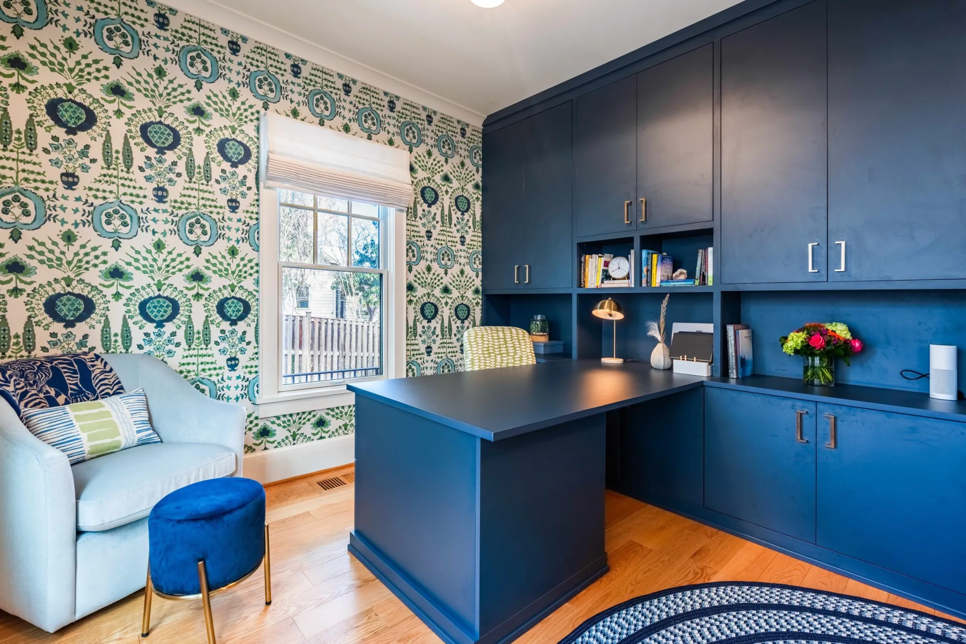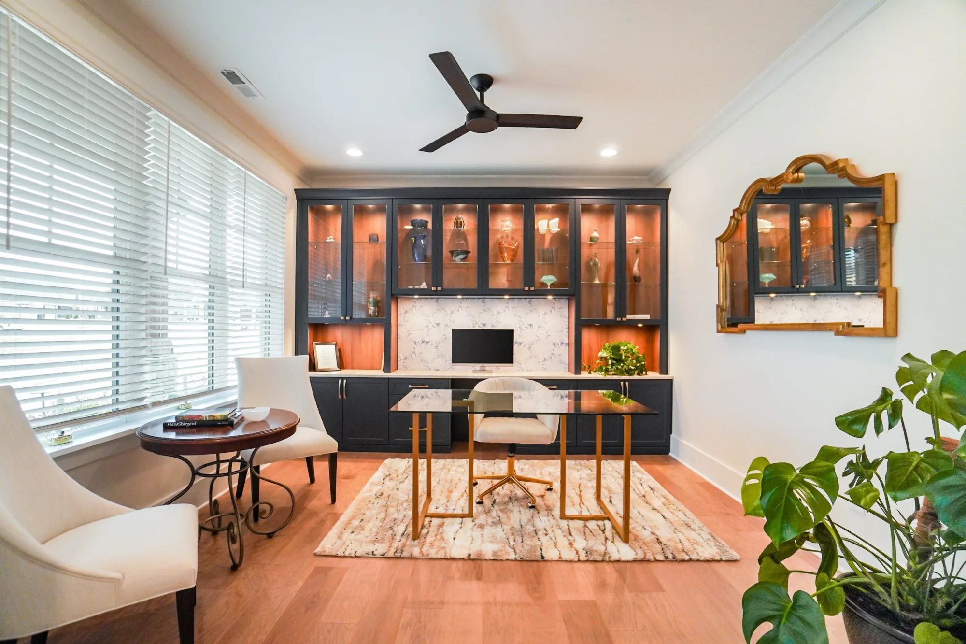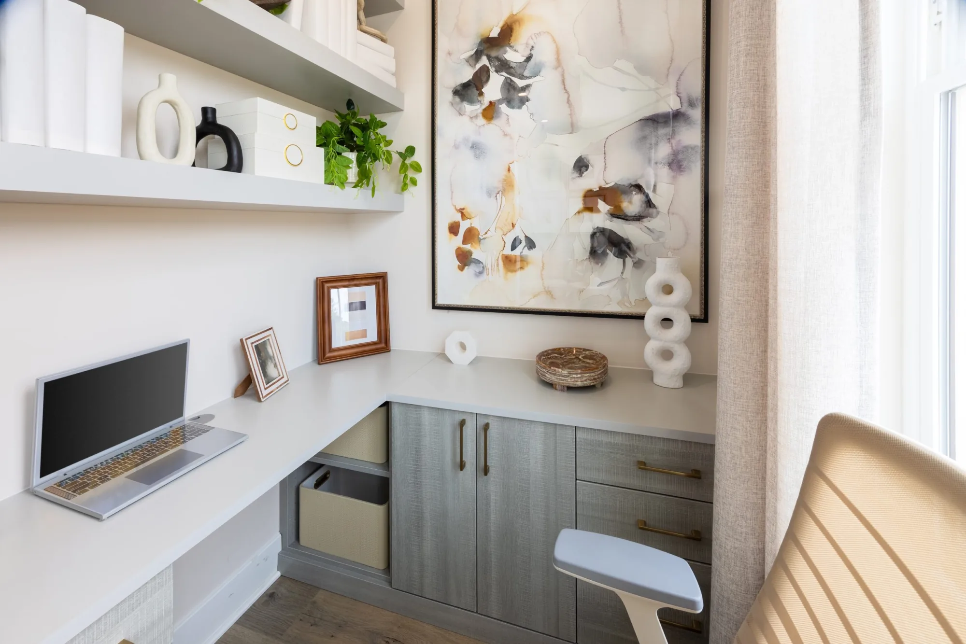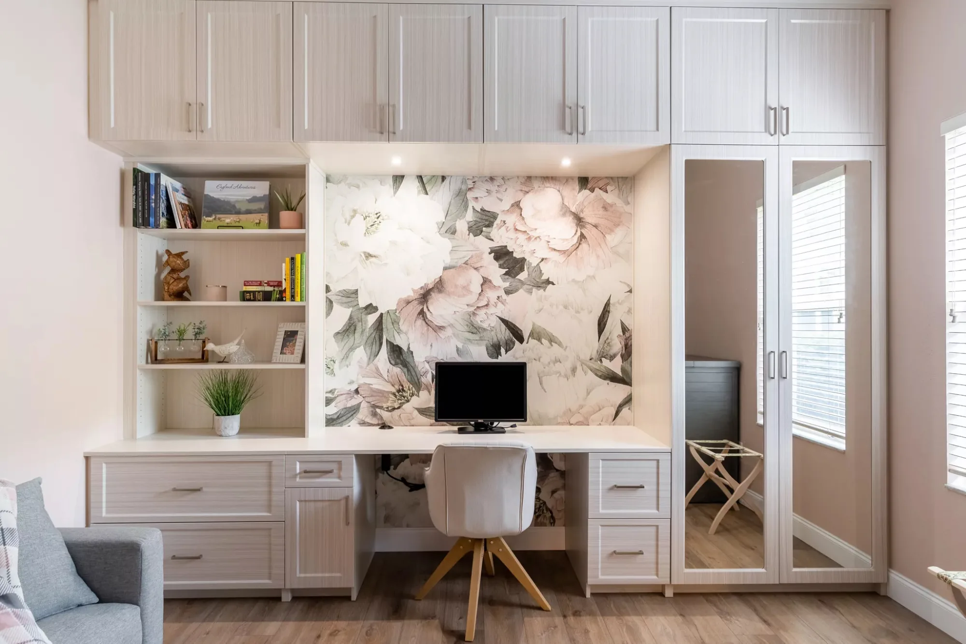
The best place to work at home needs more than a surface for a laptop. Paperwork, chargers, a printer and the things you reach for throughout the day all need space. The Tailored Closet of Orange County designs home office storage that brings the work surface, cabinetry and shelving into one considered plan, whether work has its own room or shares space with family life.
Book a complimentary design consultation or call 949-779-2330.
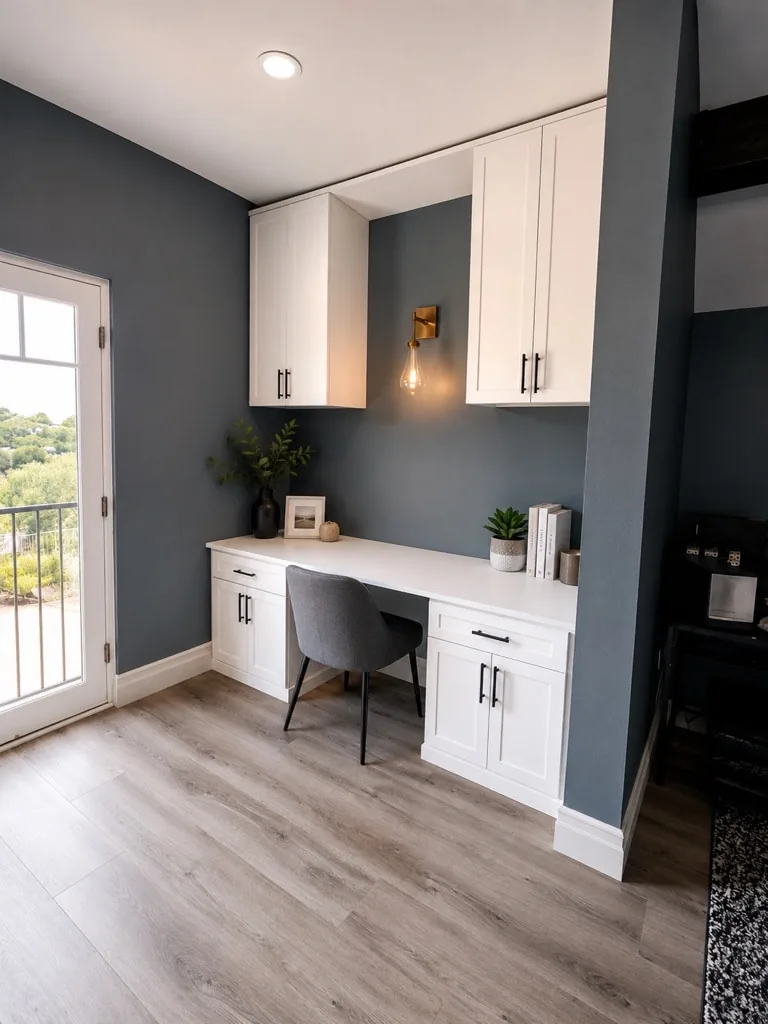
Think through a normal workday before deciding how much cabinetry you need. A laptop-based workspace may need a clear desk and a small amount of storage. Paper-heavy work can require room for reference material and active files. Creative work may involve supplies that need to be spread out, while a shared study area has to accommodate more than one person’s belongings.
List the equipment that will stay on the work surface and the items you want nearby. Include a printer, extra monitor or other bulky equipment rather than discovering at the end that it has nowhere to go. Note what needs to be accessible during work and what can be put away between sessions.
Review the desk, chair and equipment together. Legroom, access to drawers and enough space to move the chair should be part of the layout. The furniture arrangement also needs to account for doors, windows and the route through the room.
Consider where daylight falls and how the room looks during video calls. An attractive shelf arrangement can provide a useful backdrop, but the main priority is a workspace that supports your tasks. Discuss where power and data connections are needed, and confirm any electrical work separately from the storage design.
If several people use the room, identify their different needs. Separate storage zones may help keep schoolwork, work documents and shared equipment from spreading across the same surface. Leave a realistic place for items in current use; a plan that assumes the desk is always empty is difficult to maintain.
Open shelving can keep reference books and selected objects visible. Cabinets and drawers can hold supplies you would prefer to put away. Decide which items need to be reached while seated and which can be stored farther from the desk.
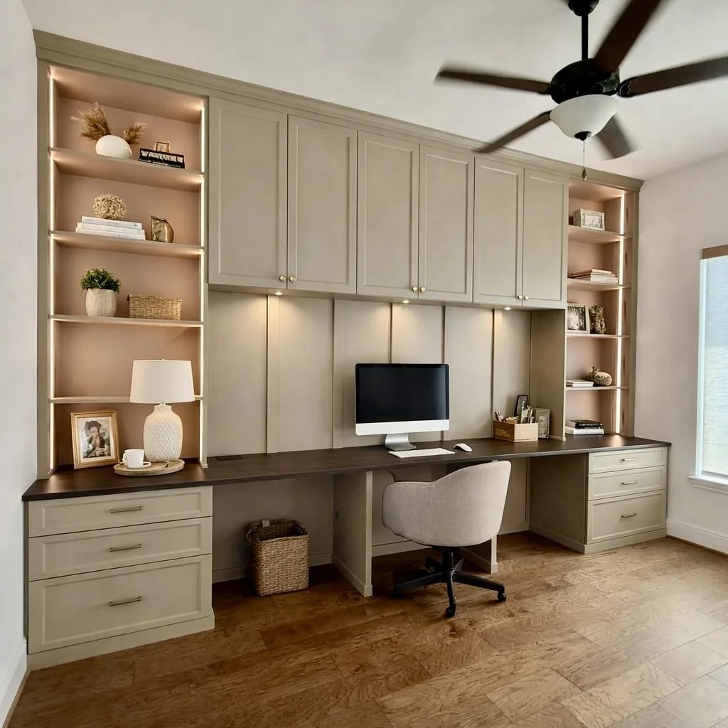
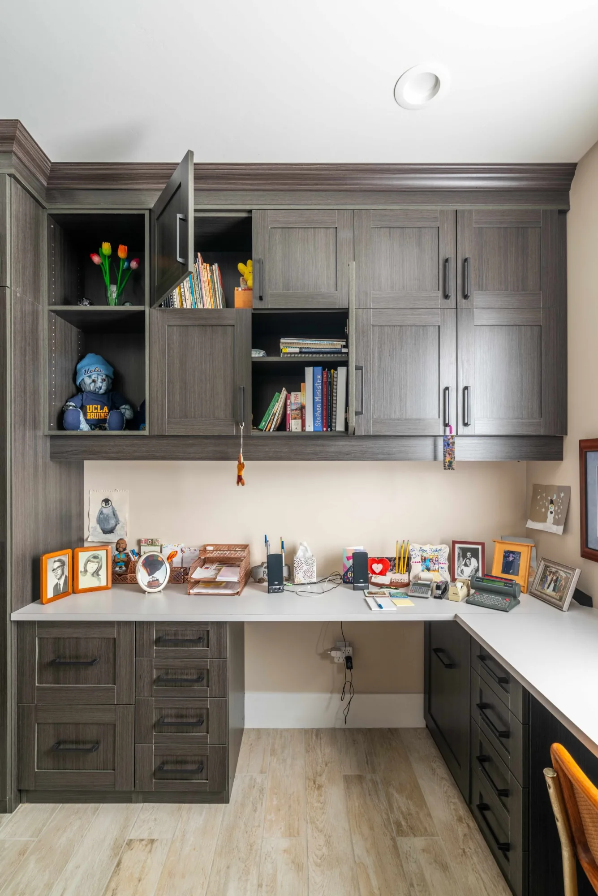
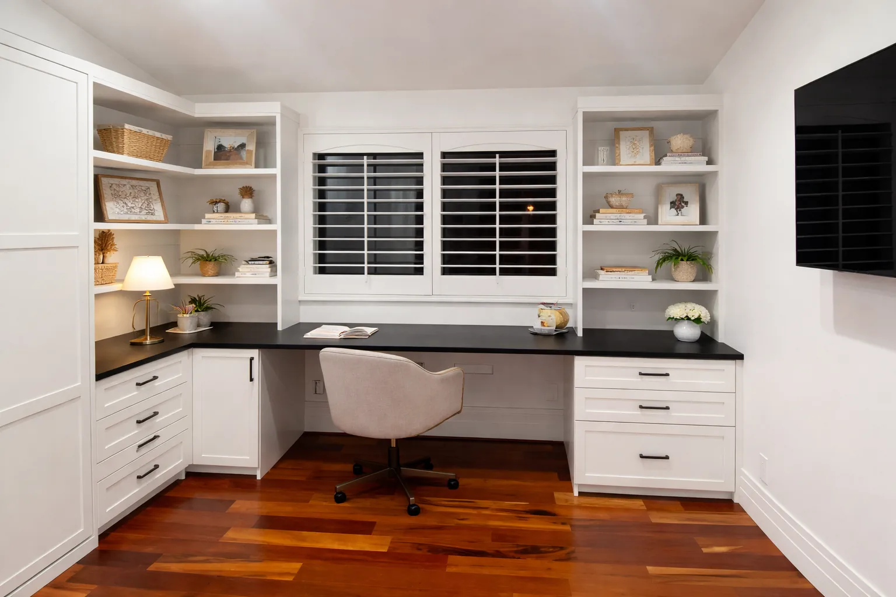
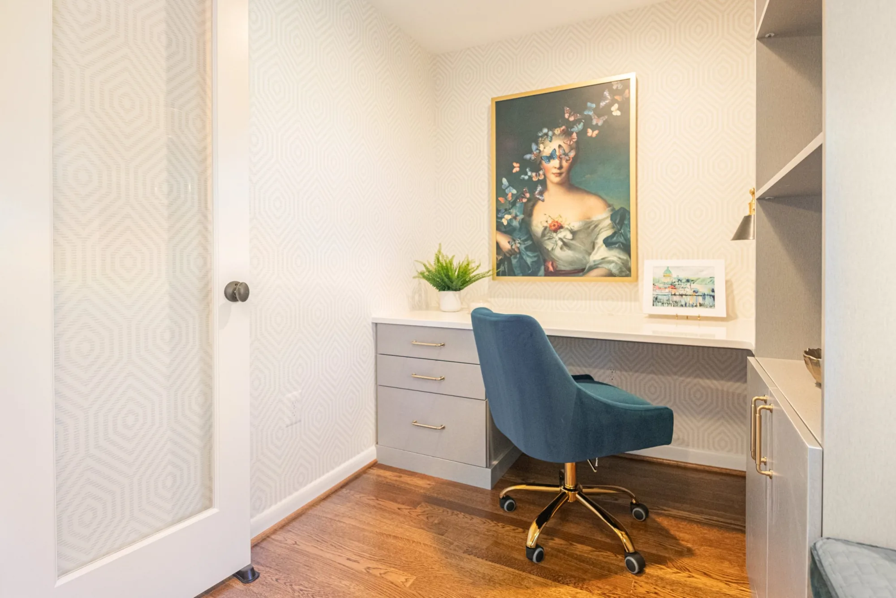
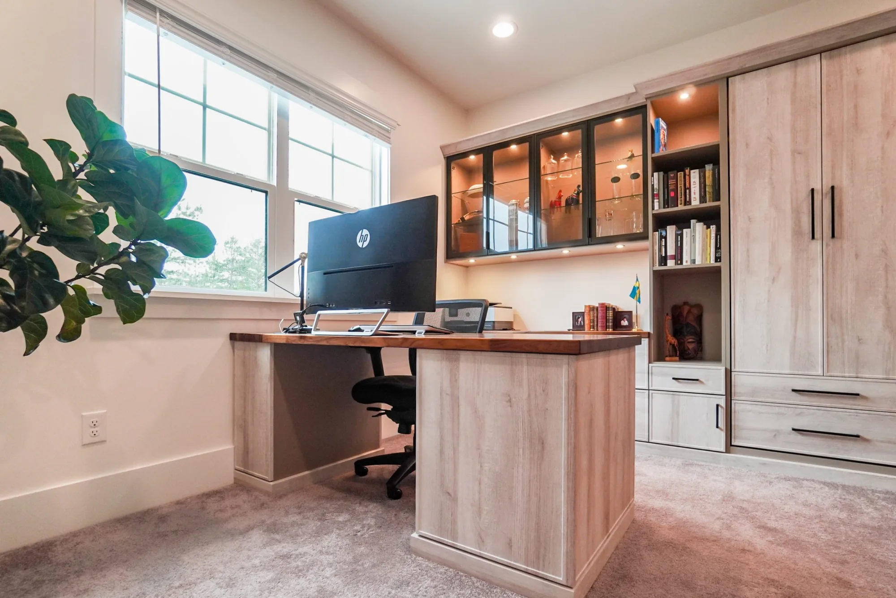
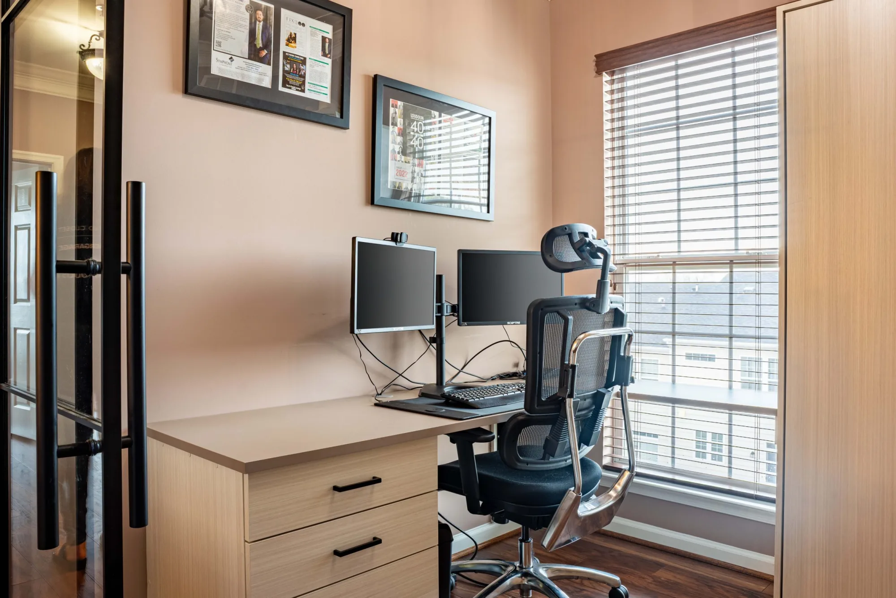
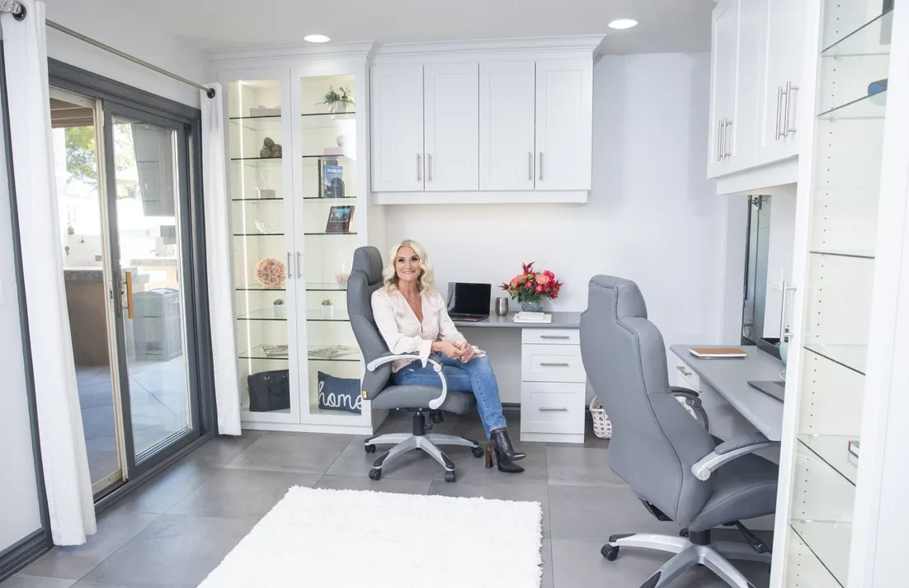
The gallery includes a compact desk with cabinets above and below, and a wider office wall with a central work surface, upper cabinets and shelving on both sides. These illustrate two ways to combine work and storage at different scales. Use them to describe the arrangement you want rather than assume every photographed feature will suit your room.
Finish choices should relate to the surrounding home. Review cabinet styles and finishes and consider the flooring, existing furniture and amount of natural light. Bring examples that show the balance of display and concealed storage you prefer.
A spare room may need to work as an office most days and accommodate guests occasionally. If that is your goal, discuss Murphy beds alongside the office layout so both uses have the space they need. For a work area within a living room, built-in storage may offer other useful references.
Our design process includes an in-home consultation and measuring, followed by a custom 3D design. Review your equipment placement, storage access and finish choices before approval. Confirm the scope, price and installation schedule for your project rather than relying on a general example.
Start with the work surface and equipment you need, then consider the available wall space and movement around the chair. A smaller area benefits from clear priorities about what must remain at the desk and what can be stored elsewhere.
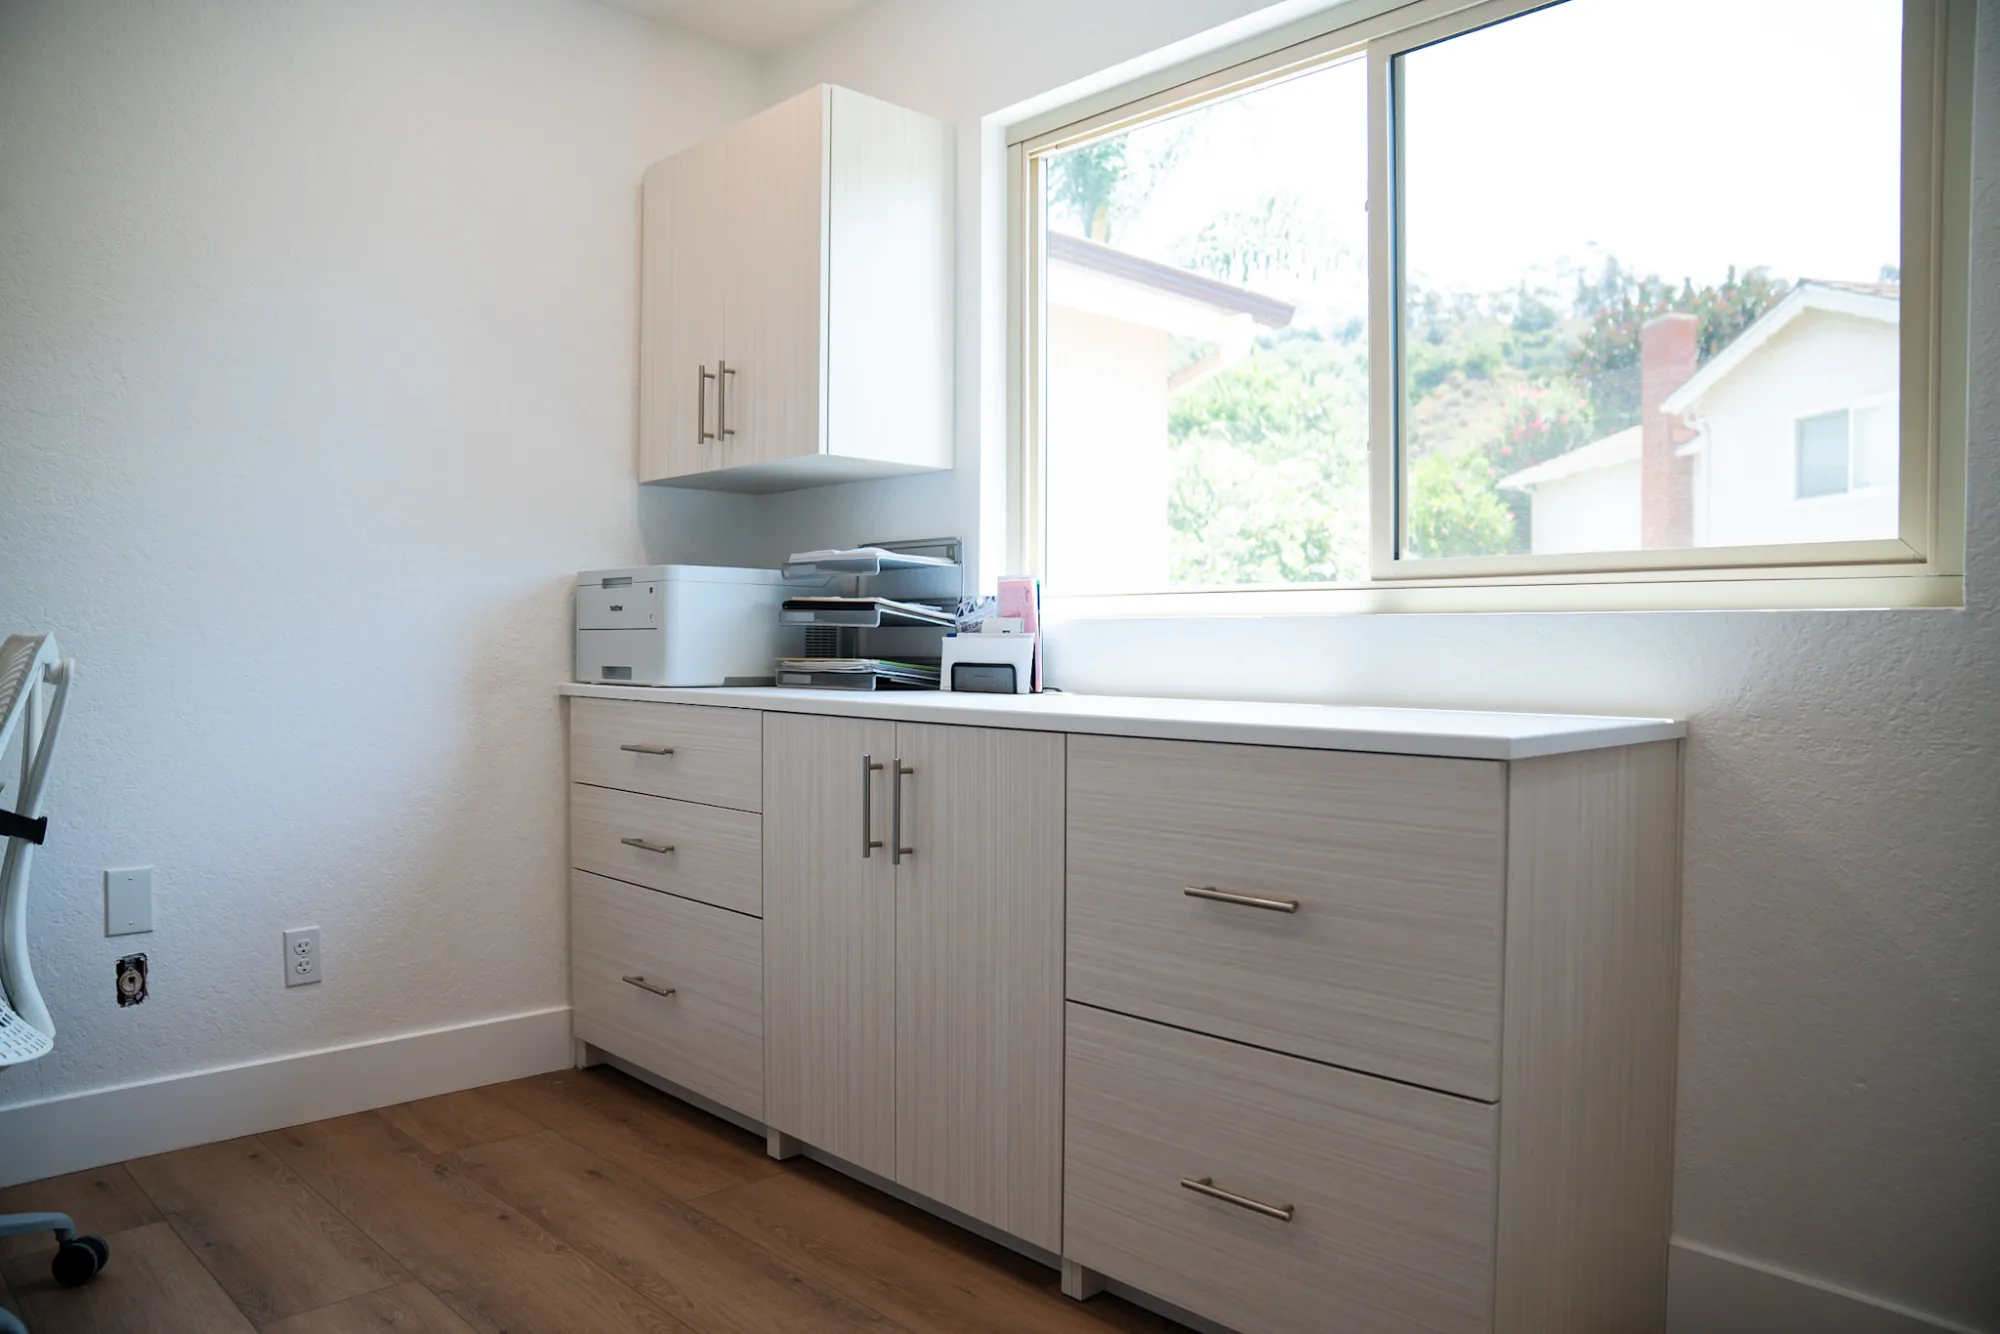
Bring the printer’s dimensions and operating requirements to the consultation. Plan room for access, loading paper and opening any trays. Equipment should not be enclosed without checking its ventilation and clearance requirements.
Give active work and stored supplies distinct places. Closed storage can help put items away at the end of the day, while a designated open shelf can hold reference materials you use frequently.
List your equipment, the types of work the space supports and the items that currently create clutter. Include any guest-room or family use, along with examples of finishes and layouts you like.
Book a complimentary in-home consultation to plan a home office for your Orange County home.