A reach-in closet can have enough room for your belongings and still be difficult to use. A single shelf, crowded rod or inaccessible corner can leave useful space working poorly. The Tailored Closet of Orange County helps plan reach-in closets and wardrobes around the clothing, shoes and everyday items you need to reach from outside the closet.
Book a complimentary design consultation or call 949-779-2330.
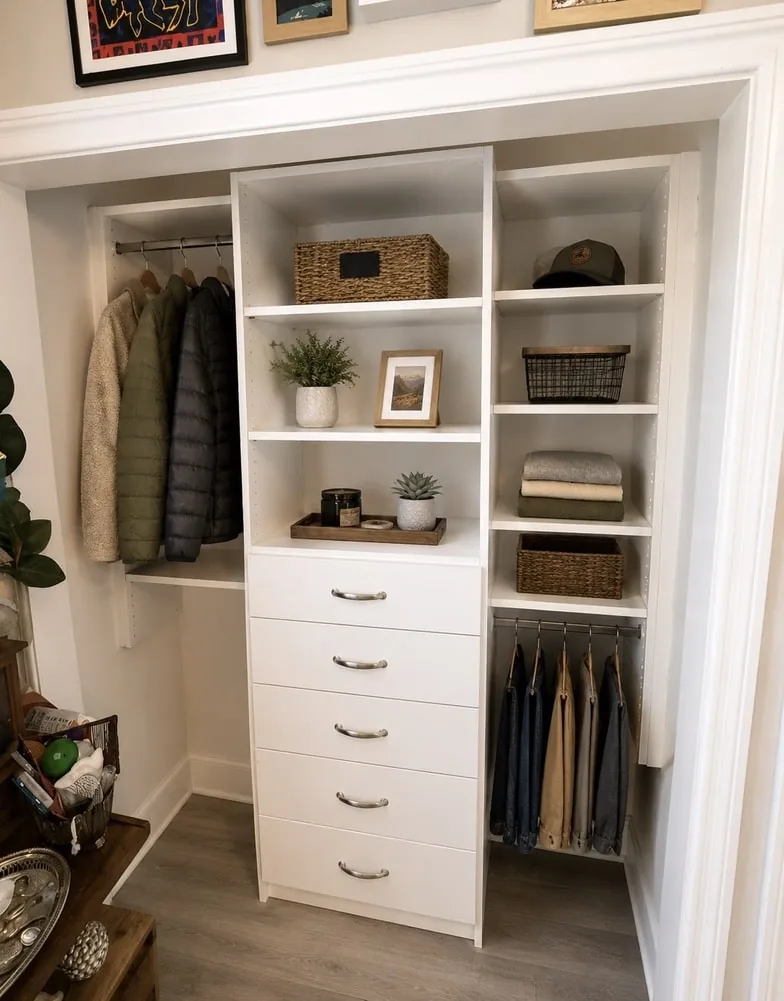
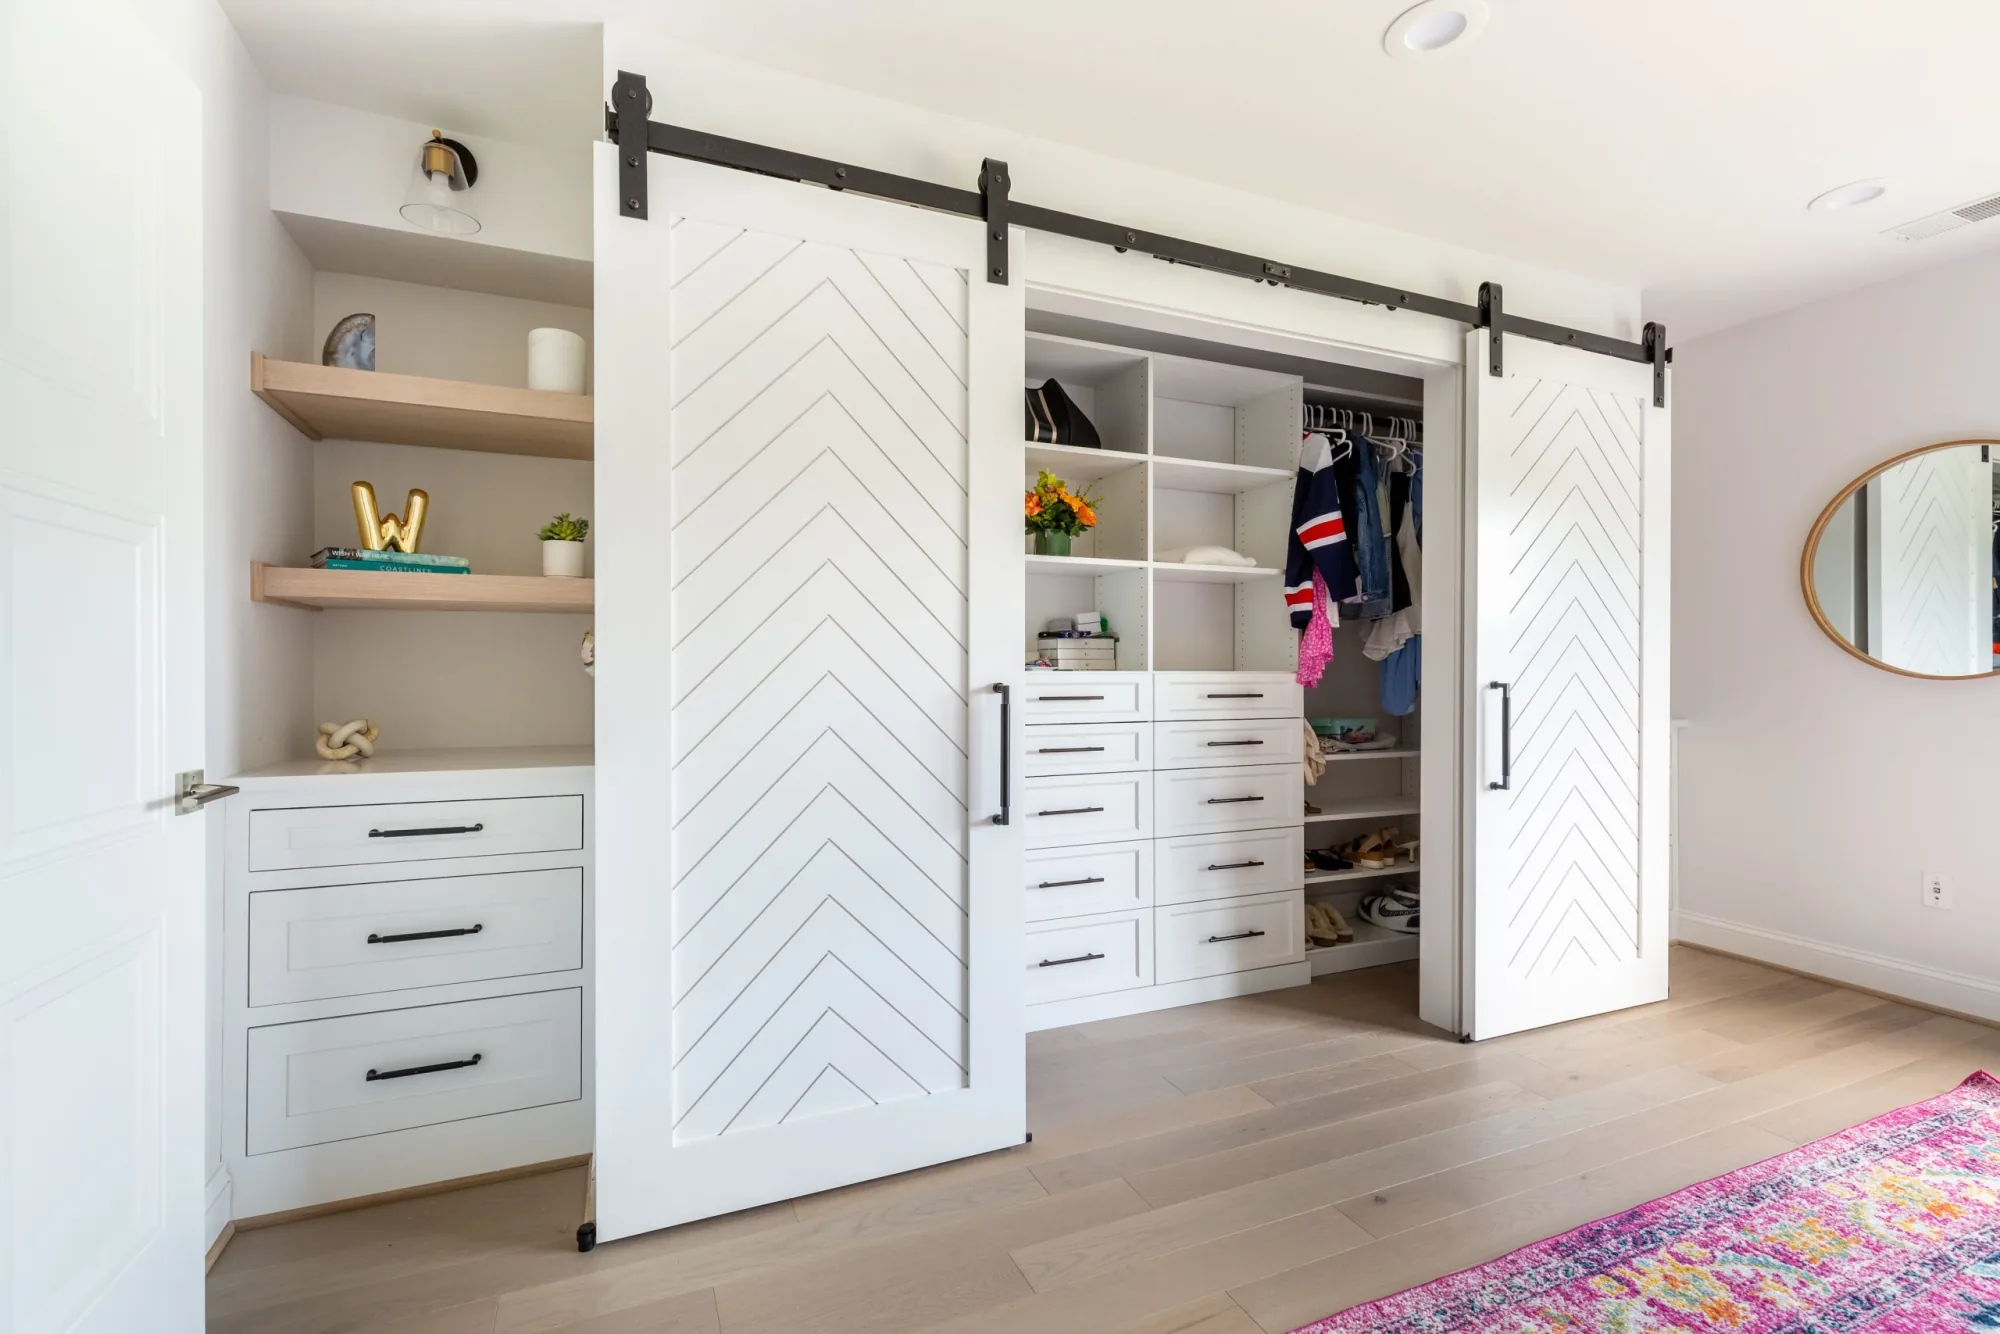
In a reach-in closet, the door opening affects how much of the storage you can reach at once. Before deciding where drawers or hanging sections belong, consider the door movement, the accessible width and any space behind the sides of the opening. A drawer that looks convenient on a plan still needs to open clear of the doors.
Think about the room outside the closet too. A bed, nightstand or nearby doorway can limit how you approach it. The aim is to make frequently used storage easy to reach without creating a new obstacle in the bedroom. Show your designer where you usually stand to choose clothing and which sections you currently avoid.
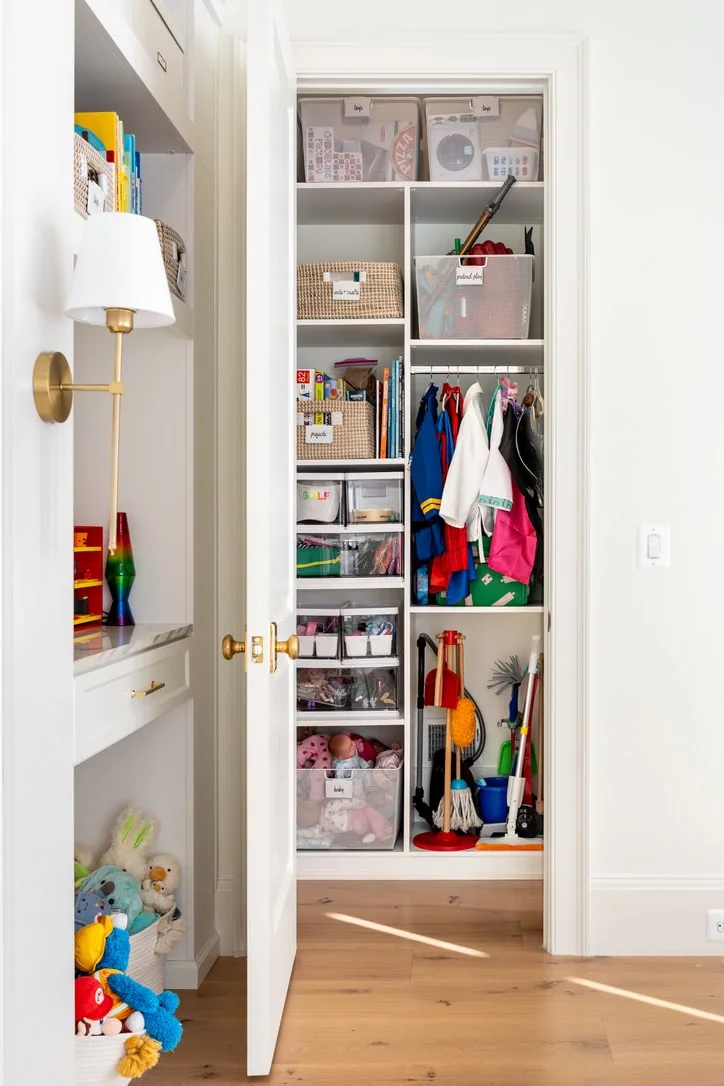
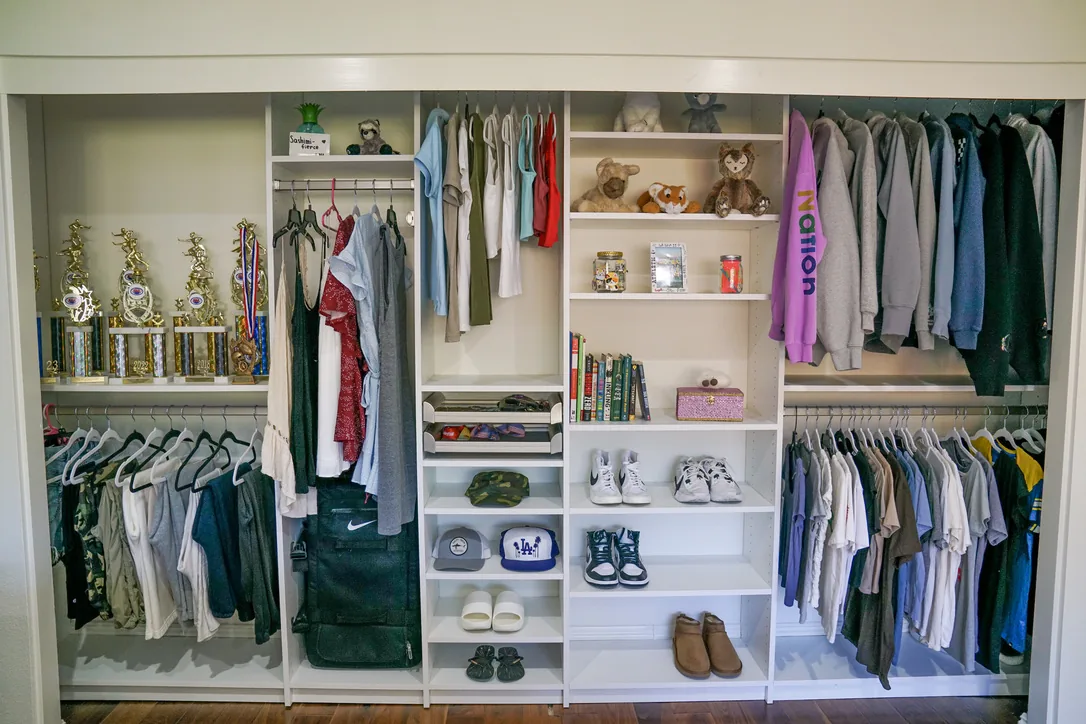
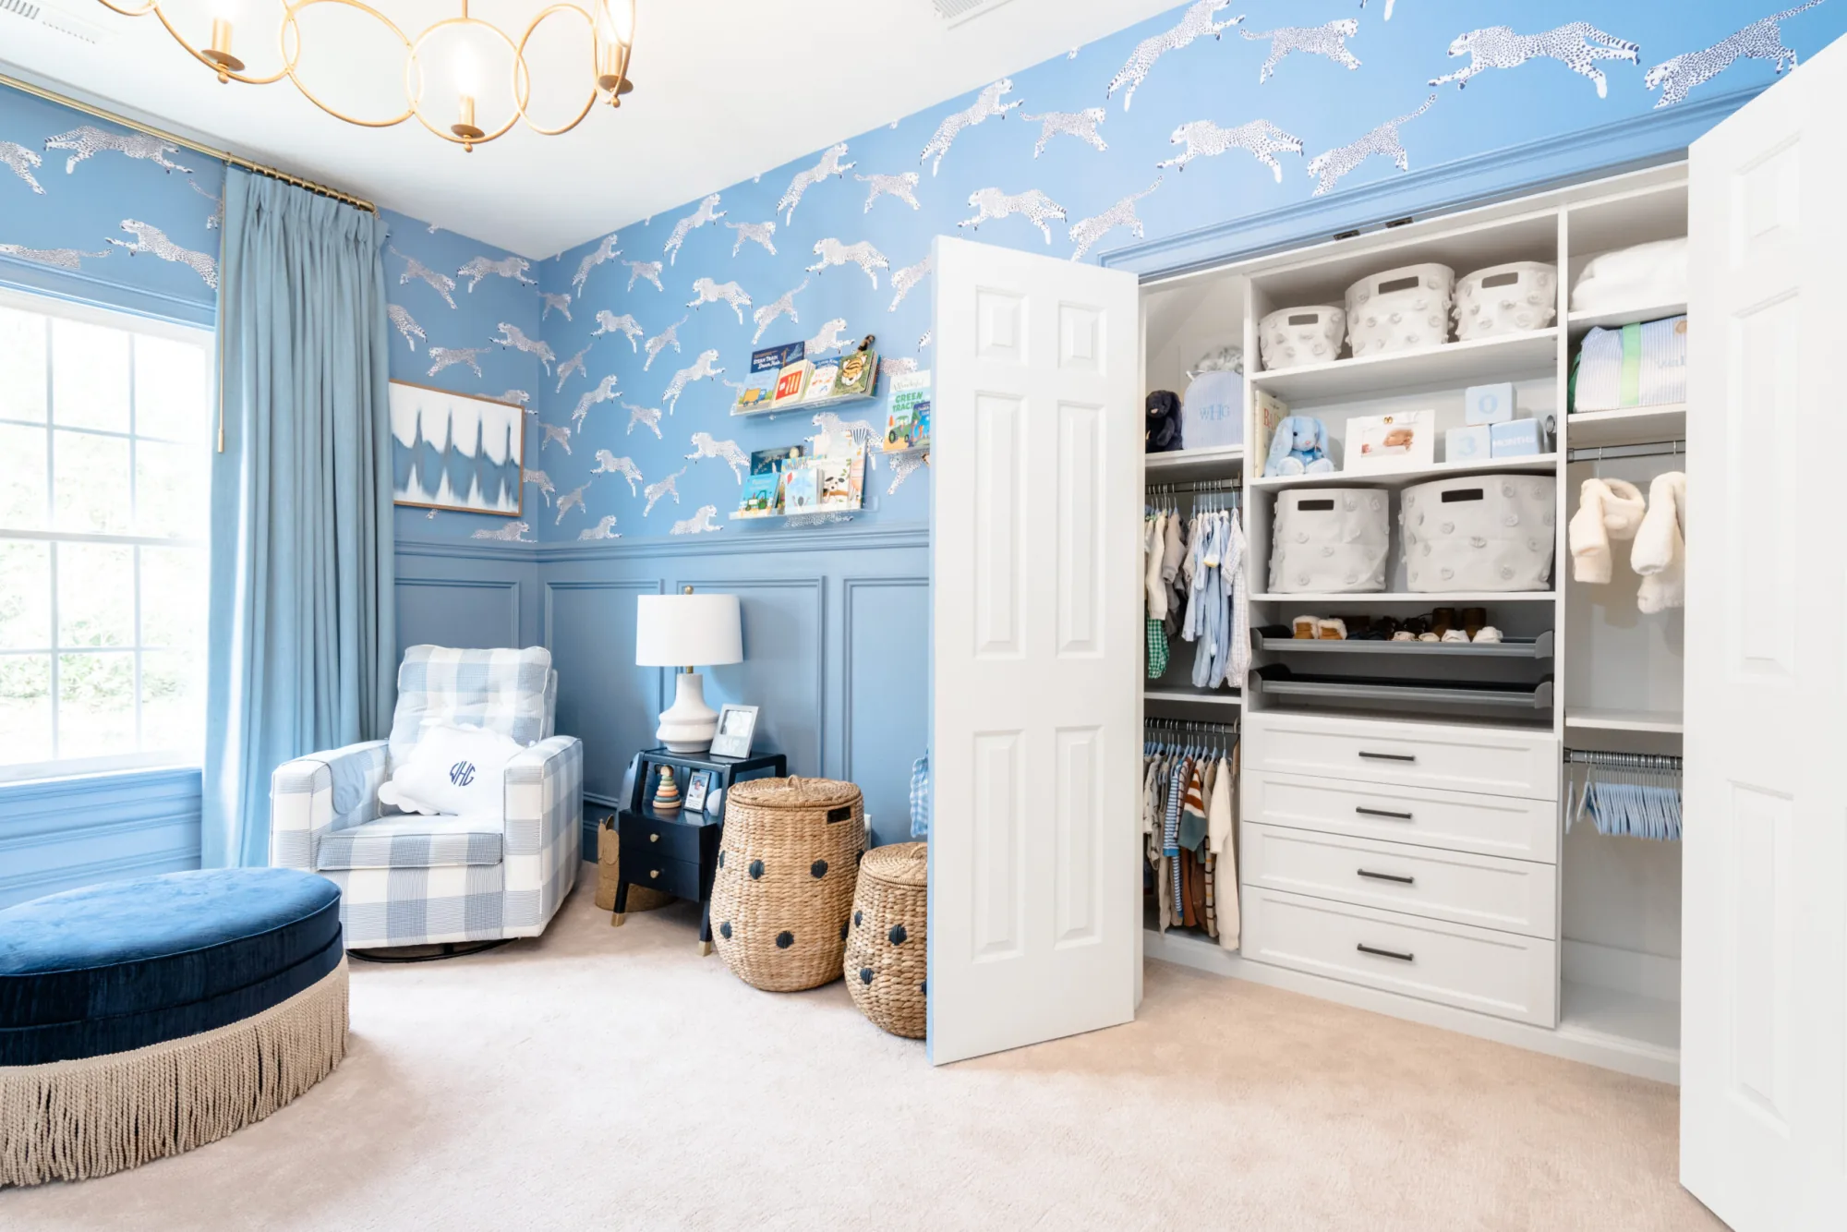
Start with an inventory of long garments, shorter hanging items, folded clothes, shoes and accessories. That inventory provides a more useful starting point than dividing every closet into identical sections. A shared closet may need separate zones, while a child’s closet may need particular attention to everyday reach.
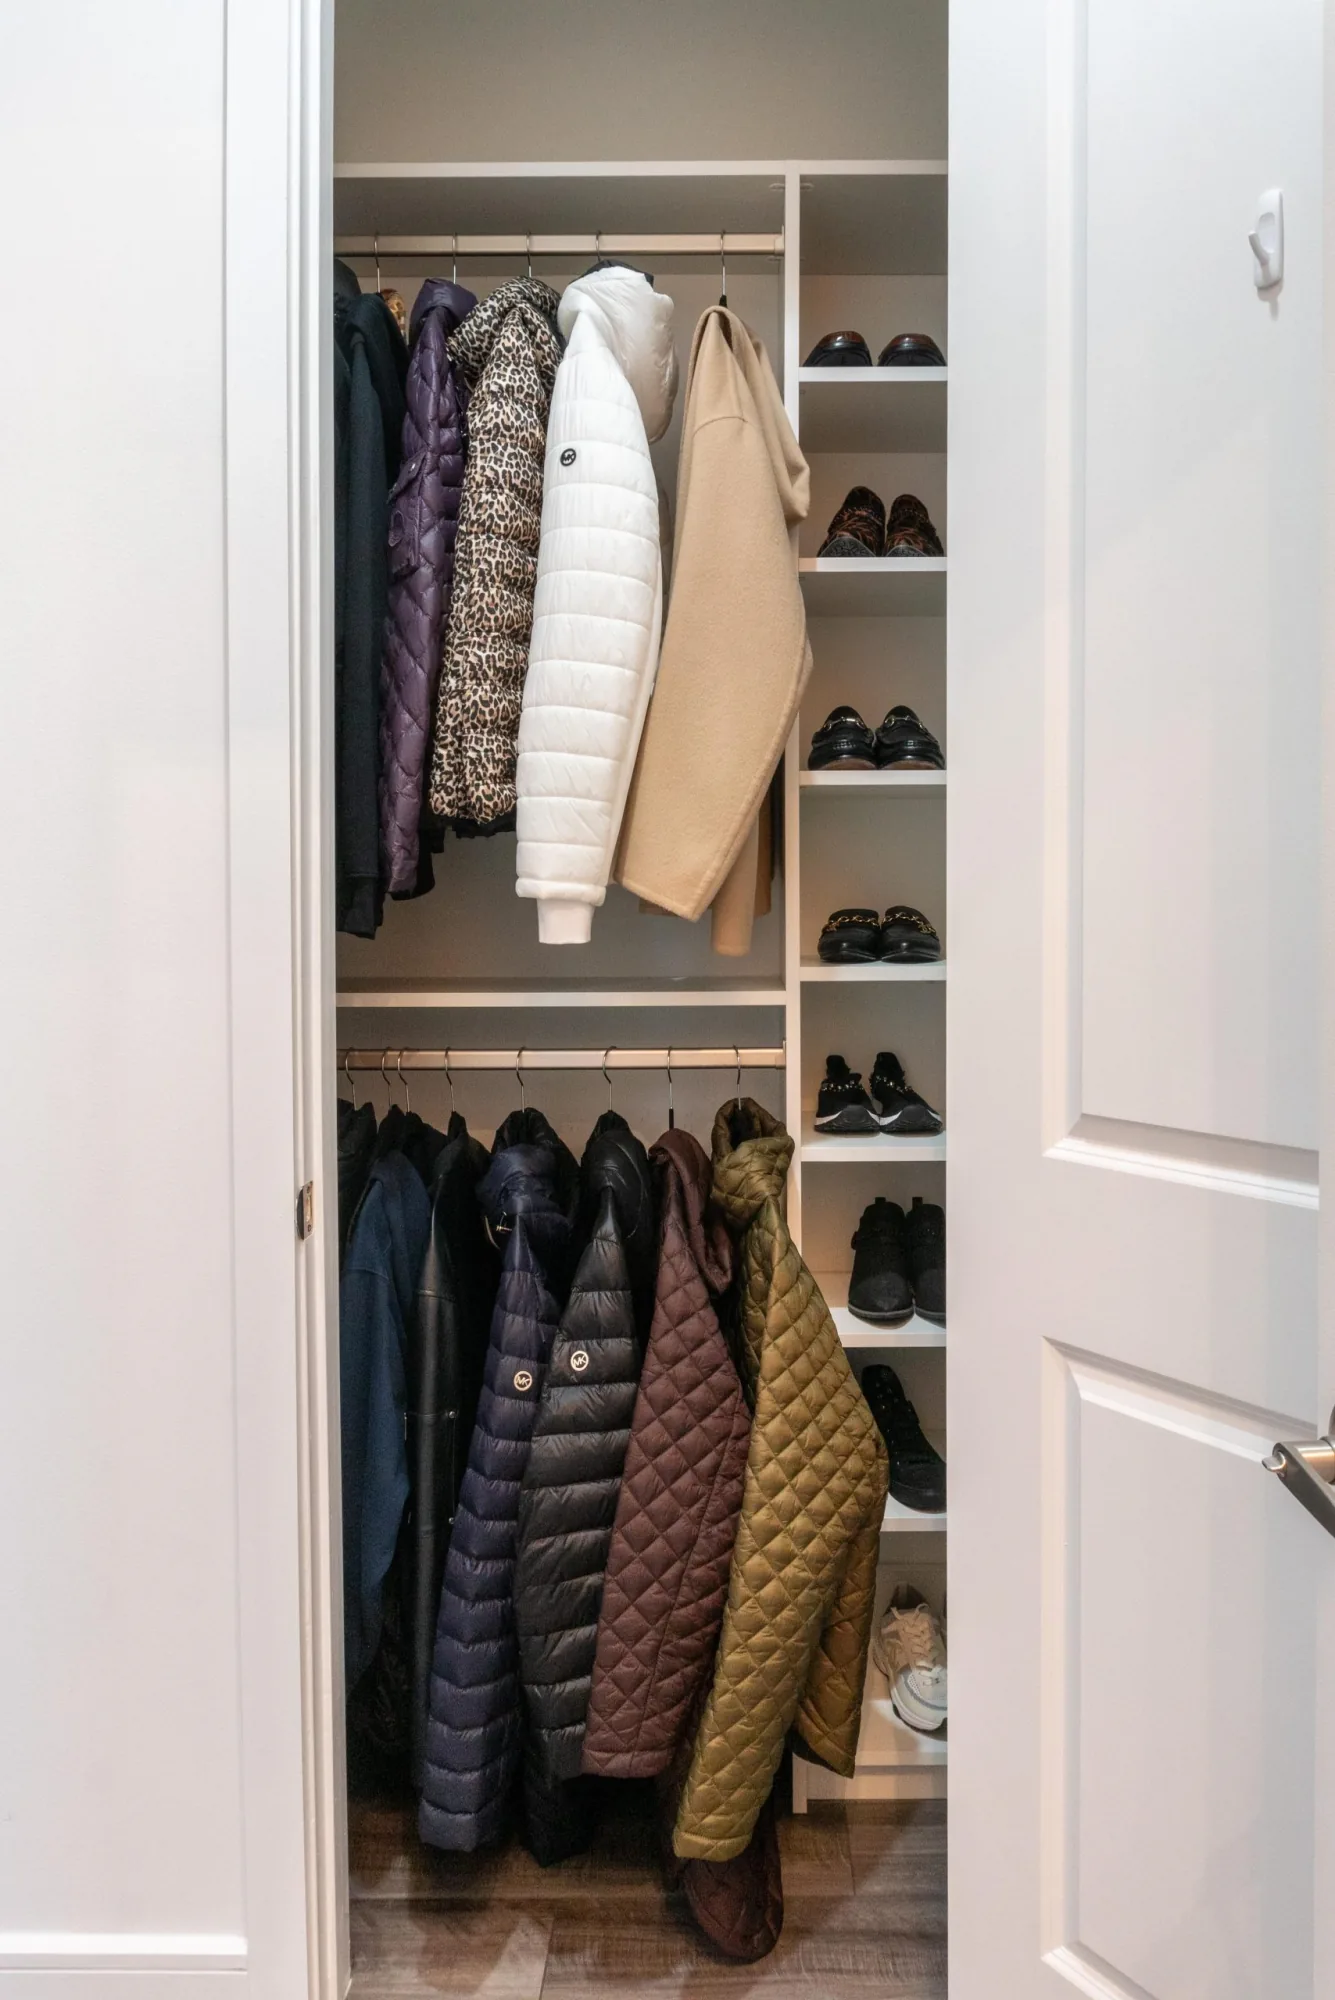
Drawers can collect smaller clothing items; open shelves can keep folded pieces and baskets visible. Hanging areas need to suit the garments they hold. Upper shelves can accommodate occasional items, with the trade-off that they are less convenient for daily use. Discuss the balance before selecting decorative details.
For a room that needs wardrobe storage, describe what the new storage must hold and how it should relate to existing furniture. Your designer can assess the available wall space and discuss the appropriate configuration. A freestanding furniture arrangement and a fitted storage plan can use a room very differently.
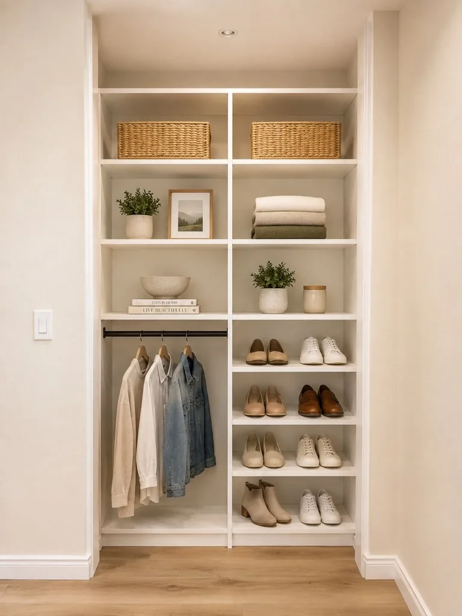
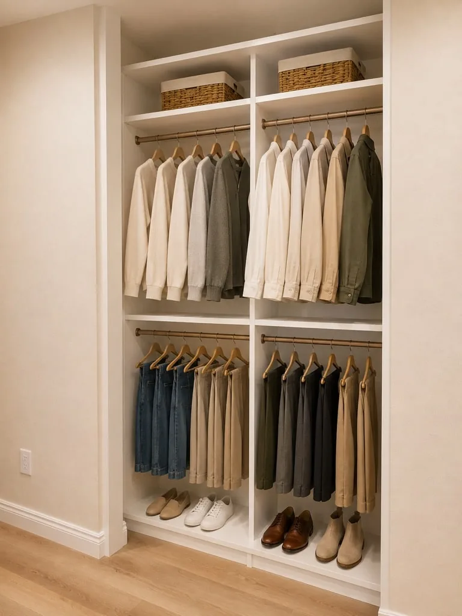
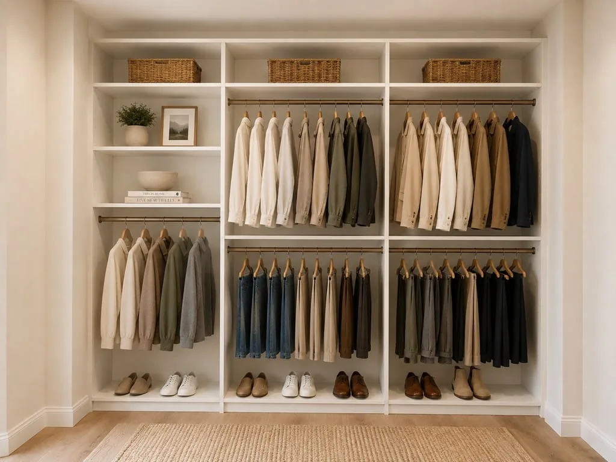
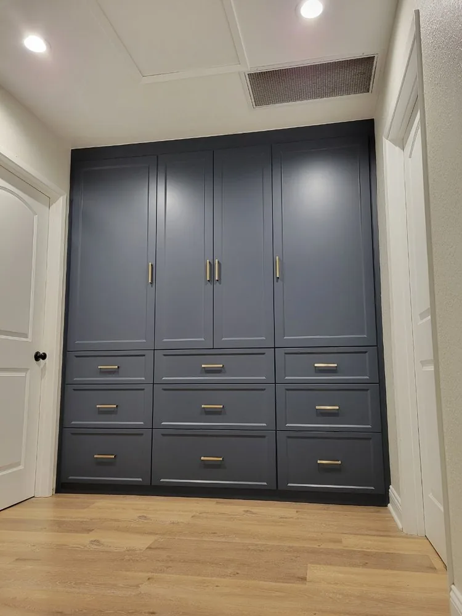
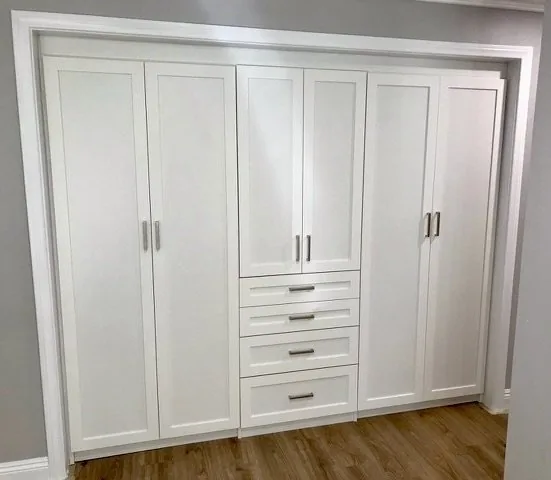
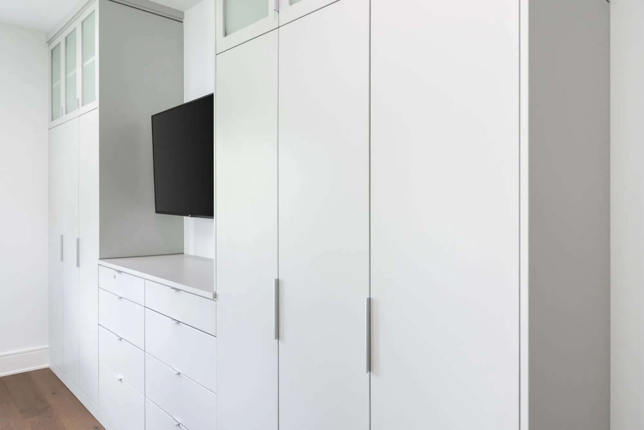
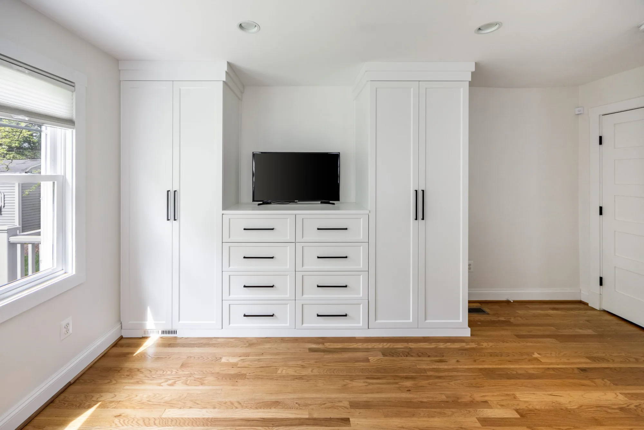
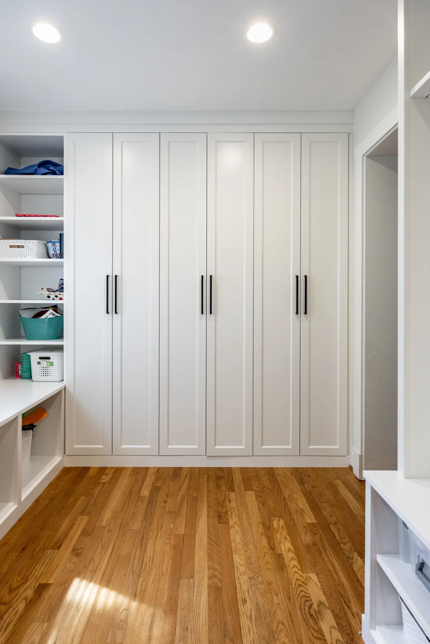
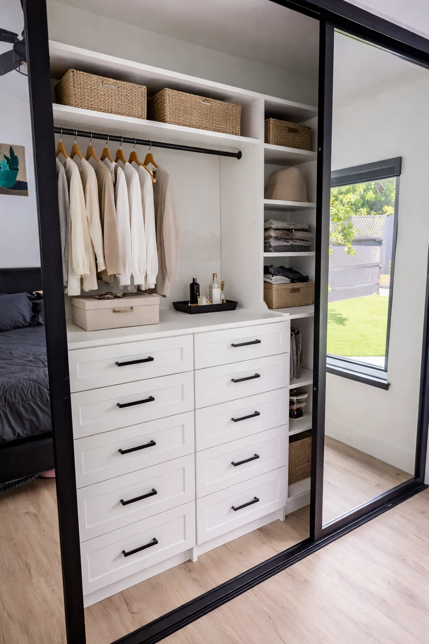
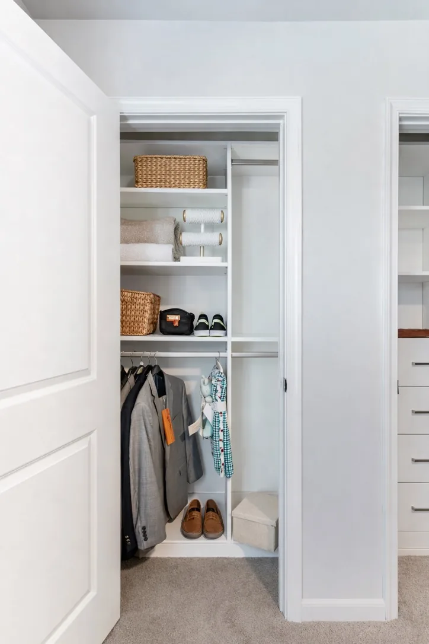
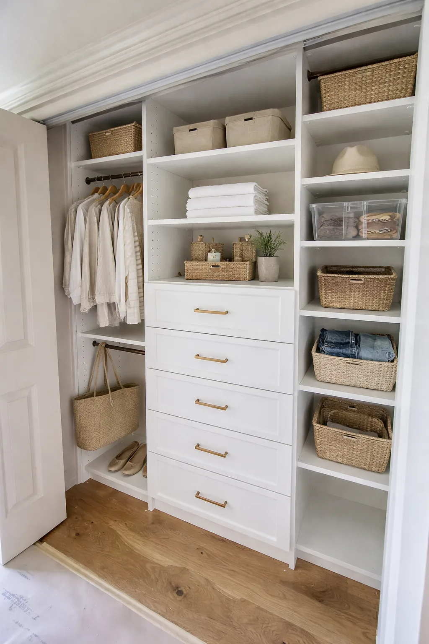
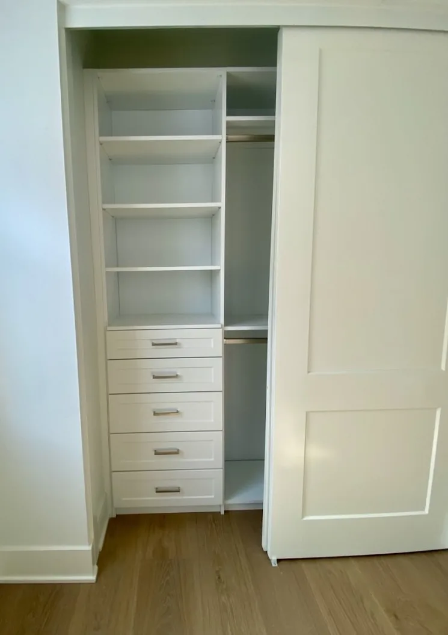
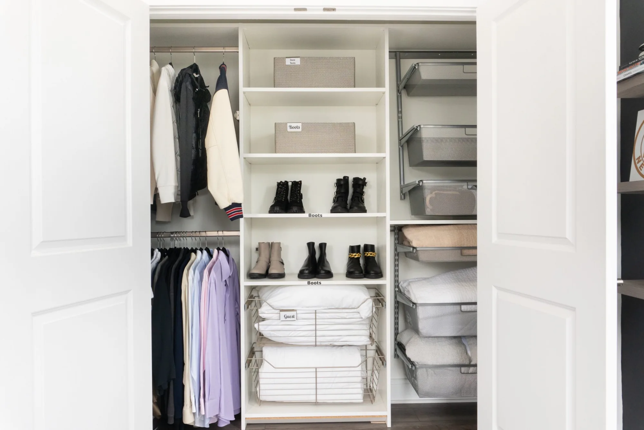
One white reach-in layout in the gallery combines a central drawer bank with shelving and hanging space on either side. Another divides a narrow opening into a hanging section and shelves for shoes, with baskets above. Both illustrate how several functions can fit within one opening.
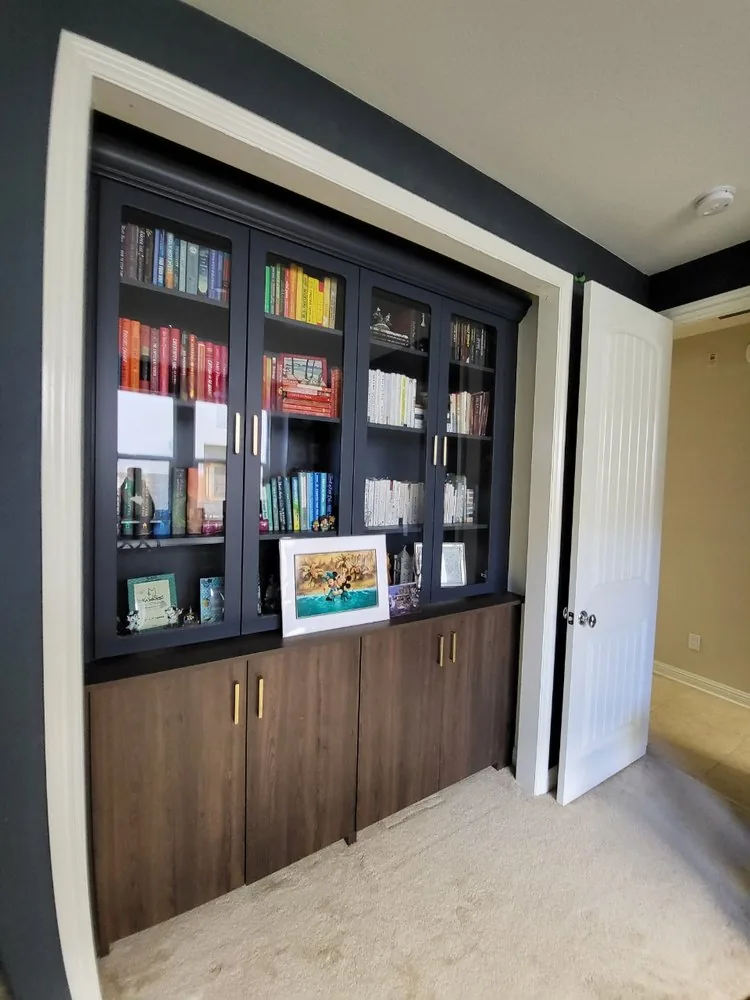
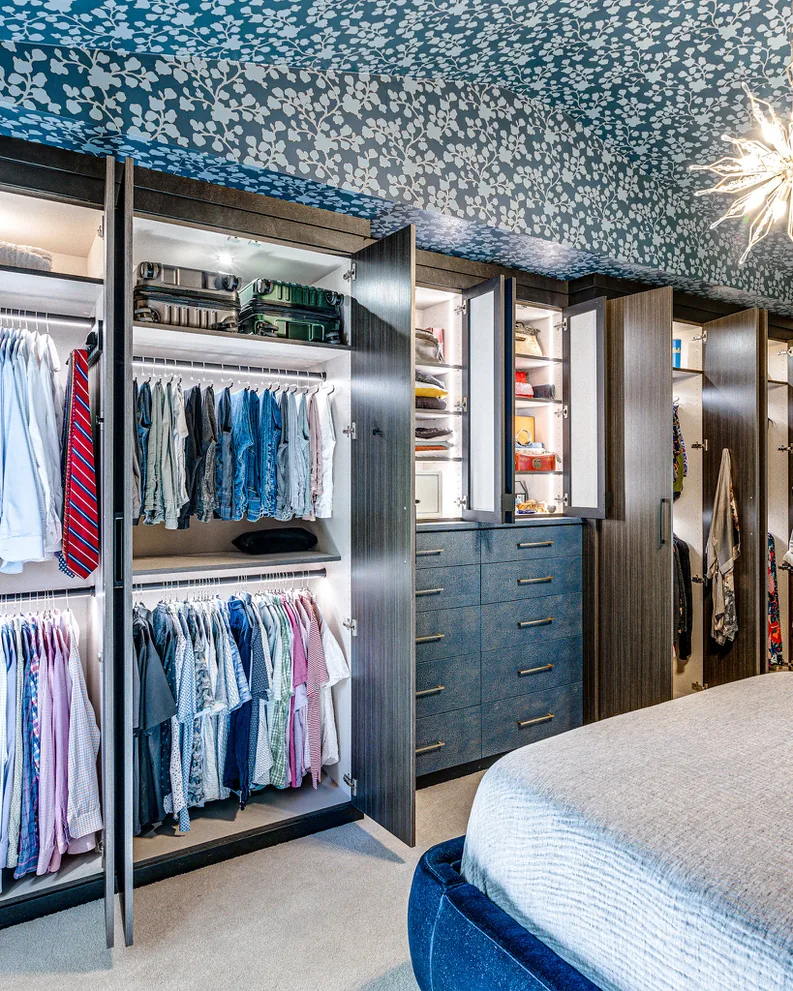
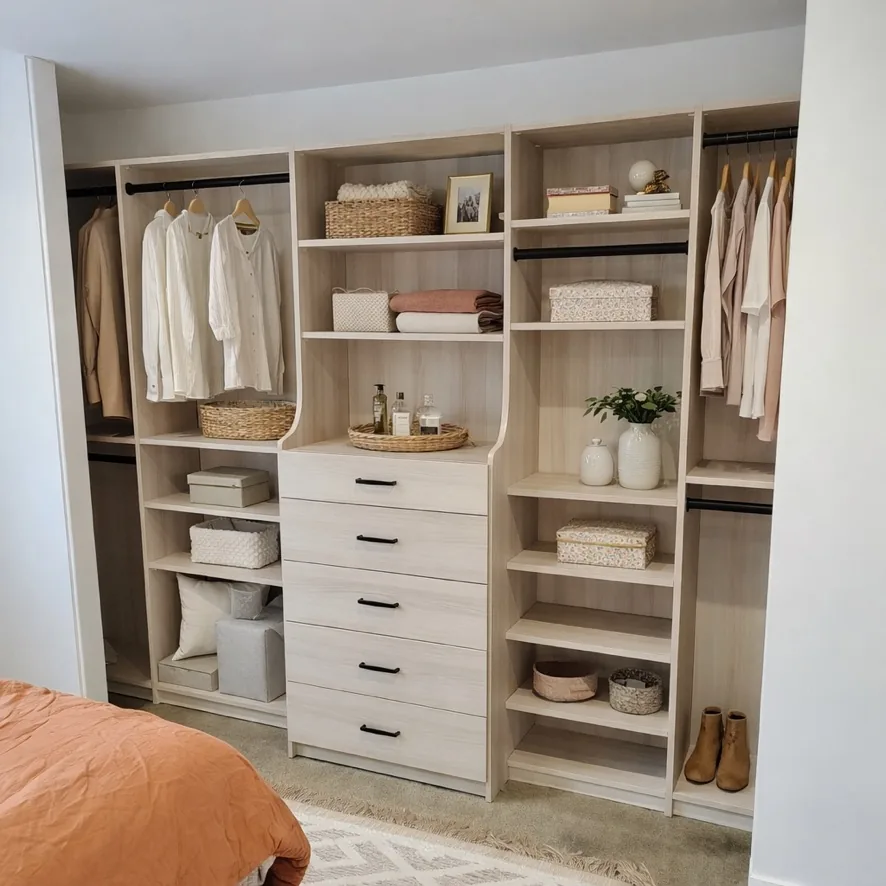
Use these images to identify useful arrangements rather than assume a photographed configuration will fit your closet. Note the items shown, the way the storage is divided and which areas appear easy to reach. The final design needs to account for your actual opening and room.
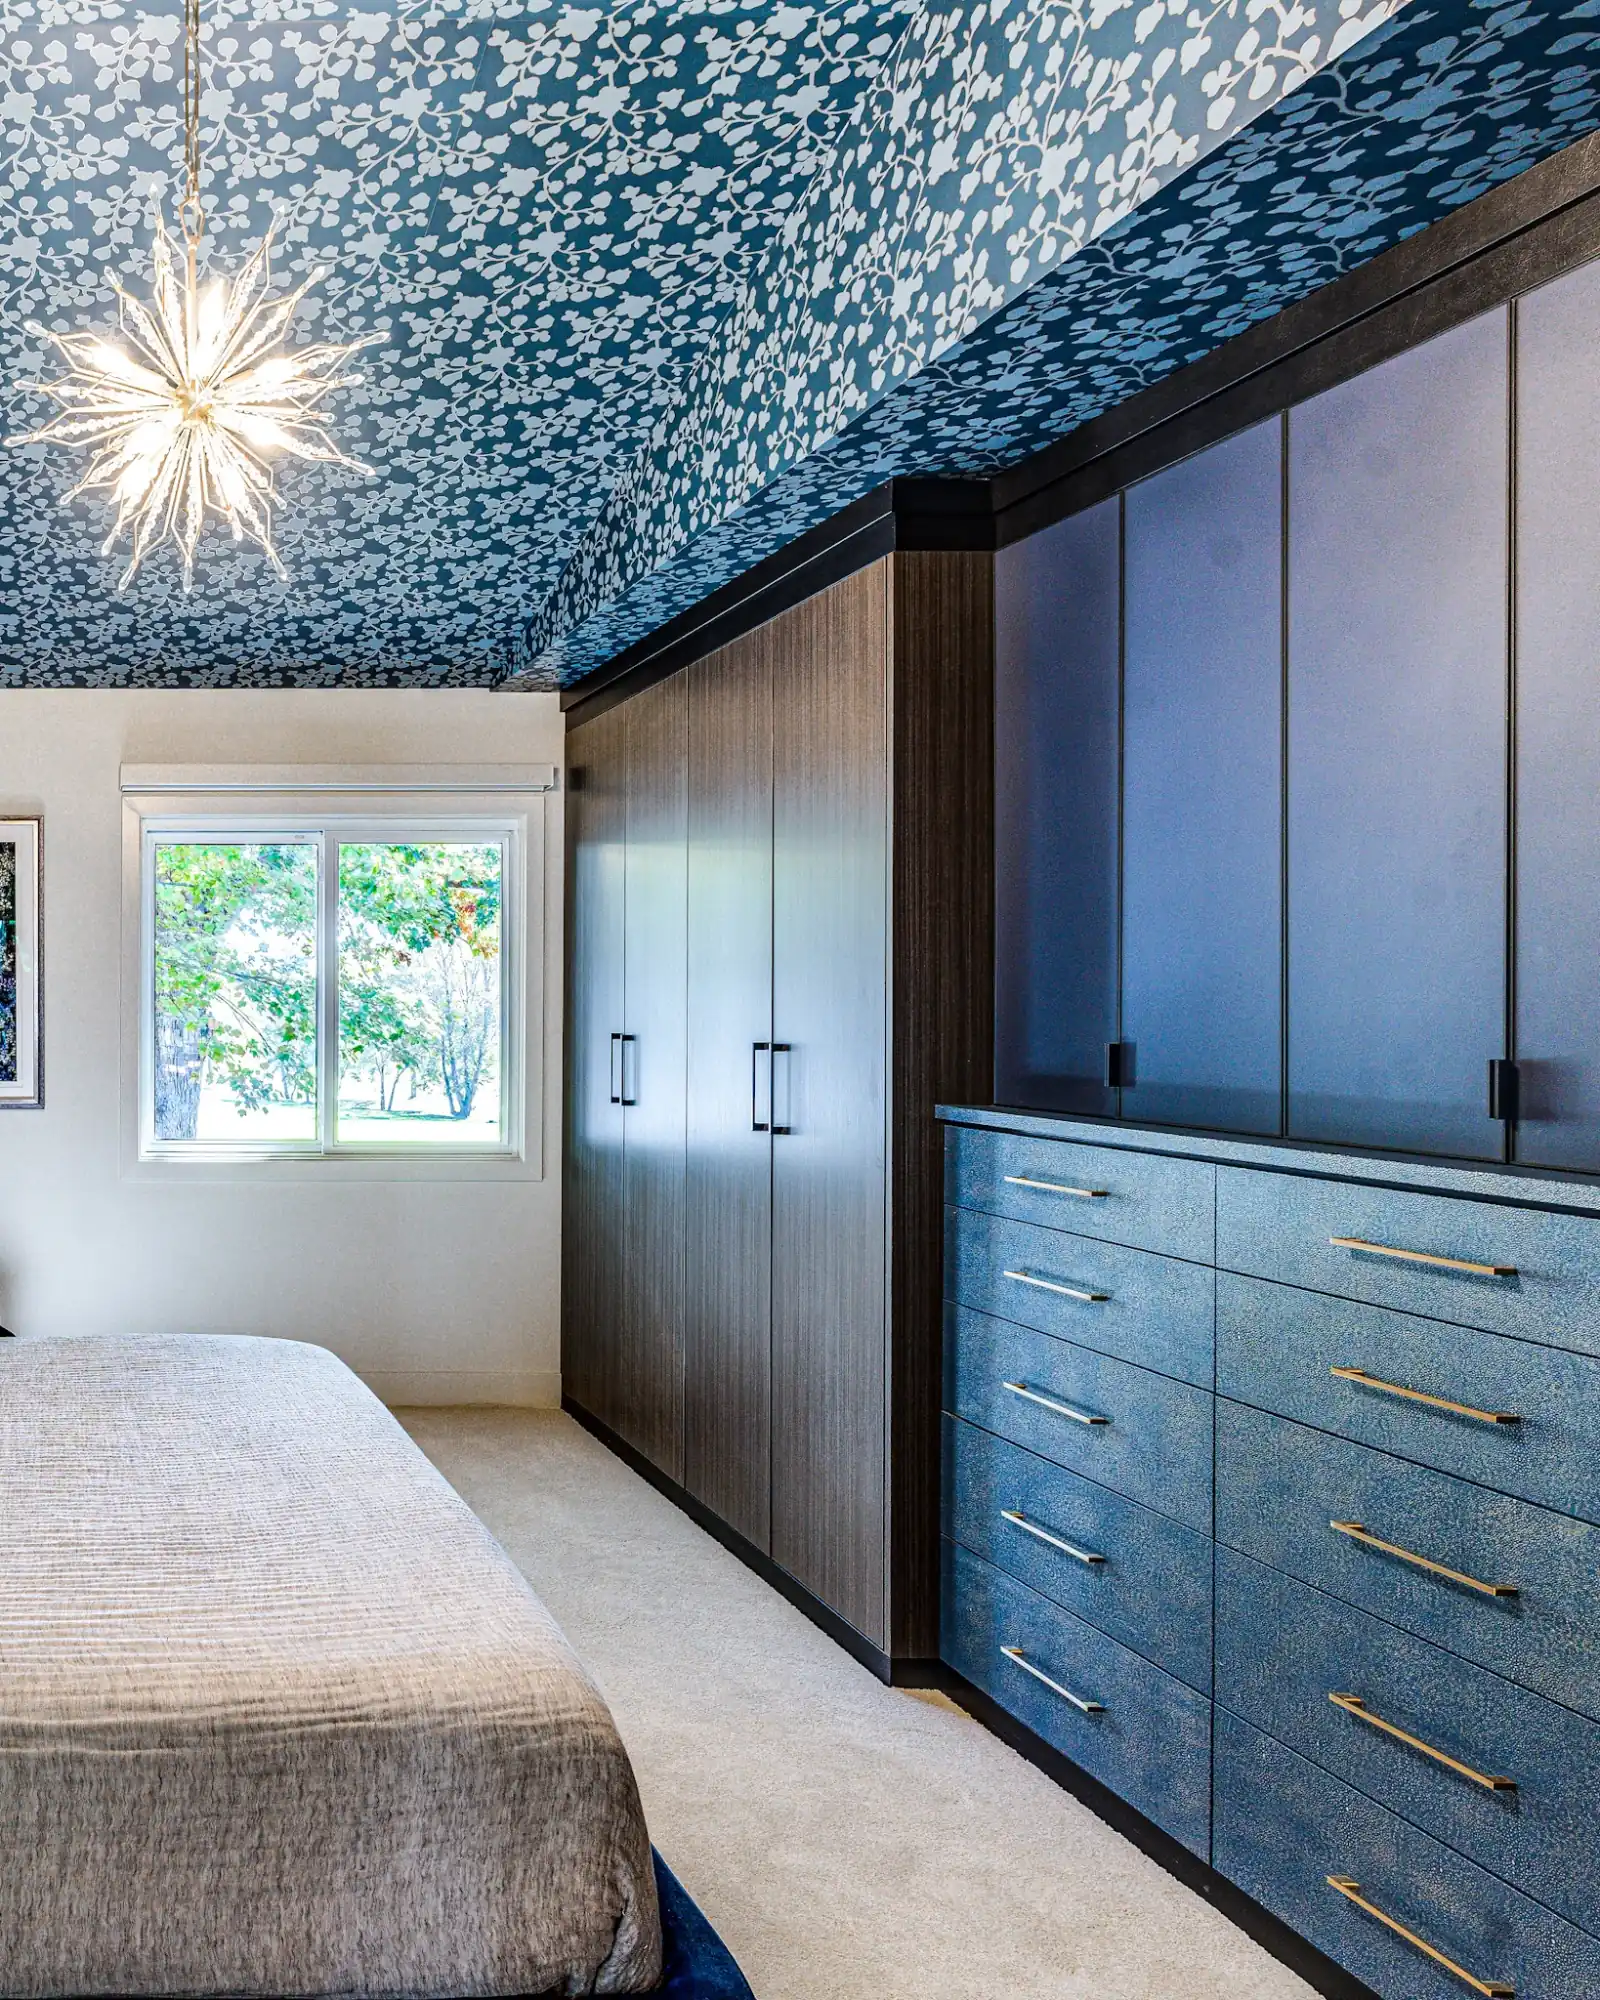
Consider how the closet looks when its doors are open. Finish and hardware choices can relate to the room’s other cabinetry, flooring or furniture. Browse cabinet styles and finishes and bring a few preferences to the consultation.
Our process includes an in-home consultation, measuring, a custom 3D design and review before fabrication and professional installation. Be ready to explain which storage problems matter most. Ask the designer to confirm access, the included features and the project-specific quote and schedule before you approve the plan.
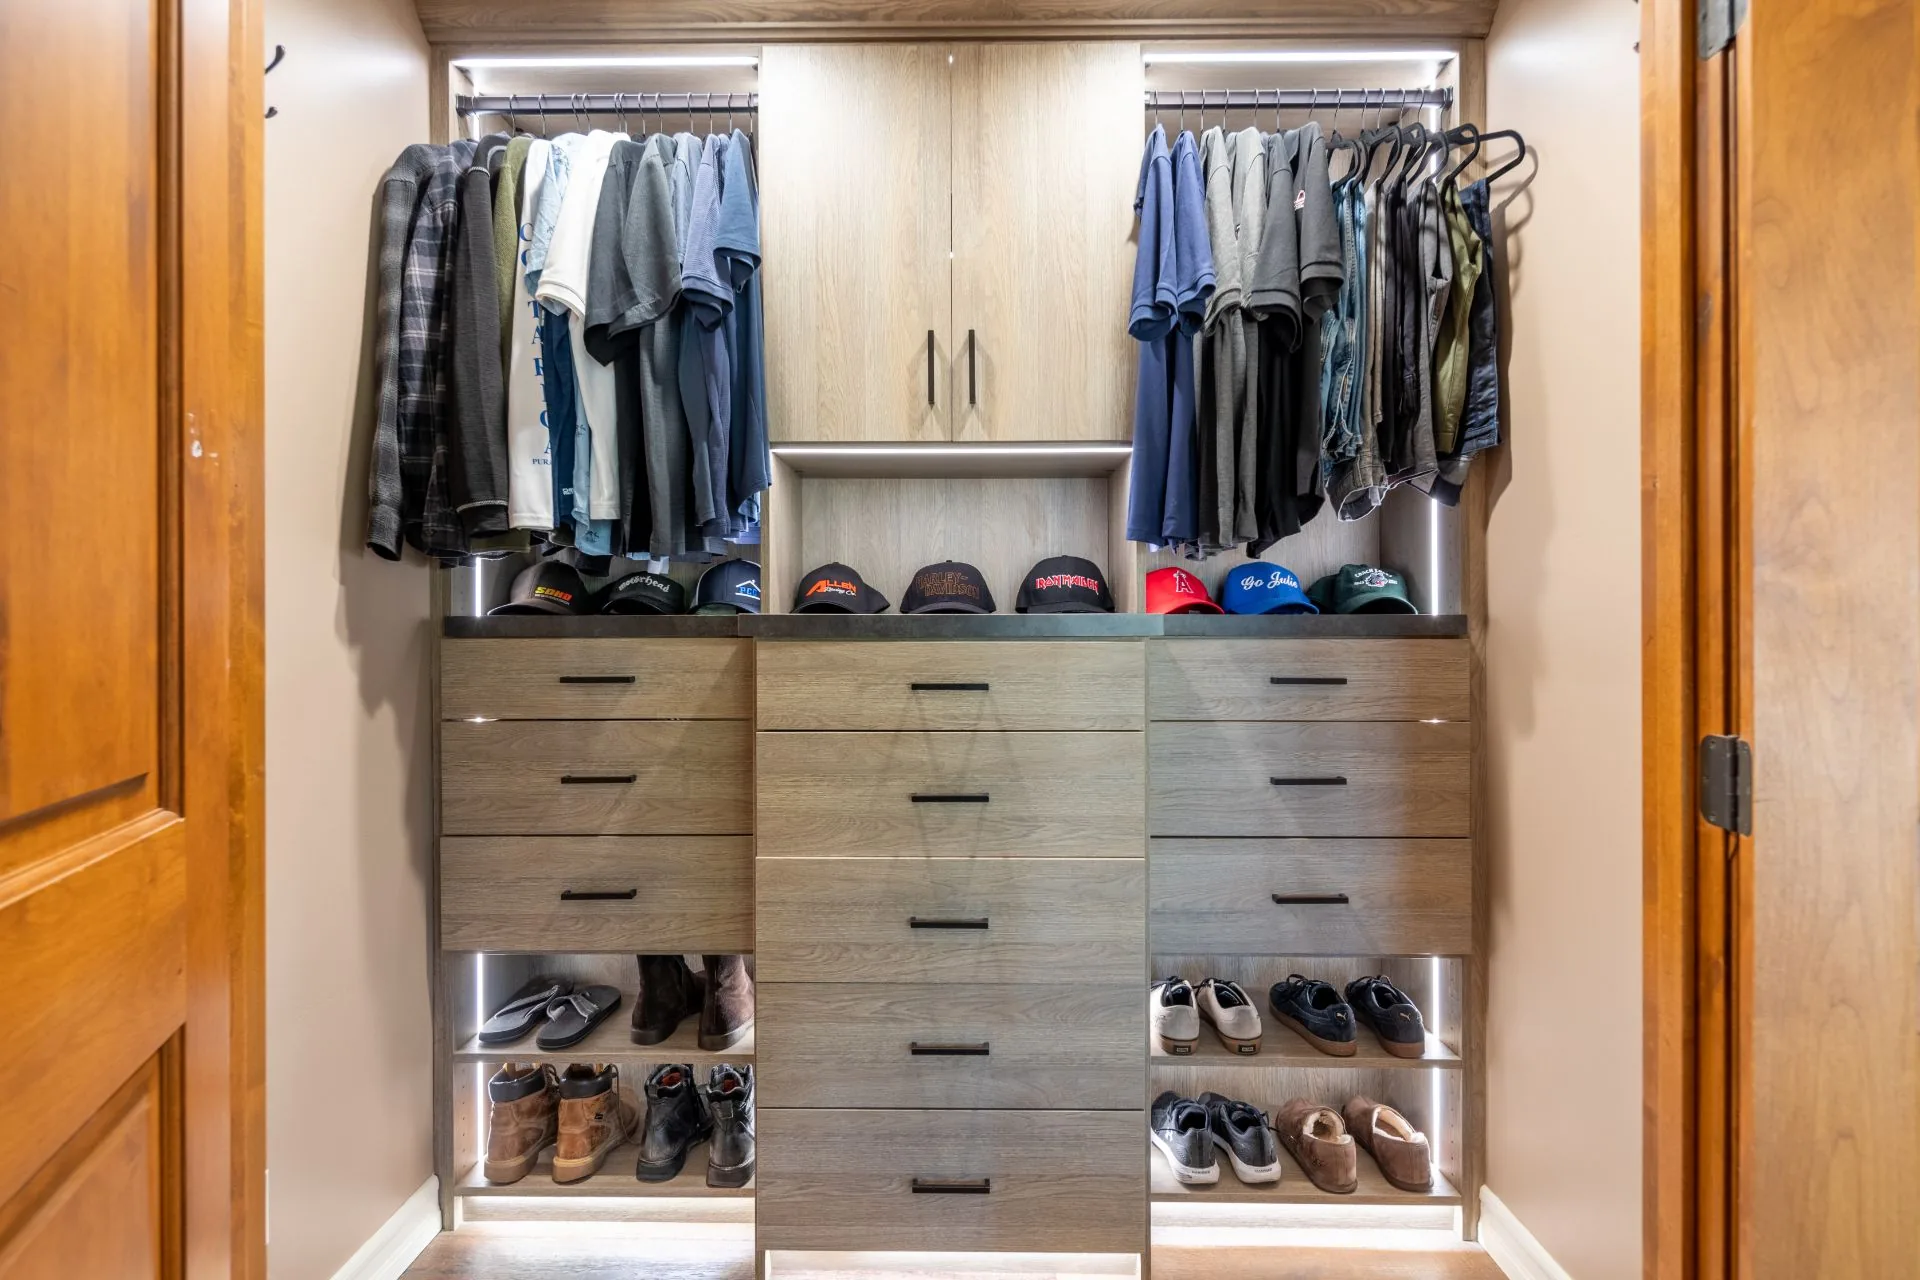
Drawers appear in the existing gallery and can be considered as part of the layout. Their position depends on the closet opening and clearance. Review how they will open with your actual doors in place.
Let your wardrobe guide the decision. Count the items you prefer to hang and identify what folds well. A shelf-heavy layout will not solve a shortage of space for long garments; extra hanging space may not help a collection of shoes.
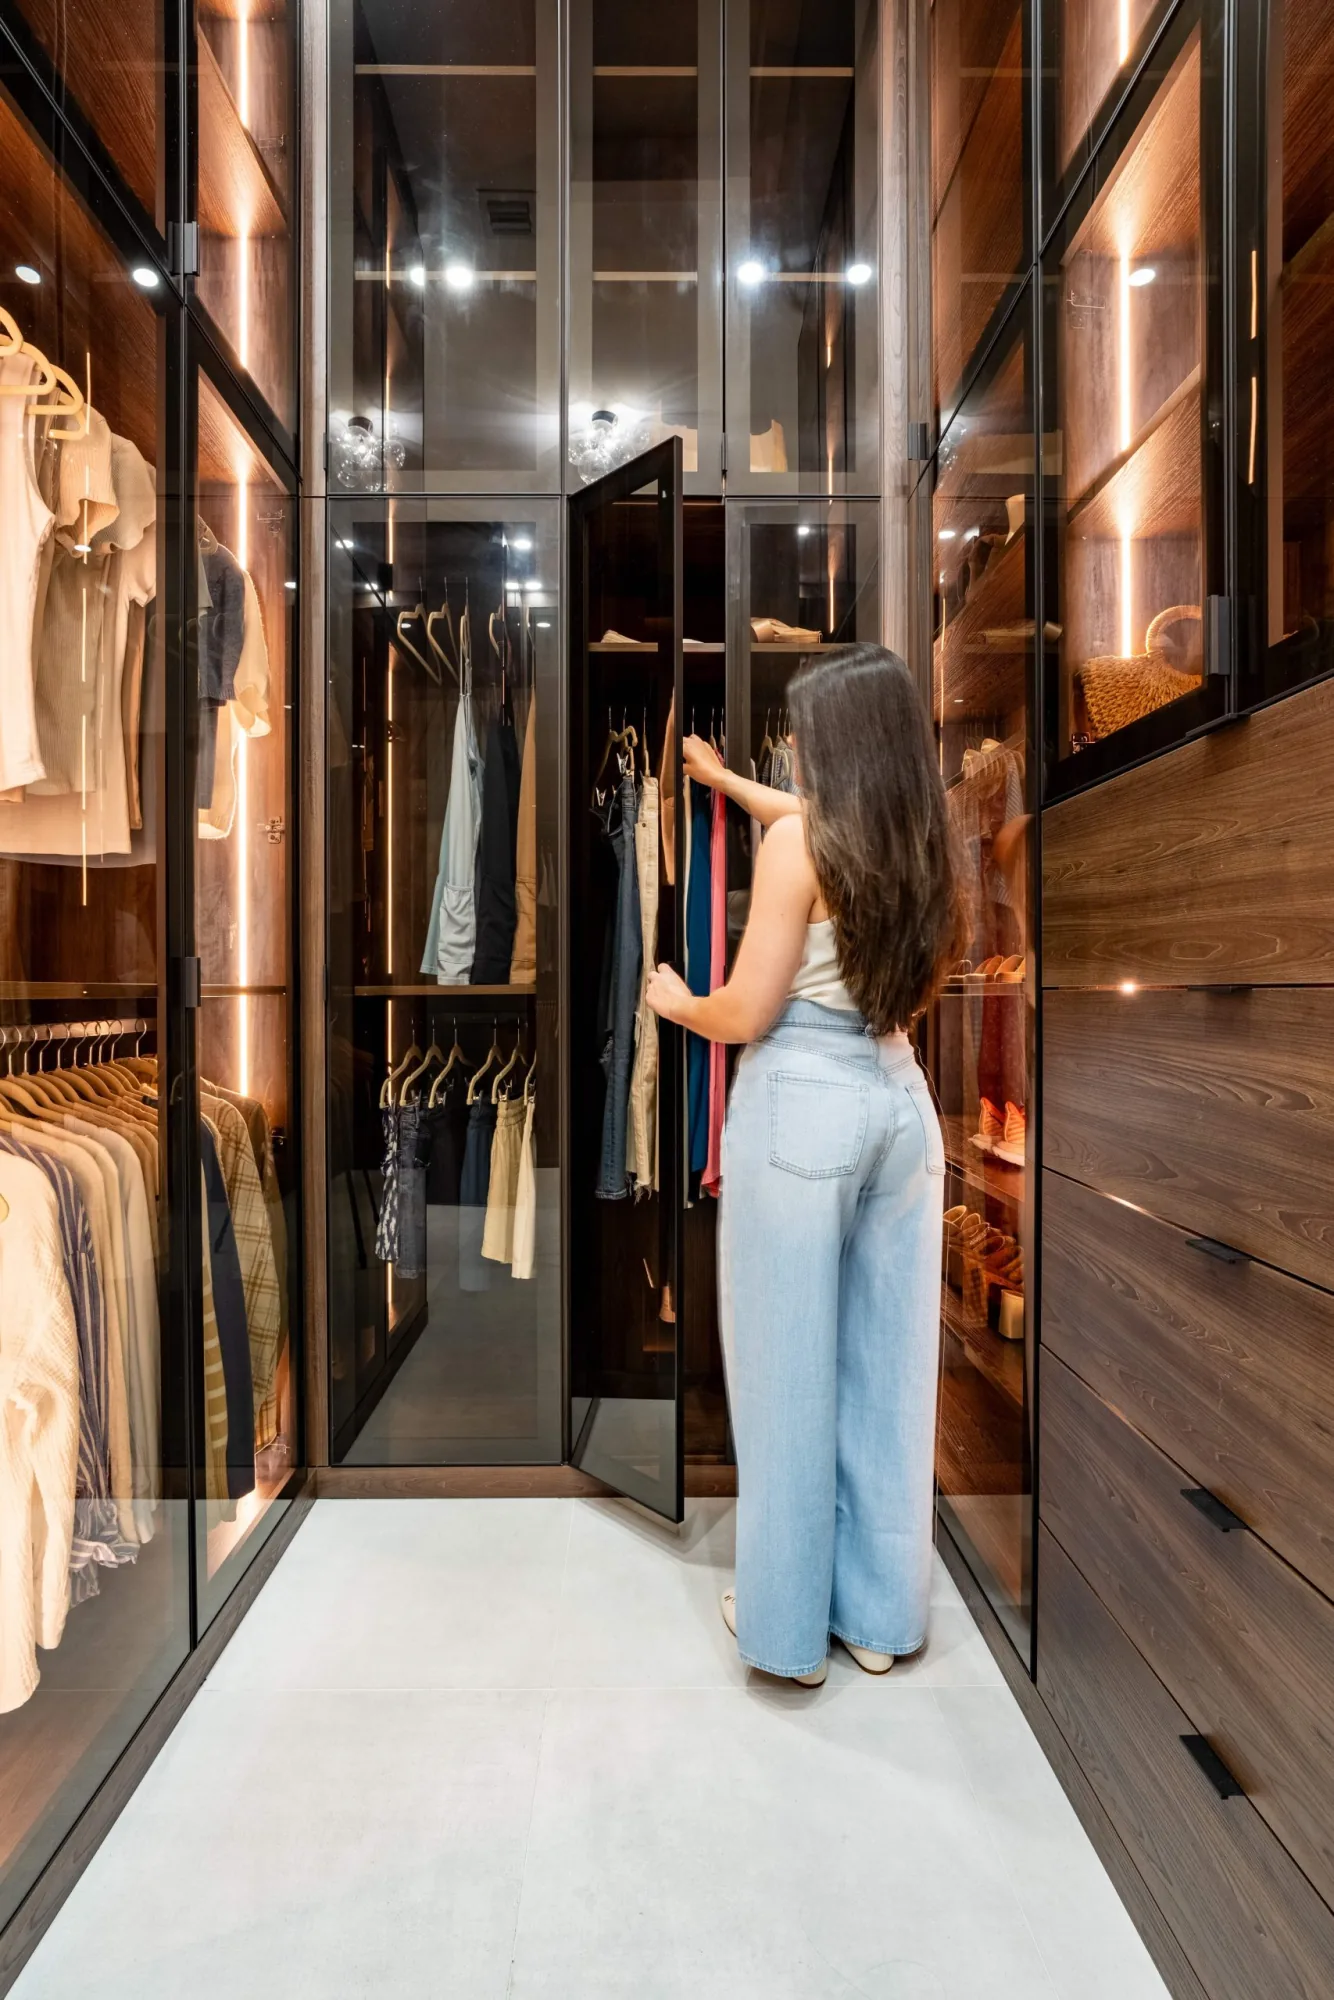
You normally access a reach-in from the room outside it. A walk-in closet also needs circulation space inside. This changes how the layout should balance storage, visibility and movement.
Describe all the room’s uses during planning. If it also needs a desk, explore home office storage. Keeping work supplies and clothing in distinct areas can help make the overall storage plan clearer.
Schedule a complimentary in-home consultation to discuss a reach-in closet or wardrobe for your Orange County home.