
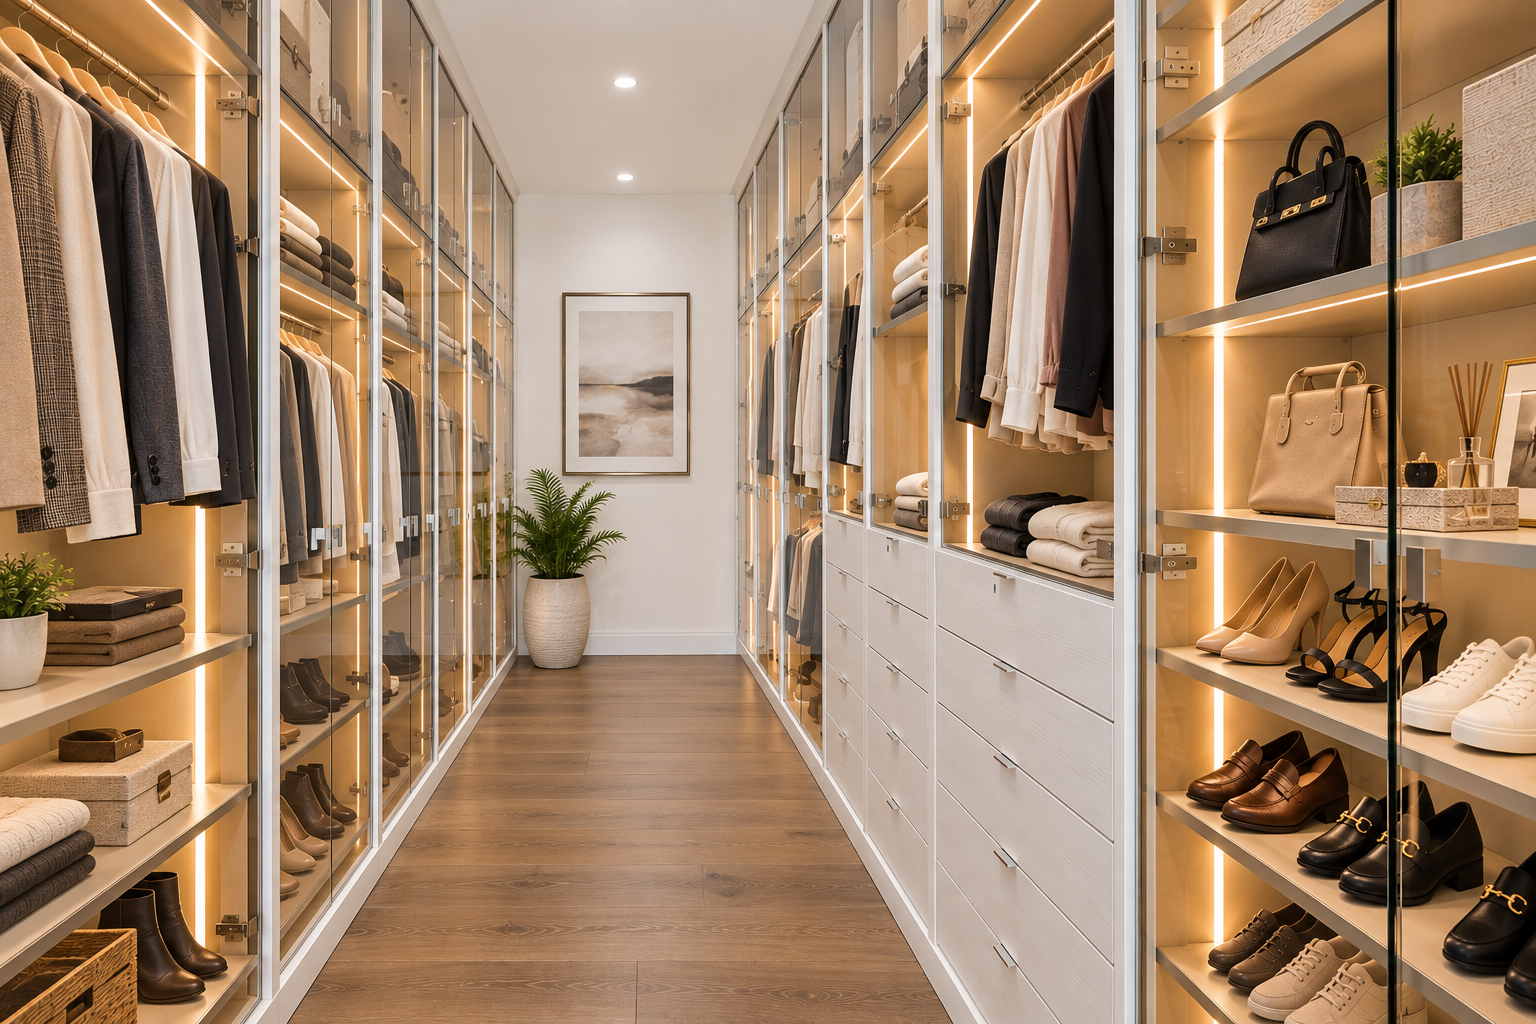
There’s something wonderfully satisfying about stepping into a closet that feels calm, beautiful, and completely in tune with your routine. A thoughtfully planned walk-in closet Huntington Beach homeowners can truly enjoy brings a sense of ease to busy mornings while giving favorite clothing, shoes, and accessories а place to shine. In a coastal home where style and everyday comfort naturally go hand in hand, storage can feel every bit as inviting as the rooms around it.
At The OC Tailored Closet, we create custom spaces around the way our clients actually live. We combine thoughtful design, smart space planning, and meticulous craftsmanship to bring beauty and purpose together. Whether you’re dreaming of a polished dressing space or simply craving better organization, keep reading for inspiration that can transform the way your closet feels every day.
How to Design a Walk-In Closet Around Your Daily Routine
A beautiful walk-in closet should do more than fill a room with cabinetry. It should make getting dressed, putting things away, and moving through your routine feel pleasantly simple. When each part of the space has a clear purpose, you spend less time searching and more time enjoying your closet. The goal is a thoughtful balance of storage, visibility, accessibility, and comfortable movement, all shaped around how you use the space.
Keeping Frequently Used Items Within Easy Reach
The things you reach for most should naturally be the easiest to access. Everyday clothing, shoes, accessories, and personal items belong within your primary dressing zone, while seasonal or occasional belongings can comfortably occupy higher or less immediate storage. This thoughtful positioning saves unnecessary reaching, walking, and searching. Instead of adapting your routine to your closet, your closet begins to work around you.
Making Everything Easier to See
When hanging areas become overcrowded, shelves are too deep, or compartments lack clear divisions, belongings can quickly disappear from view. Dark corners can make that problem even worse.
Well-proportioned storage and clear zoning let you see what you own at a glance. That visibility also makes organization easier to maintain because putting something back in the right place feels intuitive rather than like another chore.
Giving Each Category a Logical Place
Your wardrobe has different storage needs, so treating everything the same rarely produces the best result. Hanging garments, folded pieces, shoes, handbags, jewelry, laundry, luggage, and accessories each benefit from a designated home.
The right proportions depend entirely on you and your household. Thoughtful closet system design accounts for what you actually own rather than forcing your belongings into a generic arrangement.
Preserving Comfortable Movement
More cabinetry does not automatically mean a more functional closet. You still need enough room to walk comfortably, open drawers fully, use cаbinet doors, enter and exit easily, and turn without feeling crowded. Details such as aisle width and storage depth can have a major impact on how your closet feels in everyday use. Our professional space planning helps balance capacity with comfort, creating a walk-in closet that feels generous, organized, and wonderfully easy to live with.
How to Design a Walk-In Closet Around What You Own
A custom walk-in closet should begin with you, not with a predetermined collection of shelves, rods, and drawers. What do you own? What do you wear most often? Which pieces need more room, and which can live comfortably in compact storage? Starting with your actual wardrobe helps create a closet that feels intuitive from the first day you use it. Instead of squeezing your belongings into a standard configuration, you can give each category the space it genuinely needs.
Short-Hang, Double-Hang, and Long-Hang Storage
Hanging storage works best when its proportions reflect your clothing collection. Shirts, jackets, and trousers often require less vertical space than dresses, coats, and other long garments. If much of your wardrobe is shorter, double-hanging sections can make excellent use of the available height. That does not mean every closet needs the same amount of double hang or long hang. Your wardrobe should determine the balance, so valuable space is not reserved for storage you rarely use.
Folded Clothing and Drawer Storage
Folded clothing and smaller personal items need equally thoughtful planning. Open shelving keeps frequently used pieces visible, while drawers can give other categories a cleaner, more streamlined home.
Shelf widths, depths, and drawer sizes matter too. Rather than repeating identical compartments throughout the closet, we prefer storage that suits what you actually plan to place inside it. Thoughtfully planned drawers inside a closet can make everything from everyday clothing to smaller belongings much easier to manage.
Shoes, Handbags, and Accessories
Shoes, hаndbags, jewelry, belts, ties, and other accessories deserve intentional storage rather than whatever space happens to remain. Dedicated areas protect your collections, improve visibility, and make choosing what you need much easier. Features such as custom shoe storage or accessory organization should always serve a practical purpose. The goal is not to add features simply because they look impressive. It is to select the ones that genuinely improve your routine.
Storage Areas a Custom Design May Include
Once we understand how you use your wardrobe, we can shape the storage around the categories that matter most to you. A custom design may include a thoughtful mix of the following:
- Short- and double-hanging sections
- Long-hanging garment space
- Adjustable folded-clothing shelves
- Integrated drawers
- Dedicated shoe and handbag storage
- Jewelry and accessory organization
- Upper storage for seasonal belongings and luggage
- Integrated hampers or laundry storage
You do not need every possible feature to create a wonderful closet. The real value of custom design comes from finding the right combination and proportions for your wardrobe, your habits, and the way you want your space to work every day.
Walk-In Closet Layout Ideas for Every Room Shape
Your room itself gives you valuable clues about how your walk-in closet should be designed. Width, length, ceiling height, entrances, and architectural details all influence what will feel comfortable and work well. Rather than trying to fit your space into a predetermined layout, you can use its proportions to guide the design. Careful attention to walk-in closet dimensions helps turn the room you already have into storage that feels balanced and intentional.
Narrow Walk-In Closets
If your closet is narrow, preserving a comfortable aisle becomes especially important. A single-wall arrangement may provide the best flow, while wider spaces can sometimes accommodate carefully planned cаbinetry on both sides. Cabinet depth and drawer extension need close attention so you can open storage without blocking your path. Using height efficiently, including well-positioned double hanging, can increase capacity without making the closet feel tight.
Square or Wider Walk-In Closets
A wider room gives you more freedom to create distinct storage zones across multiple walls. Depending on your dimensions, you may also have room for additional drawers, display shelving, seating, or even a thoughtfully proportioned closet center island.
More space does not mean every wall needs to be filled. Leaving breathing room keeps a larger closet comfortable, elegant, and easy to navigate.
Walk-In Closets With Irregular Dimensions
Alcoves, offsets, partial walls, and sloped ceilings can look challenging at first, but they can also create interesting design opportunities. Custom cabinetry can respond directly to those conditions and make use of areas that standardized systems may overlook. If your room has unusual proportions, designing specifically to its measurements allows you to use the available space much more confidently.
Closets Connected to Bedrooms or Bathrooms
When your closet connects directly with a bedroom or bathroom, its layout becomes part of a larger flow. Entrances should support natural circulation, while cabinetry placement can help create a polished view from the adjoining room. You cаn also select cabinetry finishes that complement nearby materials, helping your closet feel like a natural extension of the surrounding spaces rather than a separate storage area.
Why Good Visibility Matters in Walk-In Closet Design
Good visibility can completely change how comfortable your walk-in closet feels to use. As cabinetry introduces shelves, drawers, hanging areas, and deeper storage zones, lighting becomes an important part of the overall plan. When you can clearly see what you have, choosing clothing and putting belongings away feels much easier. That is why closet lighting ideas should be considered alongside cabinetry placement rather than treated as an afterthought.
Ensuring Clothing and Accessories Are Easy to See
Hanging аreas, shelves, drawers, and shoe storage all benefit from clear, even illumination. If parts of your closet remain shadowed, even a beautifully organized layout can become frustrating because clothing and accessories are harder to identify at a glance.
Planning lighting together with cabinetry helps every storage area perform as intended. You gain better visibility while avoiding deep shelves, enclosed sections, or corners that feel unnecessarily dark.
Accounting for Natural Light
If your closet has windows or receives daylight from a nearby room, that natural brightness can become an asset. Thoughtful cabinetry placement helps preserve available light instead of blocking it unnecessarily. Direct sunlight also deserves attention. Some clothing, handbags, and other belongings may benefit from more protected storage when strong sunlight regularly enters the space.
Considering Finish and Room Brightness Together
Cabinetry finishes can influence how bright, open, or enclosed your closet feels. Darker or richer finishes often need stronger illumination to maintain comfortable visibility, while lighter surfaces can help distribute available light throughout the room. Considering finish, lighting, and the room’s existing conditions together creates a more balanced result. Your closet feels brighter, easier to navigate, and more pleasant to use throughout the day.
The Qualities That Matter in a Custom Closet Designer
Choosing a walk-in closet designer is about more than finding someone who can add cabinetry to a room. You want a professional who understands how the entire space needs to function, from the first design conversation through installation. The strongest providers combine thoughtful planning, genuine customization, careful craftsmanship, and clear communication so you feel confident about both the process and the finished space.
Strong Space-Planning Experience
A skilled designer should know how to balance storage capacity with access, circulation, and visual appeal. That experience becomes especially valuable when your closet includes narrow dimensions, shared storage, windows, irregular wаlls, or other architectural conditions. You should also understand why a particular configuration is being recommended. A thoughtful designer can explain those decisions clearly rather than simply presenting you with a layout.
Genuine Customization
True customization goes well beyond choosing a finish. The layout, cabinetry dimensions, internal configurations, doors, accessories, and other details should respond to your room and belongings. If you are comparing closet designers near you, look for a process that adapts the storage to you rather than fitting your needs into a mostly predetermined package.
Professional Installation
Excellent design still depends on excellent installation. Alignment, stability, smooth drawer operation, clean finishing details, and careful treatment of your home all influence the quality and longevity of the finished cabinetry.
A few qualities are especially worth noticing throughout the installation experience:
- Careful, precise workmanship
- Respect for the surrounding home
- Properly aligned and secure cabinetry
- Smooth-functioning doors and drawers
- Clear coordination between designers and installers
These details mаy seem small individually, but together they create a noticeably more polished result.
Consistent Communication From Start to Finish
You should know what to expect at each stage, including design development, production, scheduling, installation, and overall project scope. Clear communication keeps surprises to a minimum and makes decisions easier. A strong custom-storage provider keeps you informed throughout the process. That seamless experience matters just as much as the cabinetry itself, because a beautifully designed closet should also be enjoyable to create.
Creating Your Walk-In Closet With The OC Tailored Closet
Your walk-in closet should feel personal from the very beginning. You may know exactly what you want to change, or you may simply know that your current storage no longer works for the way you live. At the OC Tailored Closet, we help turn those ideas into a thoughtfully planned space, combining local experience, collaborative design, extensive cabinetry choices, and skilled installation in one coordinated process.
Serving Orange County Since 1988
We have provided closet design and build services throughout Orange County since 1988. Over the years, we have worked with a wide variety of homes, room configurations, lifestyles, and organizational needs.
That local experience has helped us develop an established process for moving from measurements and design to craftsmanship and installation. Every home brings something different, and decades of experience help us approach those differences thoughtfully.
Expert Designers Who Collaborate With Homeowners
Our designers start by getting to know you. We want to understand your vision, wardrobe, daily routines, storage frustrations, and priorities before determining how your closet should take shape. From there, advanced space planning helps us create customized layouts that use the room intelligently. The objective is always the same: to develop the best solution for you and the specific space you have.
Extensive Cabinetry and Design Choices
You also have plenty of freedom to shape the look and function of your cabinetry. We offer a wide range of colors and distinct cabinet-door styles, making it easier to complement contemporary, classic, transitional, minimalist, and other interiors. Adjustable shelving, drawers, hanging configurations, shoe storage, and organizational accessories can then be selected according to your needs. Rather than adding features simply because they are available, we focus on choices that make your closet more useful and enjoyable.
Skilled Professional Installation
Our highly trained closet craftsmen carry the design through to installation, with close attention to fit, finish, durability, communication, and respect for your home. Because our design and installation teams work as part of the same professional service, the process stays coordinated from concept through completion. We want your home-storage experience to feel as positive and seamless аs the finished closet itself.
Custom Storage Beyond the Walk-In Closet
Once you discover how much thoughtfully planned cabinetry can change one space, you may want that same sense of organization elsewhere. We also create custom home storage solutions for reach-in closets, home offices, pantries, laundry rooms, coffee nooks, mudrooms, and wall-bed spaces.
This makes it possible to carry complementary materials and organization principles into other parts of your home while keeping your walk-in closet at the heart of your personal storage plan.
Turn Your Closet Into a Space You Love
A thoughtfully designed walk-in closet Huntington Beach homeowners can enjoy every day starts with the right balance of layout, storage, visibility, lighting, and comfortable movement. When every detail reflects your wаrdrobe, routines, and room dimensions, your closet becomes easier to use, easier to maintain, and far more enjoyable to step into.
At the OC Tailored Closet, we bring decades of local experience, personalized design, and professional installation together to create storage that truly fits your life. If you’re ready to turn your ideas into a beautiful, functional space, call us today to schedule your free in-home consultation. Your dream closet may be closer than you think.
FAQs
What should I think about before planning a walk-in closet?
Start with your daily routine and the belongings you actually use. Think about how much hanging space, folded storage, shoe storage, drawer space, and accessory organization you need, along with any seasonal items. It also helps to notice where your current closet feels frustrating. Those everyday pain points can reveal exactly where better storage, visibility, or circulation would make the biggest difference.
How much space do I need for a functional walk-in closet?
A functional walk-in closet is less about reaching one ideal size and more about using the available dimensions wisely. Width, depth, ceiling height, door placement, and aisle space all affect what will work comfortably. Even a compact room can feel highly functional when storage depths and hanging areas are planned carefully. The key is preserving enough room to move, open drawers, and access everything easily.
How does The OC Tailored Closet design a custom walk-in closet?
We begin by learning how you use your wardrobe and what you want your closet to do better. Our designers consider your routines, belongings, room dimensions, storage priorities, and style preferences before developing a customized plan. We use thoughtful space planning to balance capacity, аccess, circulation, and appearance, then refine the cabinetry and organizational details so the finished closet feels genuinely tailored to you.
How long has The OC Tailored Closet been serving local homeowners?
We have provided closet design and build services throughout Orange County since 1988. That long local history has given us experience with many types of homes, room layouts, lifestyles, and organizational needs. Over the years, we have developed a coordinated design and installation process that helps us approach each project thoughtfully while keeping the experience clear, positive, and well organized from beginning to end.
What design choices does The OC Tailored Closet offer for walk-in closets?
We offer extensive options so your closet can feel connected to your home as well as your routine. Our cabinetry is available in a wide range of colors and distinct cabinet-door styles, along with customizable shelving, drawers, hanging configurations, shoe storage, and organizational accessories. We help you select the combination that makes sense for your belongings and aesthetic, rather than adding features simply because they are available.