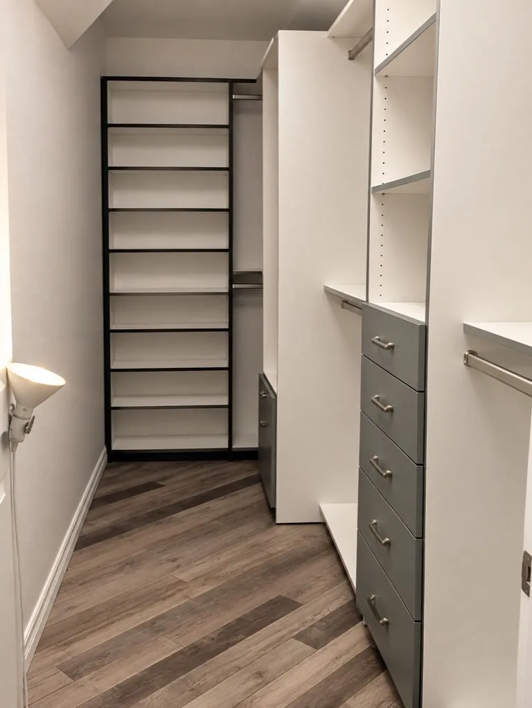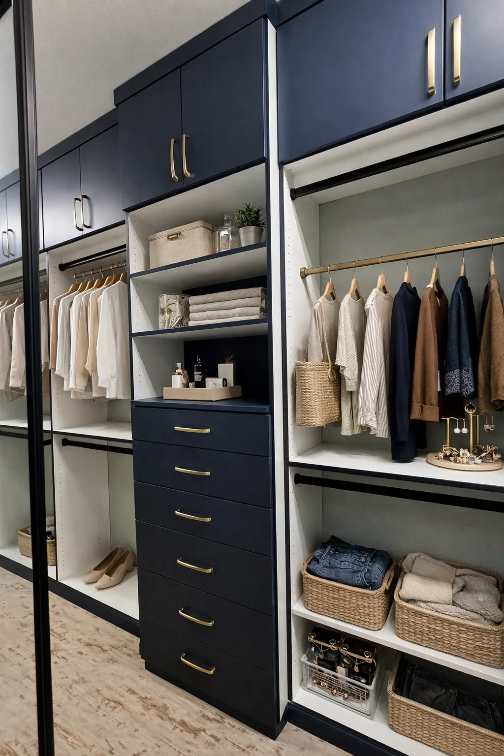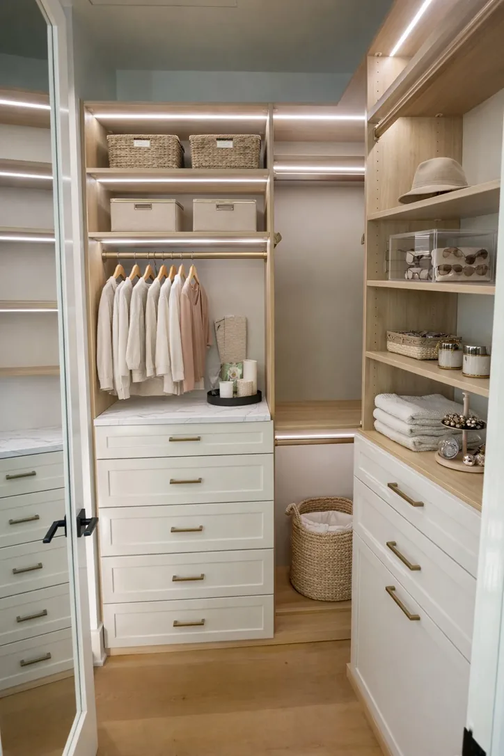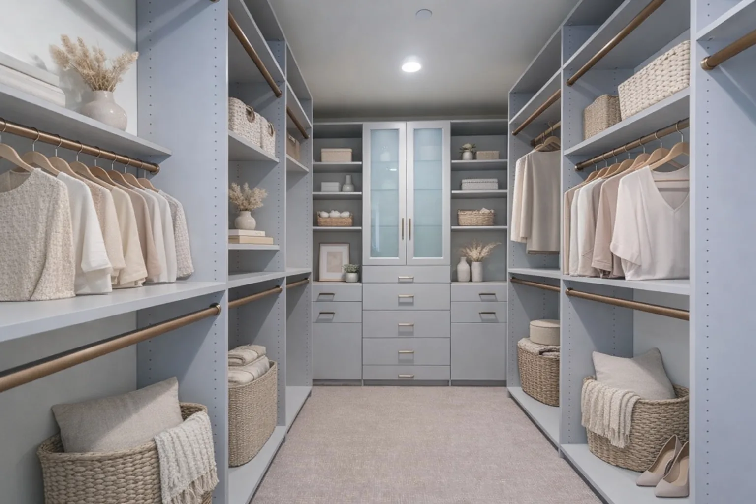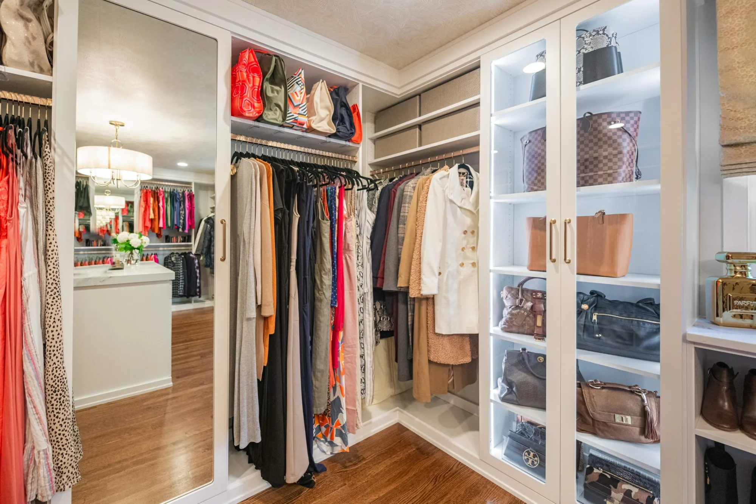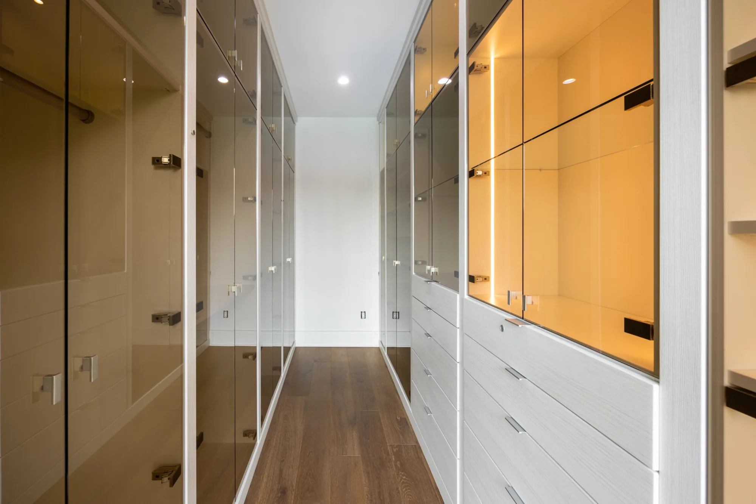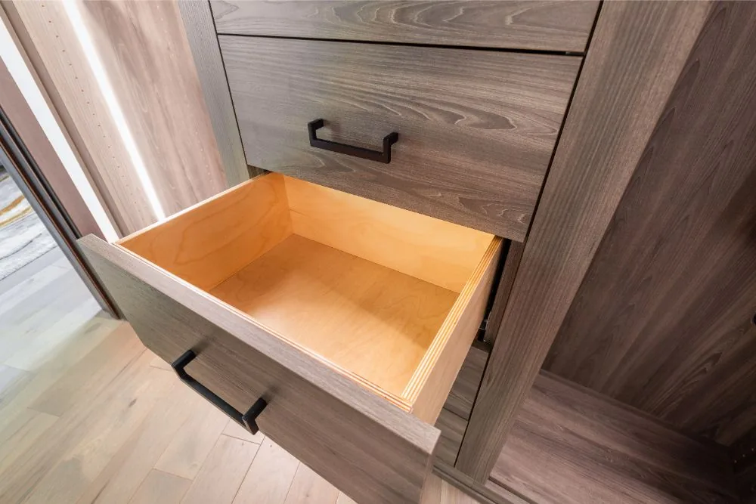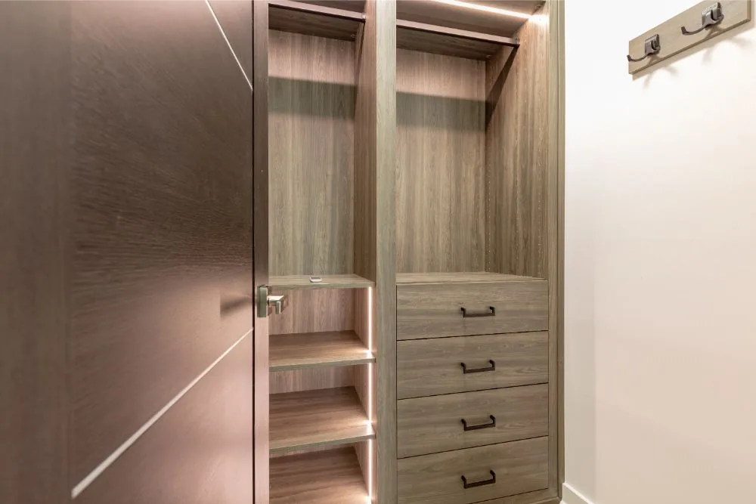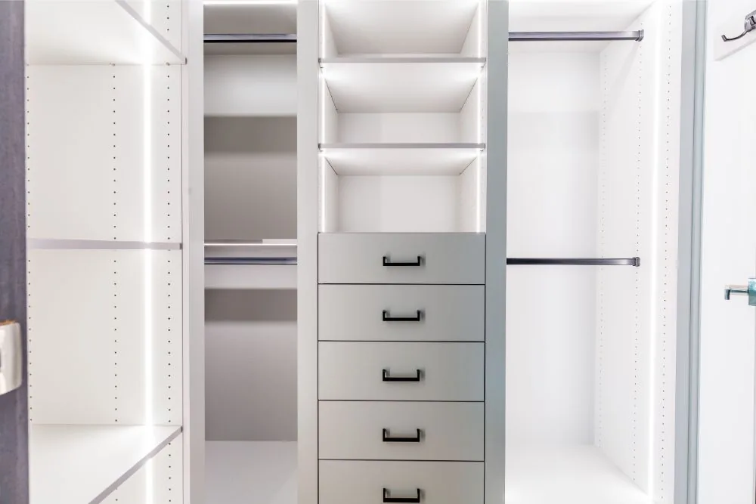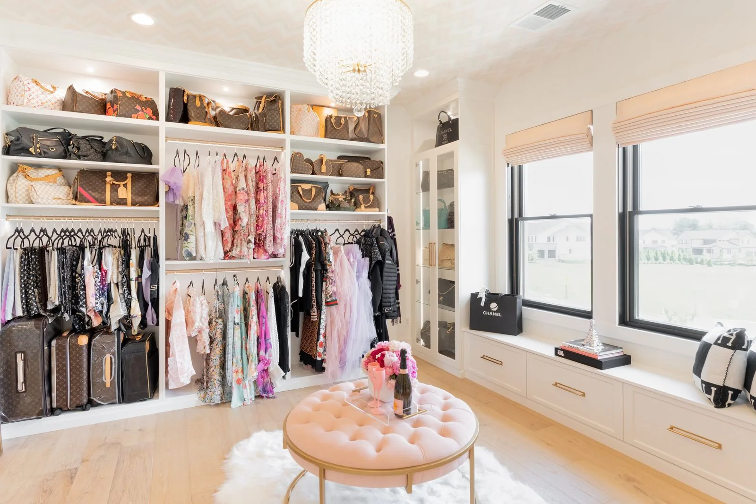
A walk-in closet should make it easy to see what you own, put things away and get ready without working around crowded rails or awkward corners. The Tailored Closet of Orange County designs custom storage around your wardrobe and the way you use the room, from hanging areas and drawers to shoes, accessories and the details that give a dressing space its character.
Book a complimentary design consultation or call 949-779-2330.
The right balance of storage depends on what needs a home. A wardrobe with long dresses and coats has different requirements from one dominated by folded clothes, shirts or shoes. Before choosing a layout, separate everyday items from occasional pieces and note what is difficult to reach today.
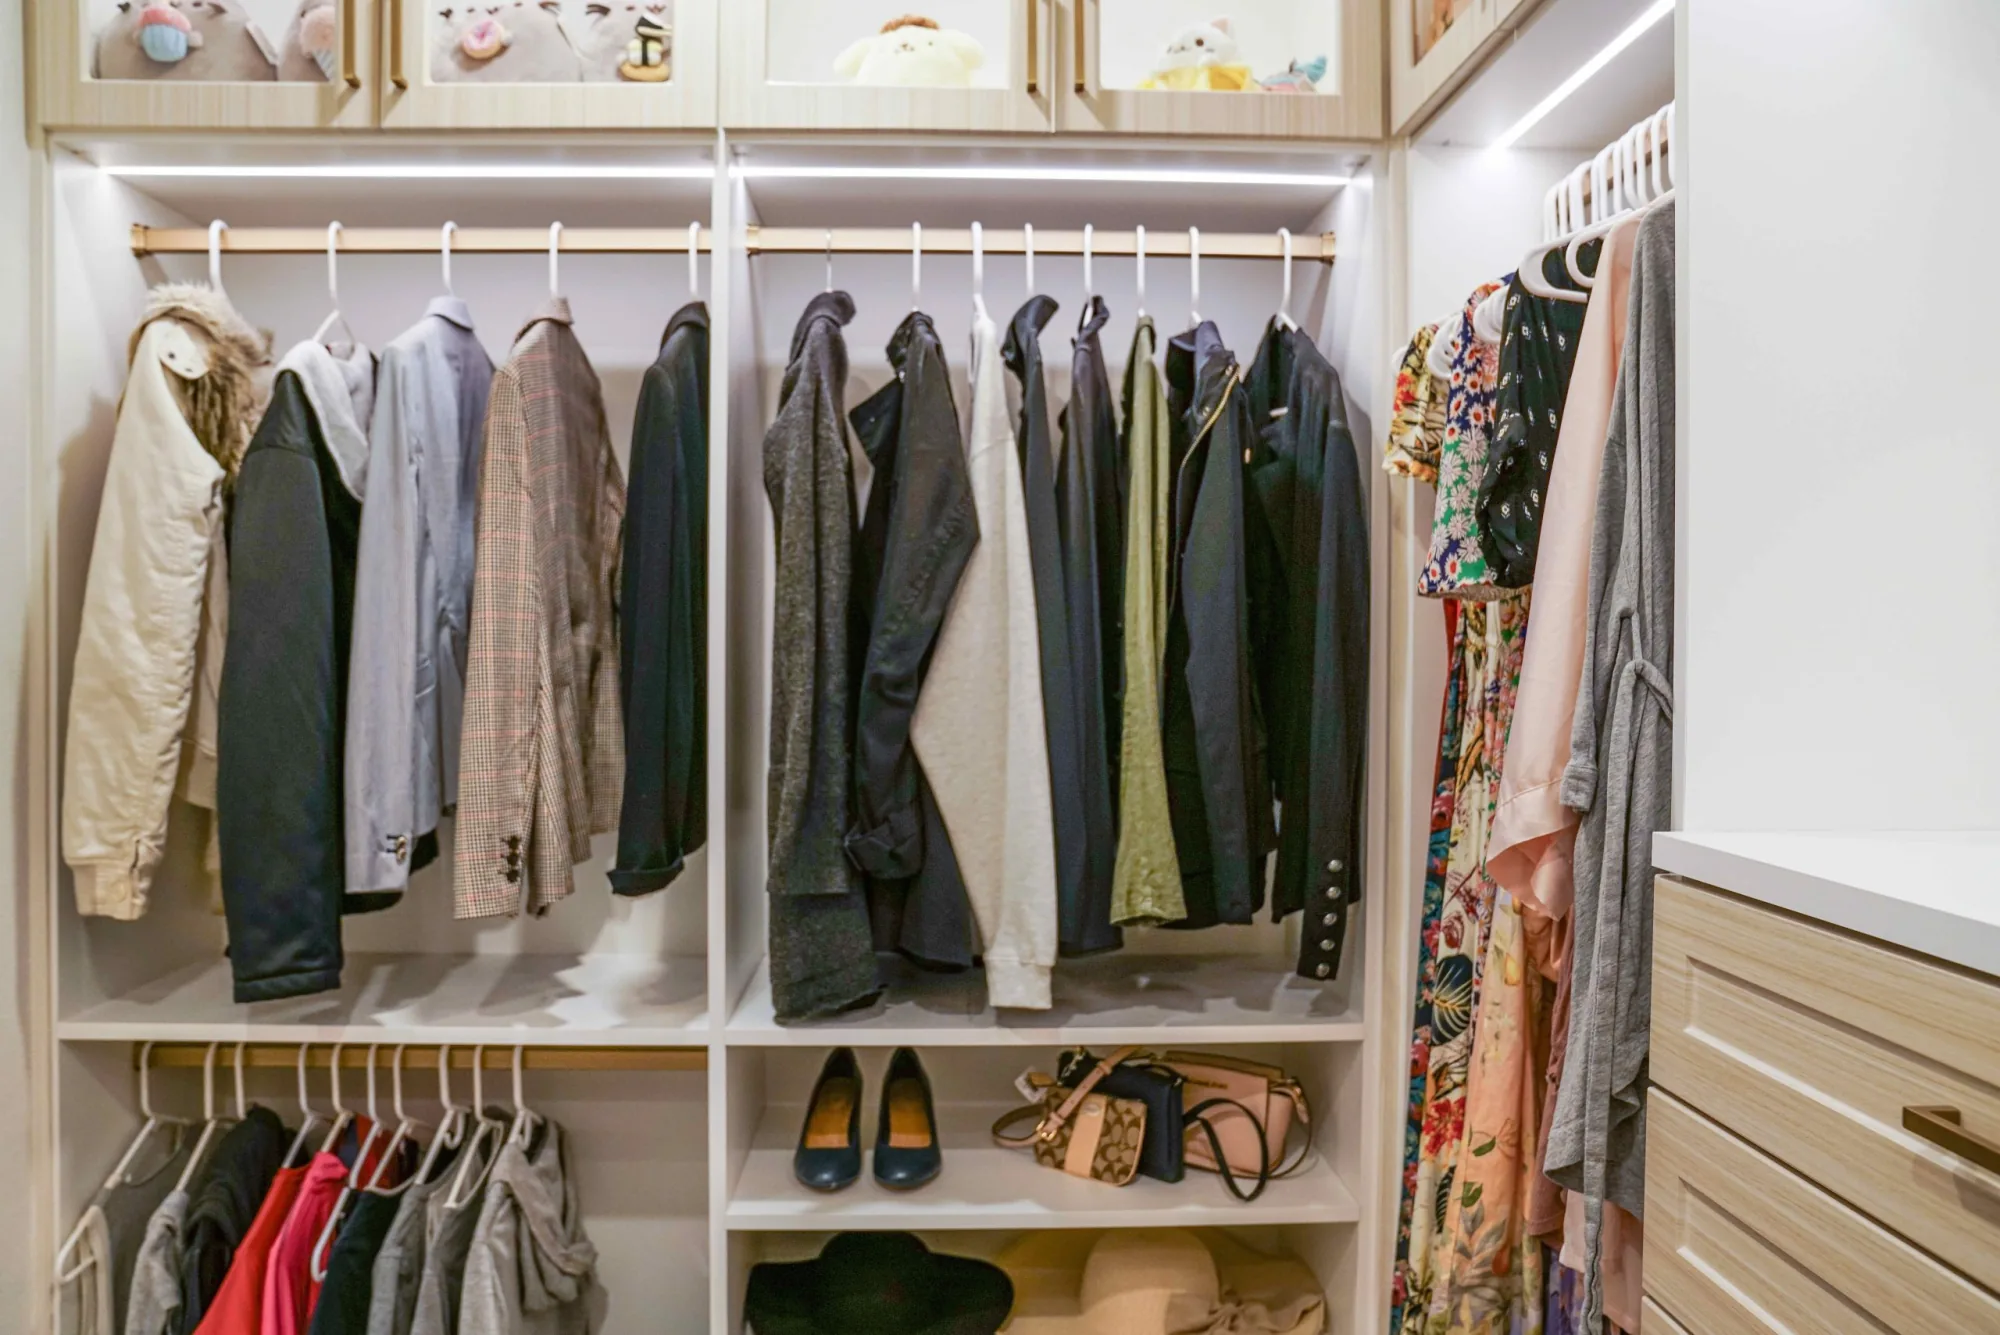
For a shared closet, consider each person’s routine as well as the total amount of storage. Separate hanging sections can help both people find what they need, while drawers and shelves can organize the smaller items that otherwise collect on a dresser. Keep frequently used pieces within comfortable reach and think carefully about what belongs on upper shelves.
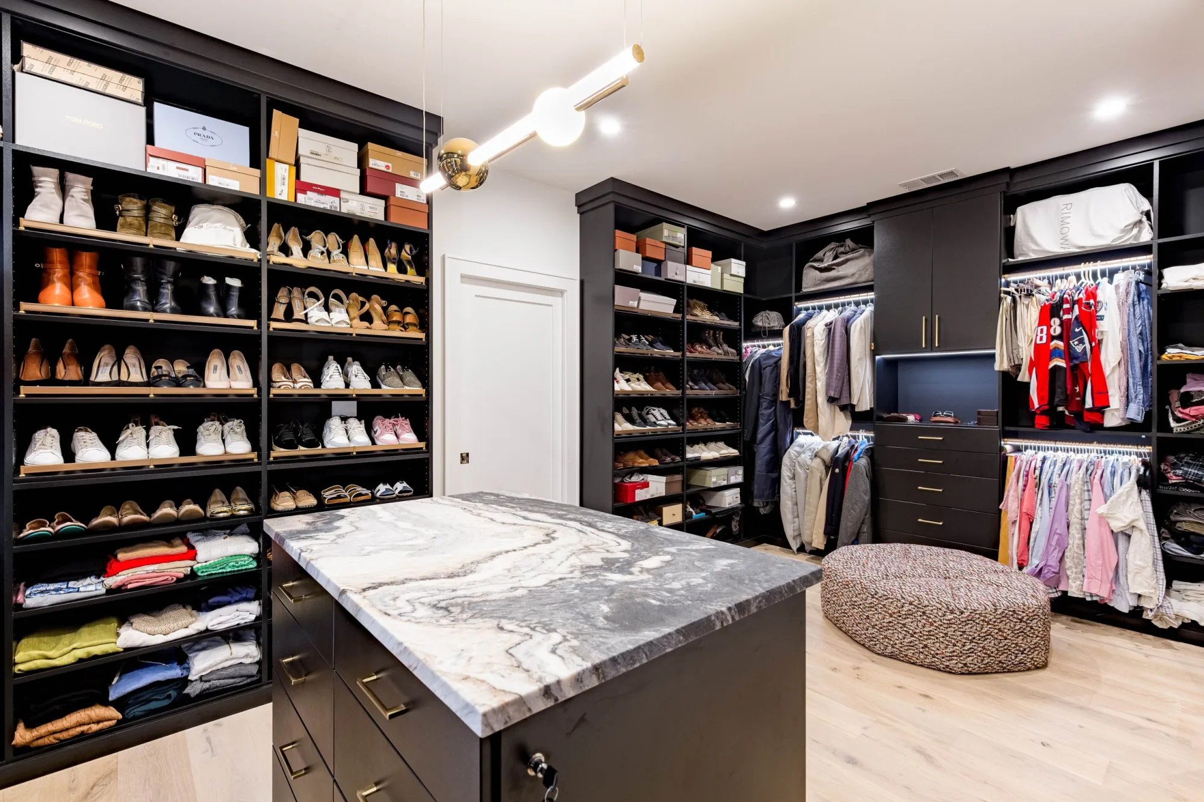
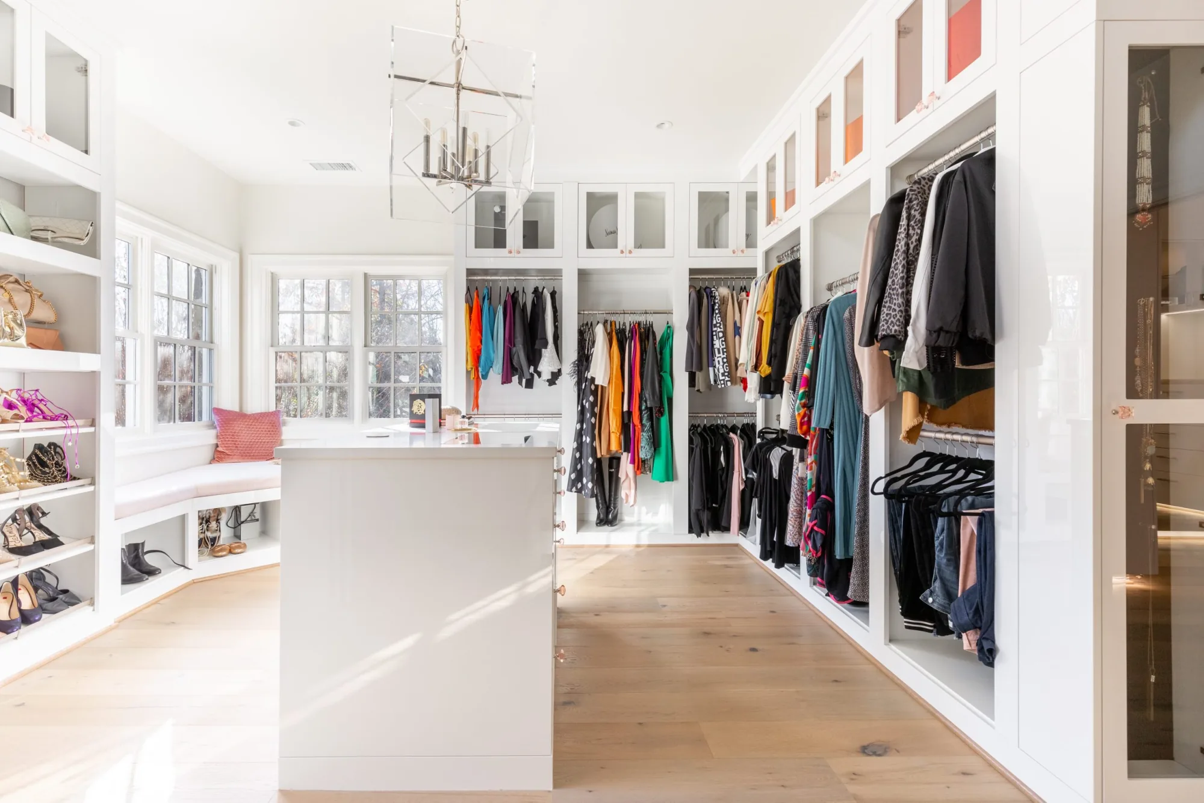
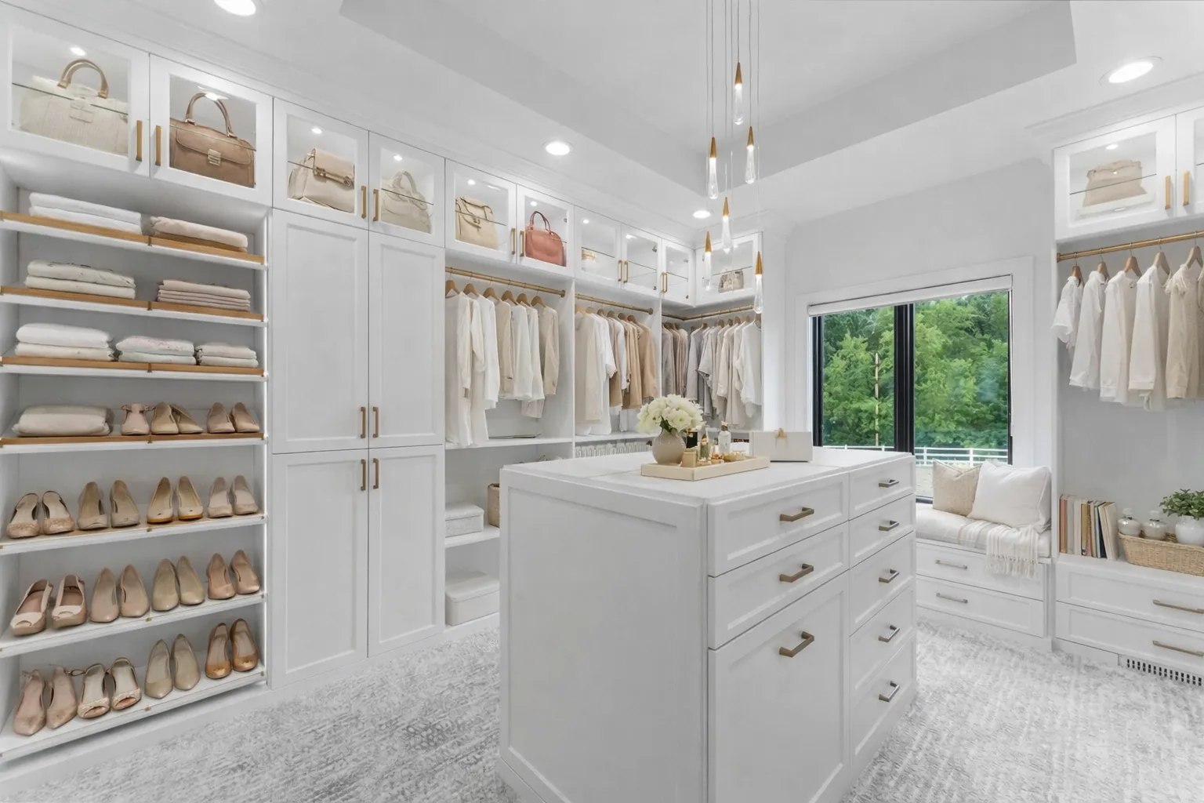
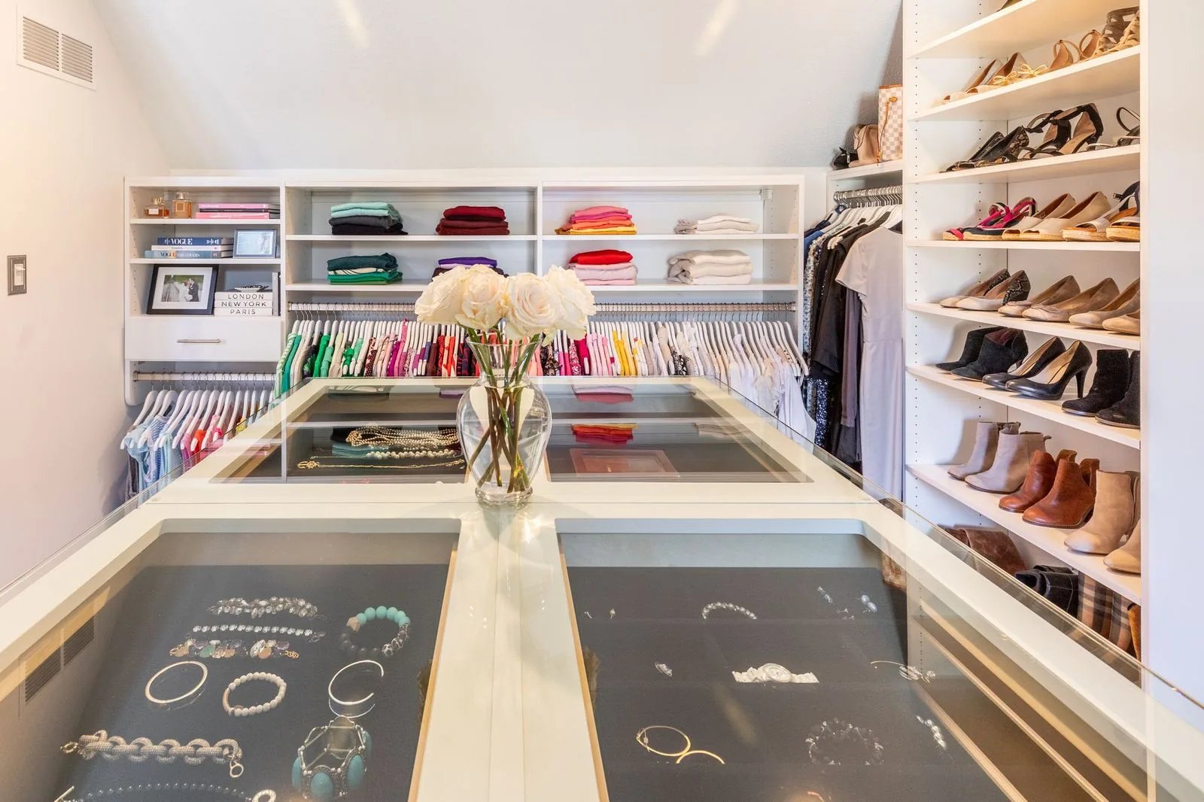
The room itself matters just as much. Doors, windows, corners and the route through the closet all affect where cabinetry can go. An island may offer useful storage, but only when there is enough space to move around it and open nearby drawers. In a narrower room, storage along the walls may be a better starting point.
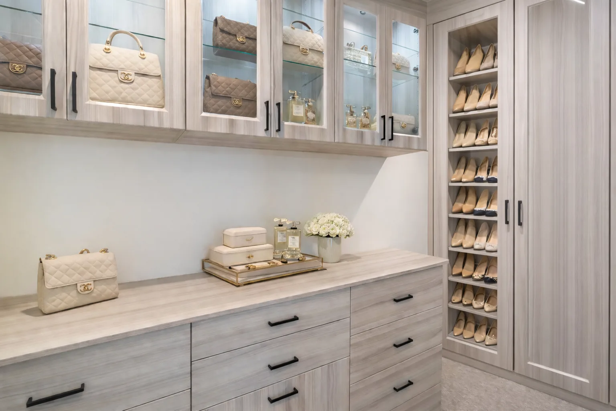
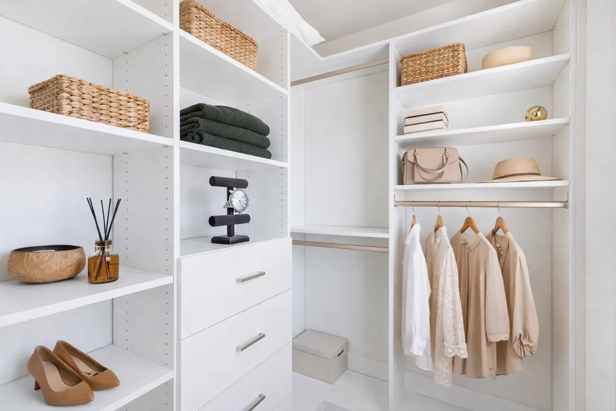
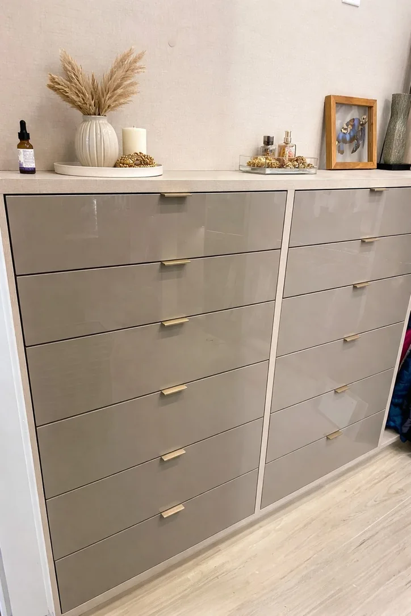
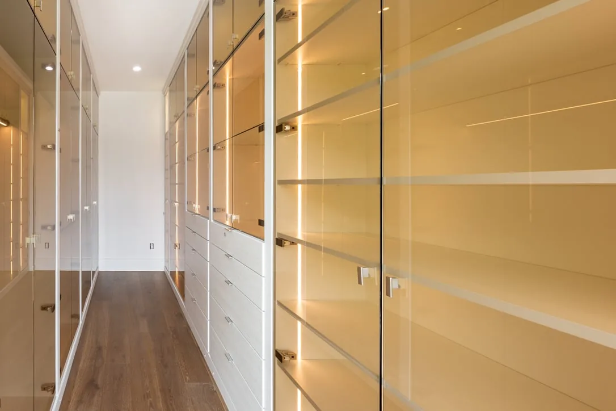
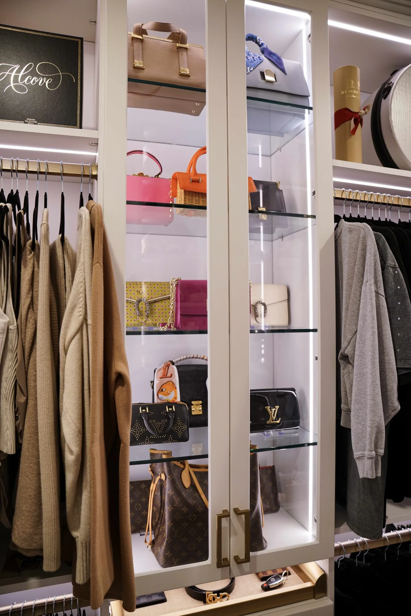
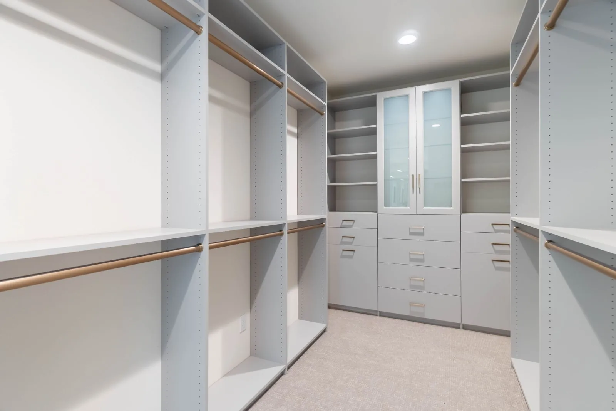
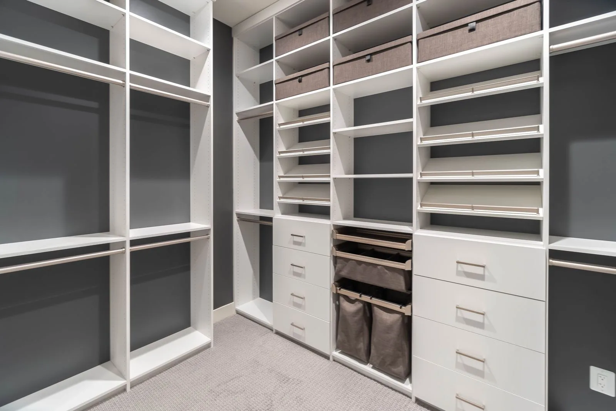
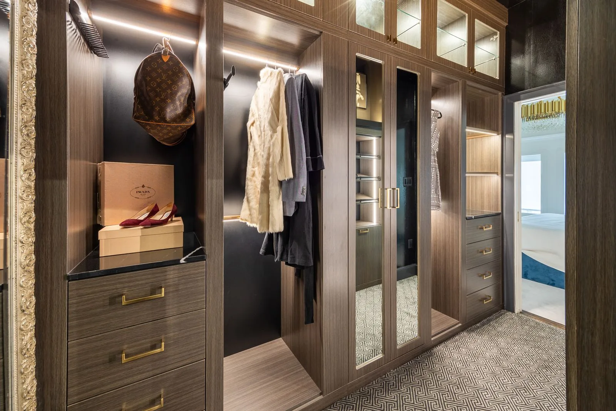
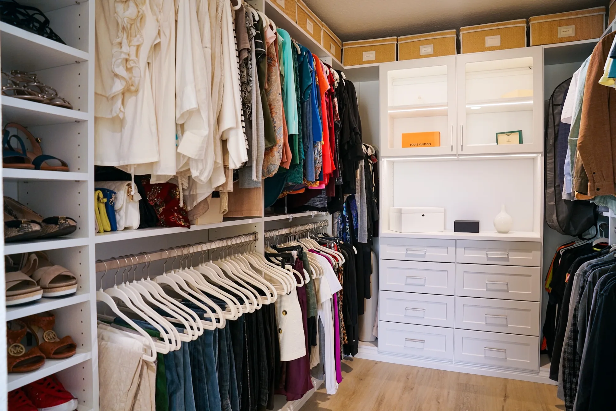
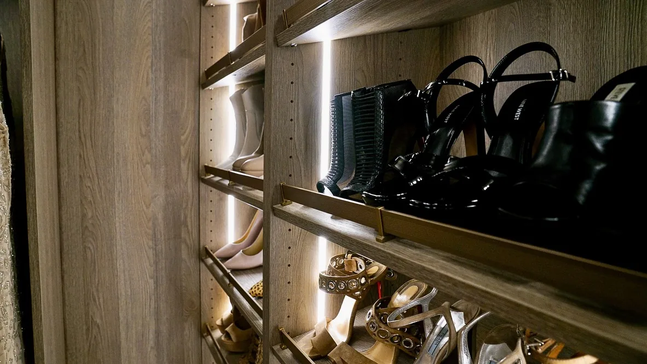
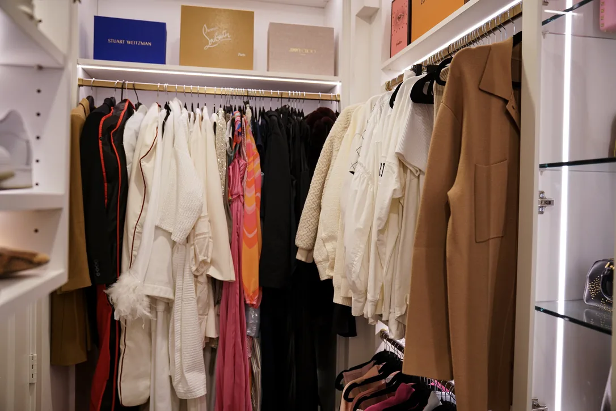
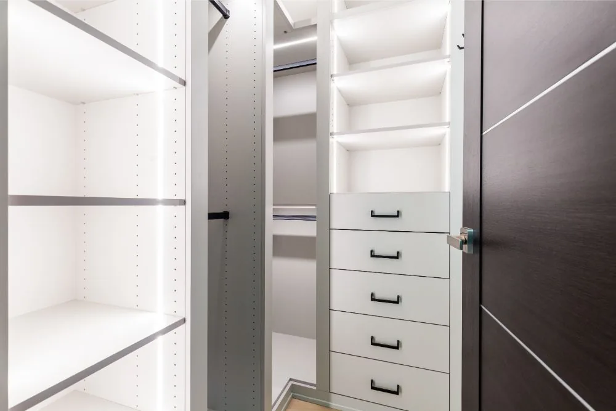
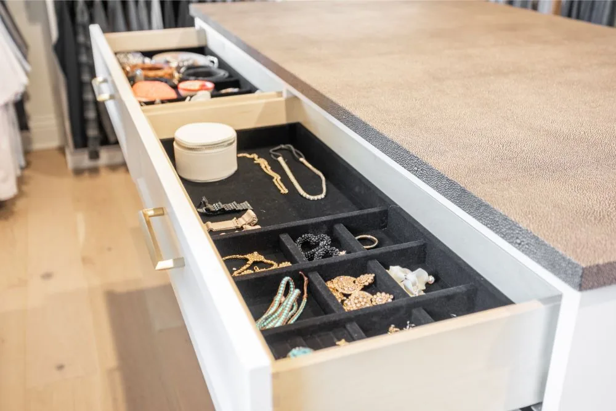
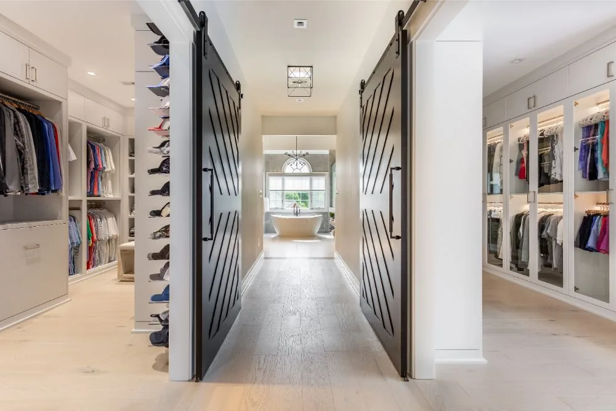
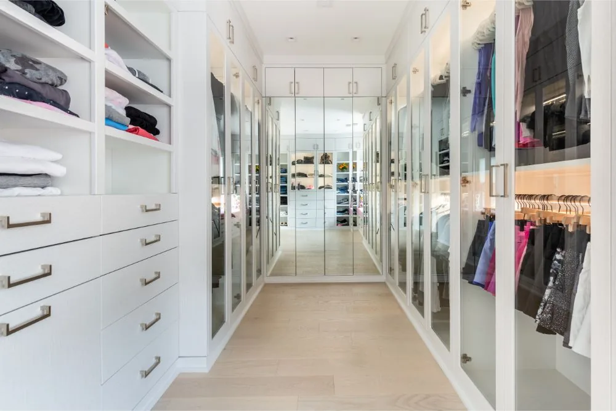
Design options include floor-standing and wall-mounted systems, a range of finishes and hardware, and accessories such as valet rods, jewelry drawers, pull-out hampers, shoe rails, mirrors and lighting. Your designer can help determine which options suit your room and priorities.
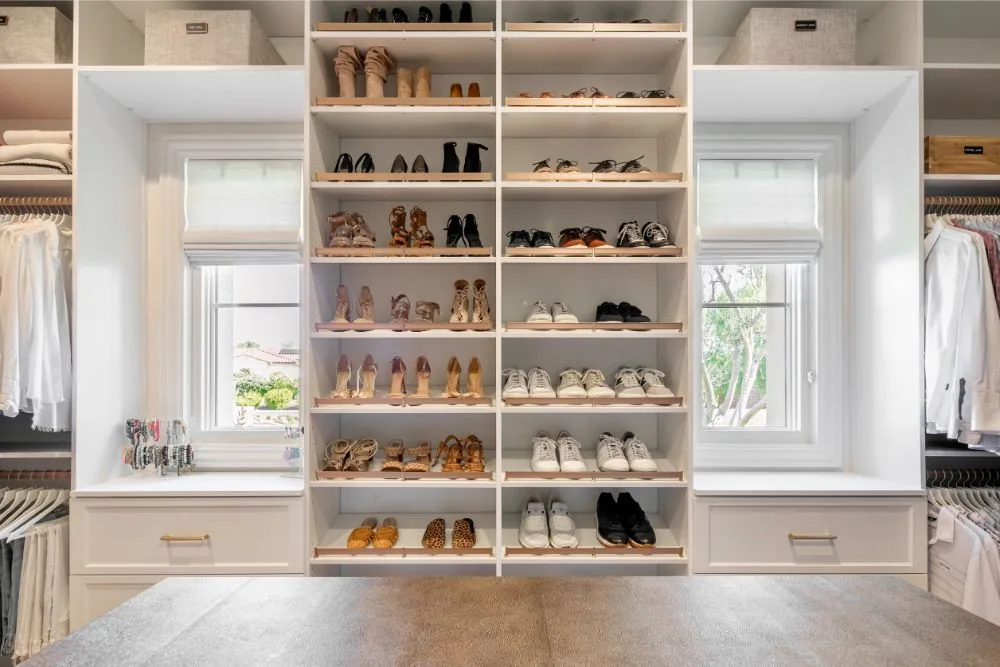
Use shelves for items you want to see at a glance, and discuss drawers for smaller pieces that benefit from separation. When comparing finishes, consider the bedroom flooring, nearby cabinetry and light in the room. Hardware should be comfortable to use as well as visually consistent. Explore the existing cabinet styles and finishes before your consultation and bring examples of details you like.
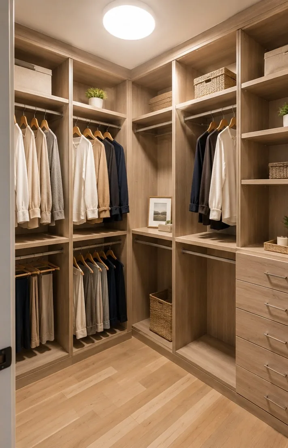
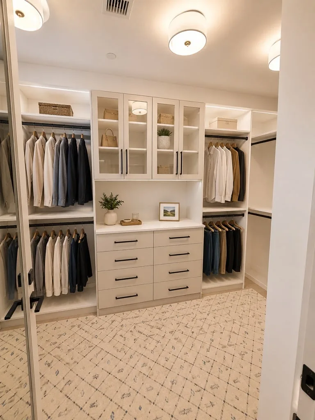
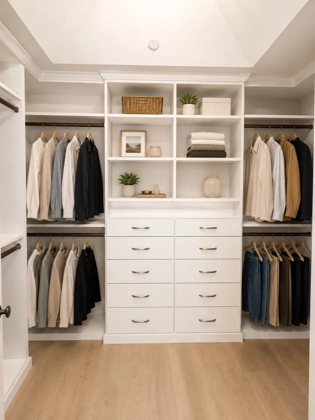
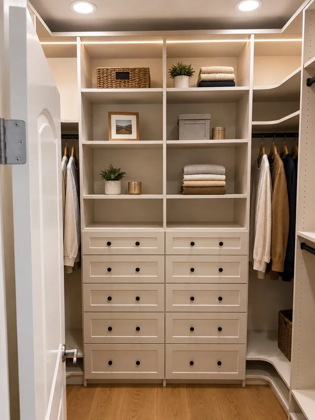
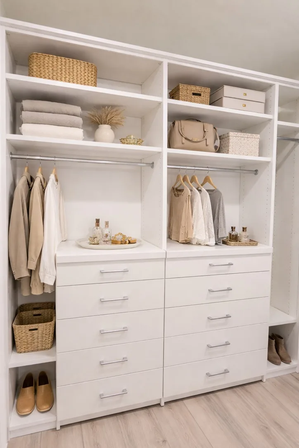
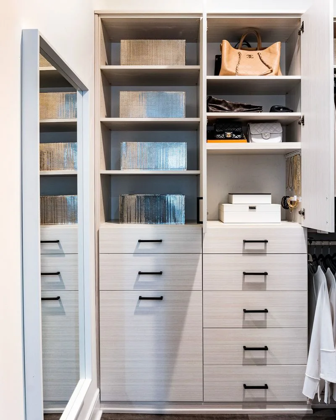
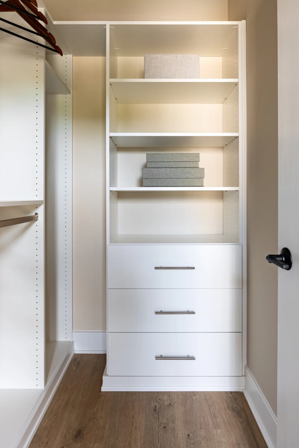
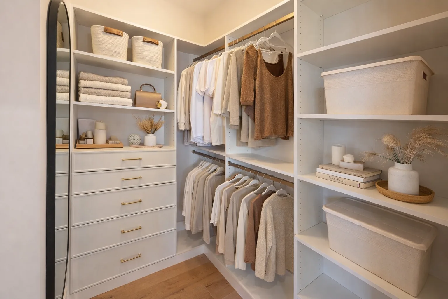
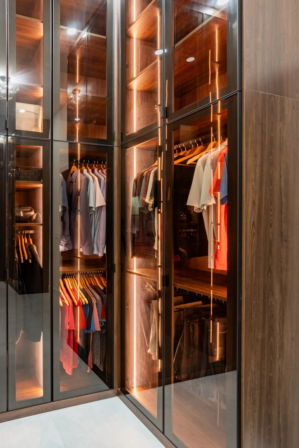
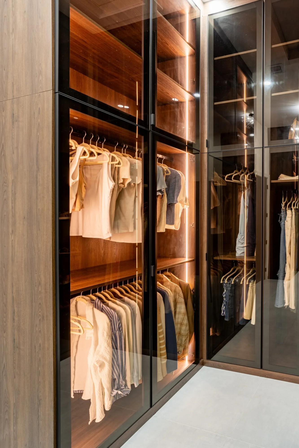
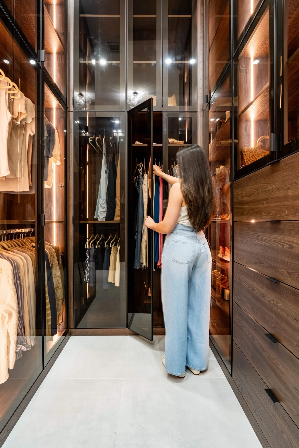
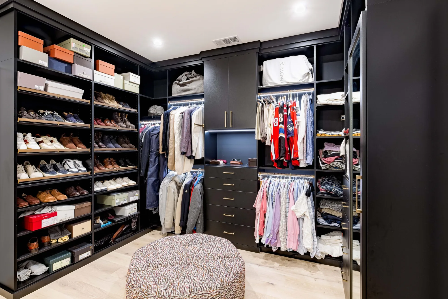
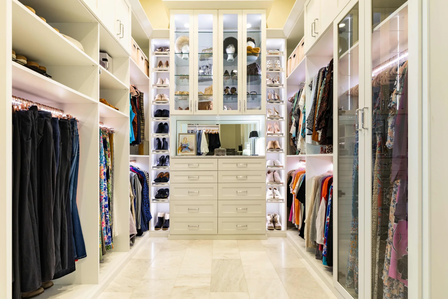
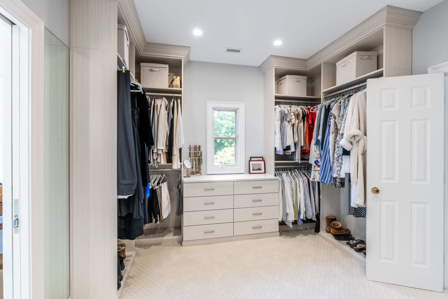
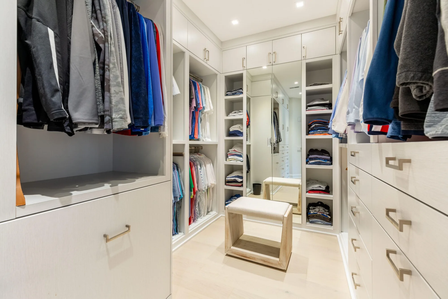
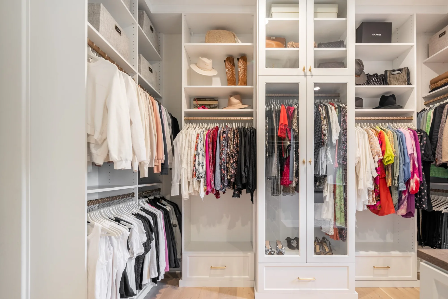
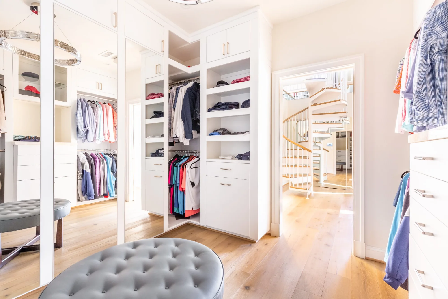
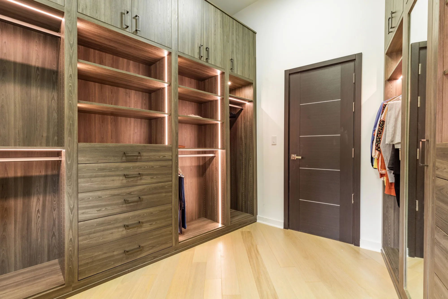
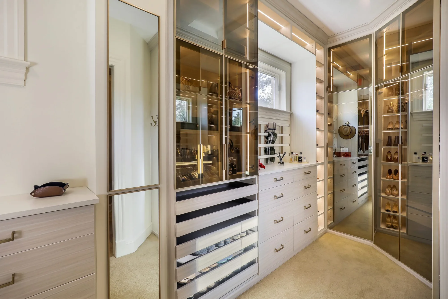
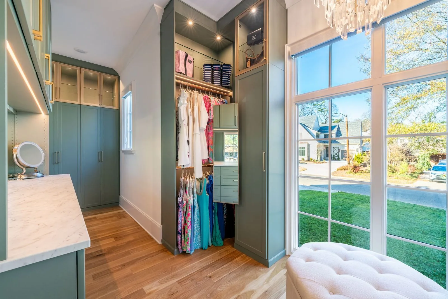
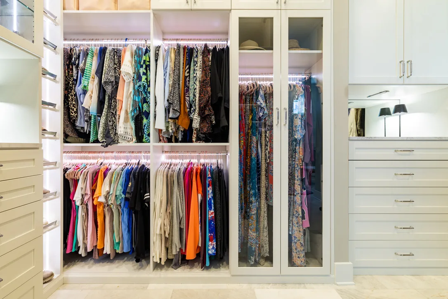
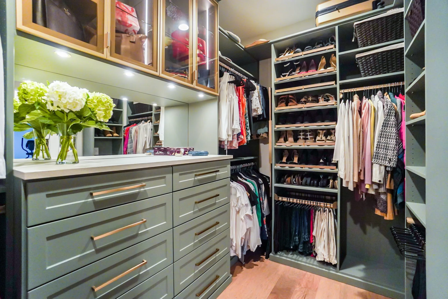
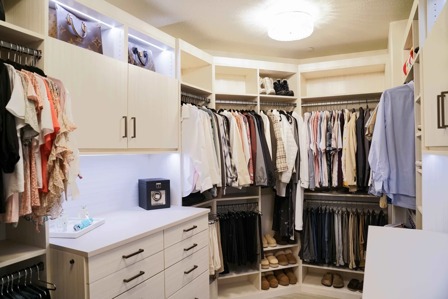
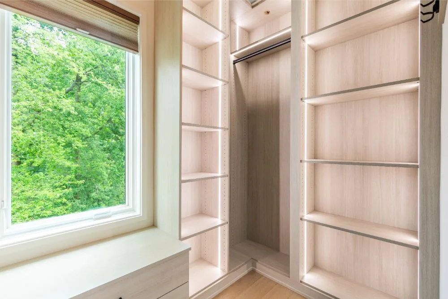
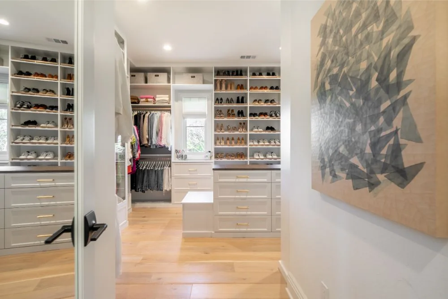
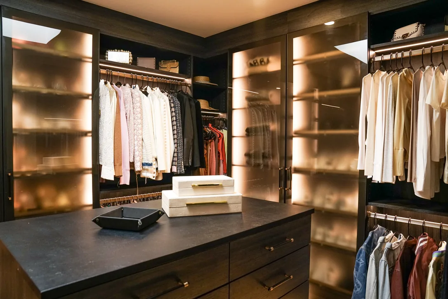
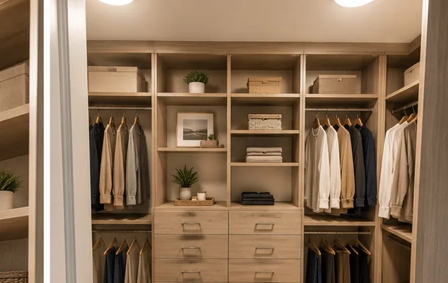
The gallery includes a warm-toned closet with a central drawer bank, open shelving and hanging sections on either side. Another view shows storage continuing around a corner. These are useful examples of how different storage types can work together without assigning every wall the same purpose.
As you browse, save the features you would use in your own room: a clear view of shoes, a place for folded clothing or a drawer near the dressing area. A photograph is a starting point for discussion; your layout should respond to your room’s measurements and the items you actually store.
Our process starts with a complimentary in-home consultation to discuss your needs, assess the room and take measurements. A custom 3D design lets you review the proposed layout and details before approving the design for fabrication and professional installation.
Bring your main storage frustrations, style references and budget priorities to that conversation. Ask your designer to explain the proposed scope, finish choices, accessories and installation arrangements. Confirm the price and schedule for your particular project before committing; a gallery photograph cannot establish either.
The useful question is how to use its available walls while leaving a clear route through the room. Hanging space, shelves and drawers should be considered together. If your storage is accessed from outside the closet, explore reach-in closets and wardrobes as another option.
An island is an option to evaluate, not a requirement. Compare its storage benefit with the floor space and drawer clearance it needs. Wall storage may better support the way you move through a compact closet.
Identify what you own, what is hardest to store and what you would like to change. Photos of preferred layouts and a list of must-have features help make the discussion specific. You do not need to arrive with a finished design.
Mention related needs during the consultation. For example, a nearby laundry room may affect where you want hampers, linens and clean clothing to go. Discuss the scope of each space with your designer.
Tell us what would make your wardrobe easier to use. Book your complimentary in-home consultation to discuss a design for your Orange County home.