
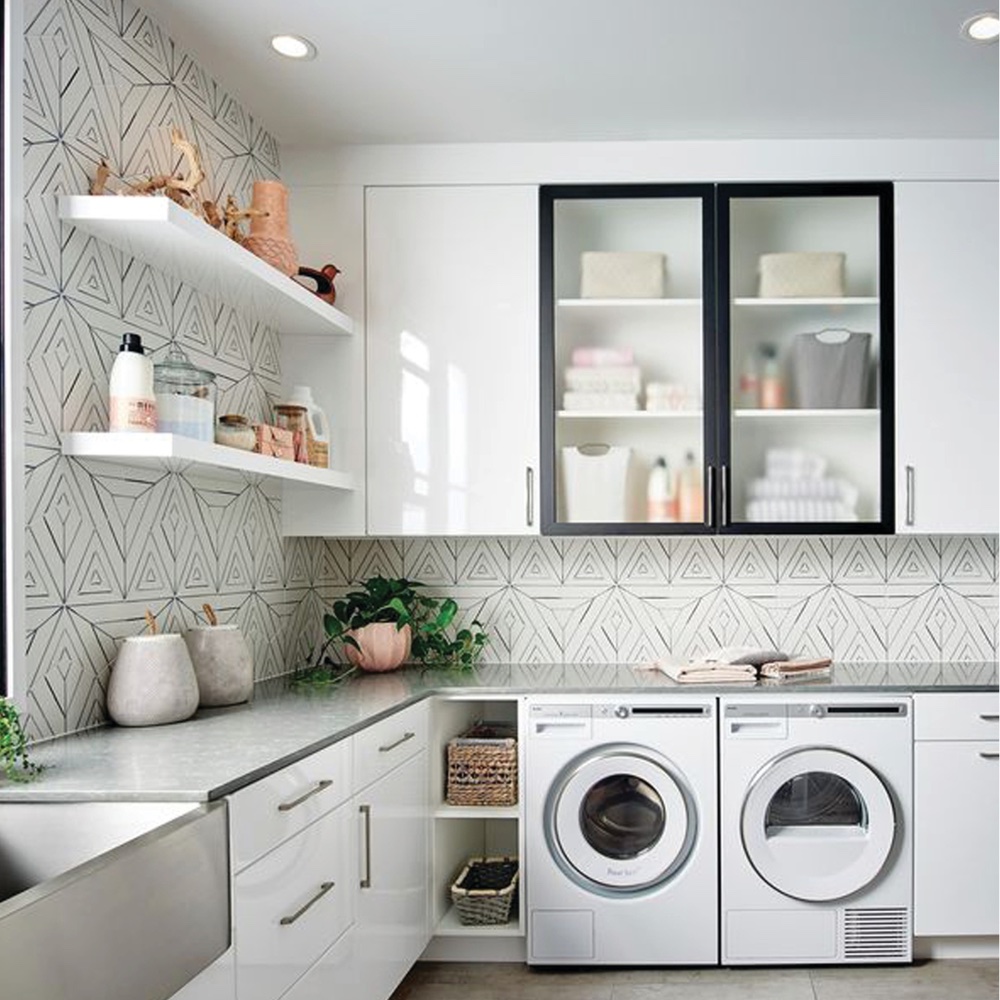
Laundry rooms work best when every part of the space has a clear purpose. Well-planned cabinets for laundry room storage can help you control clutter, keep supplies accessible, and create a cleaner, more finished appearance. The right layout also makes everyday tasks easier by giving frequently used items a practical place while keeping less-used essentials neatly stored.
At the OC Tailored Closet, we design custom laundry room storage around your room dimensions, household needs, and daily routine. With 65+ years of experience, we know how thoughtful cabinetry аnd careful space planning can improve both function and organization. Small design decisions can have a significant impact on how smoothly your laundry room works every day.
Why Laundry Rooms Often Feel Underused or Unfinished
If your laundry room constantly feels crowded, the problem may be how the available space is organized. Many rooms have usable wall height, corners, and work surfaces but little planned storage to support everyday tasks. A thoughtful layout separates supplies from working areas, uses available dimensions effectively, and creates a cleaner overall appearance.
Basic Shelving Leaves Too Much Exposed
A single open shelf can quickly fill with detergent, stain treatments, cleaning products, paper goods, and miscellaneous supplies. Even when everything is technically organized, rows of exposed containers can make the room feel busy. Enclosed laundry room closets and cabinetry give different categories defined locations while reducing visible clutter.
Supplies Compete With the Working Area
When baskets, bottles, folded clothing, and cleaning tools share the same countertop or appliance surface, routine laundry tasks become less convenient. You need clear room for sorting, treating, folding, and preparing clothes to be put away. Separating supply storage from active work areas keeps those surfaces available when you need them.
Unused Walls and Vertical Space Limit Capacity
Look beyond the obvious floor area. Space above appliances, narrow wall sections, corners, and higher parts of the room may all provide useful storage opportunities. Custom cabinetry can fit these dimensions precisely instead of relying on standardized furniture sizes. The goal is intentional placement, not filling every available wall with cabinets.
The Room Does Not Feel Connected to the Home
Exposed utilities, inconsistent shelving, and mismatched storage can leave a laundry room feeling incomplete. Coordinated cabinetry, proportional door fronts, and a wide range of finish options can give the room a cohesive appearance. When you plаn function and appearance together, the laundry room feels purposeful, organized, and better integrated with the rest of your home.
Begin With the Laundry Routine, Not the Cabinets
Effective cabinetry starts with understanding what happens in your laundry room from the moment clothing arrives until it leaves clean and folded. If storage is placed simply because a wall is empty, you may still end up carrying supplies across the room or piling clothing on appliances. Planning around your routine helps each cabinet, surface, and open area support a specific task.
Consider How Laundry Enters the Room
Think about how clothing reaches space. You may bring in individual baskets, use divided hampers, or collect laundry from nearby bedrooms and bathrooms. That arrival point affects where sorting should happen and how easily you can move through the room. A busy household may also need greater hamper and sorting capacity than a room primarily serving one or two people.
Follow the Washing, Drying, and Folding Sequence
Keep detergents and treatment products accessible near the washer while storing them securely and neatly. You also need a practical surface for checking garments, sorting loads, and folding clean laundry. Well-planned laundry room cabinets can reduce unnecessary movement by keeping supplies and work areas close to the tasks they support.
Plan for Clothing Awaiting the Next Step
Not every garment moves directly from washer to dryer to closet. Some pieces may wait to be washed, air-dry, require ironing, or remain folded until they can be put away. Providing temporary holding areas helps keep clothing off appliance tops and floors. This makes the room easier to use even when several stages of laundry are happening at once.
Items the Cabinetry May Need to Accommodate
Before assigning cabinet space, review everything you expect to store in the room. Common categories include:
- Lаundry detergent and stain-treatment products
- Fabric-care supplies
- Hampers and sorting baskets
- Cleaning products and paper goods
- Towels, linens, and extra bedding
- Ironing or garment-care equipment
- Hanging and air-drying items
- Pet-care or utility supplies where relevant
- Bulk household products
- Seasonal or occasional-use items
A professional designer can then determine which categories belong in the room, how frequently you use them, and where each should sit within the workflow. This creates storage that supports your routine instead of competing with it.
Planning Cabinetry Around the Washer and Dryer
Your washer and dryer establish important boundaries for the rest of the room. Their size, configuration, controls, doors, utilities, and service requirements all influence where cabinetry can go. When you plan the appliances and storage as one coordinated laundry room layout, you can gain useful cabinet space while keeping the machines comfortable to operate and accessible when maintenance is needed.
Front-Loading Appliances
Side-by-side front-loading machines may allow for a folding or sorting surface above them when appliance specifications and installation conditions permit. This can turn otherwise unused space into a practical work area. However, the design must also account for appliance movement, vibration, ventilation, controls, utility connections, and future servicing. Have a professional verify these requirements before cabinet dimensions or surrounding surfaces are finalized.
Top-Loading Washers
A top-loading washer needs enough clearance for the lid to open fully and remain comfortable to use. This directly affects the height and depth of cabinets or shelving instаlled above it. If storage sits too low or projects too far forward, everyday loading can become awkward. Prioritize normal appliance operation first, then use the remaining wall area efficiently.
Stacked Washers and Dryers
Stacked appliances can free valuable adjacent wall or floor space for cabinetry, which is especially useful in compact laundry rooms. Nearby cabinets can provide storage and create a more balanced layout without enclosing the machines too tightly. You still need practical access to controls, connections, ventilation, and areas required for future maintenance.
Appliance Doors and Circulation
Door swings affect how easily you can move baskets, open drawers, and access nearby cabinets. An appliance door that blocks the main walkway or collides with neighboring storage can quickly become frustrating. Consider these movements together so you have enough room to transfer laundry and use cabinetry comfortably.
Utility and Service Access
Water connections, shutoff points, drains, dryer ventilation, electrical access, and other fixed elements need to remain accessible. Cabinetry can help reduce visible clutter where appropriate, but it should never prevent necessary inspection or service. Appliance guidance and qualified trade requirements should be incorporated into the design from the beginning rather than worked around afterward.
Adding Useful Folding and Sorting Surfaces
A dedicated work surface can make your laundry routine noticeably easier. Instead of carrying clean clothes to another room, you can sort, treat, fold, and organize loads where the work already happens. The right location depends on your appliances and available space, but the goal remains simple: create a comfortable surface that stays usable rather than becoming permanent storage.
Counter Space Above or Beside Appliances
A continuous counter above or beside appliances can provide a convenient place for sorting garments, applying treatments, folding clothing, and organizing completed loads. Its position should reflect your аppliance configuration, room dimensions, and utility conditions. You also need clear access to machine doors and controls, so the work surface should support the routine without interfering with appliance use.
Cabinet-Supported Work Areas
If your room has enough space, base cabinetry can support a dedicated work surface away from the machines. Cabinets or drawers underneath can hold supplies used in that area, keeping everything close without crowding the counter. Plan the height and depth around comfortable everyday use so you can fold and sort without awkward reaching.
Keeping the Work Surface Clear
A counter only helps if you can actually use it. Planned storage solutions give detergents, cleaning products, baskets, and other supplies designated places instead of allowing them to collect on the work surface. Keep frequently used items nearby, but avoid leaving every product exposed. A clear counter makes each laundry task easier and gives the room a cleaner, more finished appearance.
Selecting an Appropriate Surface
Laundry work surfaces need to handle regular use, moisture, cleaning products, and baskets. Focus on durability, easy maintenance, and visual coordination with the cabinetry. The appropriate surface will depend on the specific room and project, so material selection should be considered alongside the overall cabinetry plan rather than treated as a separate design decision.
Custom Cabinets for Multipurpose Laundry Rooms
Your laundry room may also handle shoes, household supplies, pet items, or daily traffic from an exterior door. When several functions share one room, clear storage zones become especially important. Thoughtful cabinetry helps you keep each category organized without allowing secondary uses to interfere with washing, folding, or garment care.
Laundry Room and Mudroom Storage
If the laundry room also serves as a mudroom, you may need hooks, enclosed cabinetry, shoe storage, a bench, or a household drop zone. Keep outdoor items separate from clean laundry and garment-care areas whenever possible. Well-planned mudroom storage systems can give coats, bags, and footwear clear places while preserving an easy path between the entrance, appliances, and surrounding rooms.
Pet-Care Storage
Dedicated cabinetry can keep pet supplies organized and separate from detergents and clean linens. Depending on what you store, useful categories may include:
- Food and treats
- Grooming products
- Leashes and walking accessories
- Towels and cleanup supplies
- Everyday pet-care items
Grouping these belongings together makes them easier to find while preventing unrelаted supplies from spreading across shelves and counters.
Utility and Household Storage
Multipurpose laundry rooms often hold practical household items such as tools, batteries, light bulbs, paper products, or small equipment. Give these categories their own cabinet zones instead of mixing them with laundry supplies. Clear separation helps you find what you need quickly and prevents household storage from taking over the areas required for washing and folding.
Secondary Entryway Considerations
If you enter through a garage, side door, or backyard, the traffic path should influence cabinet depth and placement. Storage needs to remain accessible without narrowing the passage or interfering with doors. Professional space planning is especially useful here because circulation, cabinetry, appliances, and several household functions all need to work together comfortably.
Laundry Room Cabinet Ideas for Smaller Spaces
A compact laundry room can work extremely well when every storage decision has a clear purpose. Precise measurements, appliance requirements, and your daily priorities should guide the layout. Instead of trying to fit every possible feature into the room, focus on storage that supports washing, drying, folding, and accessing supplies comfortably.
Use Upper Storage Selectively
Cabinets above appliances can move detergent, cleaning products, and other supplies off counters and exposed shelves. Their placement still needs to respect appliance lids, controls, ventilation, and access requirements. Height matters too. Storage that you cannot comfortably reach will have limited everyday value, so upper cabinetry should remain practical rather than simply filling available wall space.
Make Narrow Wall Sections Useful
Small gaps beside appliances or along short walls may provide valuable storage opportunities. Properly sized custom storage solutions can use these areas for smaller supplies, cleaning tools, or garment-care equipment when the dimensions allow. Custom widths are especially helpful where standard cabinetry would leave unused gaps. Just make sure narrow cabinets do not interfere with appliance doors or the main traffic path.
Prioritize the Most Important Functions
A smаller room may not comfortably accommodate bulk household storage, multiple hampers, a large folding counter, and extensive cleaning equipment at the same time. Decide which features support your routine most often. If folding space matters every day, for instance, it may deserve priority over storage for occasional items. Professional planning can help you make these trade-offs while protecting the room’s essential laundry functions.
Avoid Visually Heavy Layouts
Oversized upper cabinets and too much tall storage can make a compact room feel enclosed. Keep cabinetry proportionate to the available wall area and preserve open space where it improves comfort. A wide range of finishes and design options can help cabinetry coordinate with the surrounding home, but function should guide every choice. The strongest small-space layouts feel organized, accessible, and easy to use.
Custom Laundry Room Cabinets From The OC Tailored Closet
Your laundry room has its own dimensions, workflow, and storage demands, so the cabinetry should reflect how you actually use the space. At the OC Tailored Closet, we design custom laundry room storage around your appliances, household routine, available wall space, and any secondary functions the room needs to support. Our goal is to create practical storage that feels organized, accessible, and fully integrated with your home.
65+ Years of Storage Design Experience
With 65+ years of experience, we bring an established approach to space planning, cabinetry design, craftsmanship, and customer communication. We have worked with a wide range of room sizes, appliance configurations, and household storage needs. That experience helps us identify useful opportunities, explain design trade-offs clearly, and develop a plan that fits the way your laundry room operates.
Expert Designers Focused on How the Room Is Used
Our designers begin by learning how laundry moves through your home, which supplies you store in the room, and where the current layout creates inconvenience. We also consider secondary uses, such as utility or entryway storage. Advanced spаce planning allows us to place cabinets, drawers, shelves, and work areas where they provide the greatest everyday value instead of filling available walls without a clear purpose.
Flexible Cabinetry and Storage Options
We offer a wide range of finishes, door options, cabinet configurations, and organizational features. Depending on your needs, we can incorporate adjustable shelving, drawers, enclosed cabinets, and specialized storage for laundry and household supplies. These choices allow us to coordinate the cabinetry with surrounding spaces while keeping function at the center of the design.
Professional Craftsmanship and Installation
Our highly trained craftsmen complete each installation with attention to communication, alignment, fit, finish, stability, and durability. Because our design and installation teams work from the same approved plan, we can carry your project through each stage in a coordinated way. We also work carefully in your home and aim to make the entire process clear and seamless.
Coordinated Cabinetry Throughout the Home
We also provide custom home storage solutions for closets, home offices, pantries, coffee nooks, mudrooms, wall-bed spaces, and other organizational areas. If your laundry room connects visually or functionally with nearby spaces, we can use coordinated cabinetry details to create a more consistent approach to storage throughout your home.
Give Your Laundry Room a More Useful Layout
Well-planned cabinets for laundry room storage can improve workflow, reduce visible clutter, and give supplies, folding areas, and household items clear places. The strongest layouts also account for appliance access, circulation, available wall space, and any additional functions the room needs to support.
At the OC Tailored Closet, we use 65+ years of experience to create custom cabinetry around your space аnd routine. We handle careful planning, personalized design, and professional installation so every element works together. Call us today for a free in-home consultation and discover how thoughtful storage can turn your laundry room into a space that feels easier to use every single day.
FAQs
What should I store in cabinets for laundry room organization?
Start with the supplies you use most often, such as detergent, stain treatments, fabric-care products, and cleaning essentials. Less frequently used household items can move to upper or secondary storage. The goal is to keep everyday supplies easy to reach without covering your work surfaces. Assigning clear cabinet zones also prevents unrelated items from mixing together and makes it easier to maintain an organized room.
How can cabinetry make a small laundry room easier to use?
In a compact laundry room, well-planned cabinetry can use wall height and narrow spaces without crowding your appliances or walkway. Upper cabinets can move supplies off counters, while slim storage may accommodate smaller household or garment-care items. Focus on the functions you use most rather than trying to include everything. Thoughtful laundry room storage helps limited space feel organized and purposeful.
How does The OC Tailored Closet plan custom laundry room cabinetry?
We begin by learning how you use the room, where supplies currently collect, and which parts of your routine feel inconvenient. We measure the space carefully and consider appliances, work surfaces, circulation, storage categories, and any secondary functions. With 65+ years of experience, we use detailed space planning to create cabinetry around your household rather than placing standard cabinets wherever wall space happens to be available.
Can The OC Tailored Closet design cabinetry around my existing washer and dryer?
Yes. We can design around your existing appliance configuration while accounting for the dimensions and access requirements that affect the cabinetry plan. We consider controls, door movement, utility areas, ventilation needs, and future service access before finalizing storage locations. Our goal is to create useful cabinetry without making your machines harder to operate, maintain, or reach during your normal laundry routine.
Can The OC Tailored Closet include folding space and organized hamper storage?
Yes. We can incorporate folding surfaces, sorting areas, hamper storage, and nearby cabinetry when your room dimensions and appliance configuration support them. We look at how laundry moves through the room so each feature sits where it provides practical value. Our designers can also integrate custom storage solutions for supplies and household items, helping you keep work surfaces clear and ready to use.