
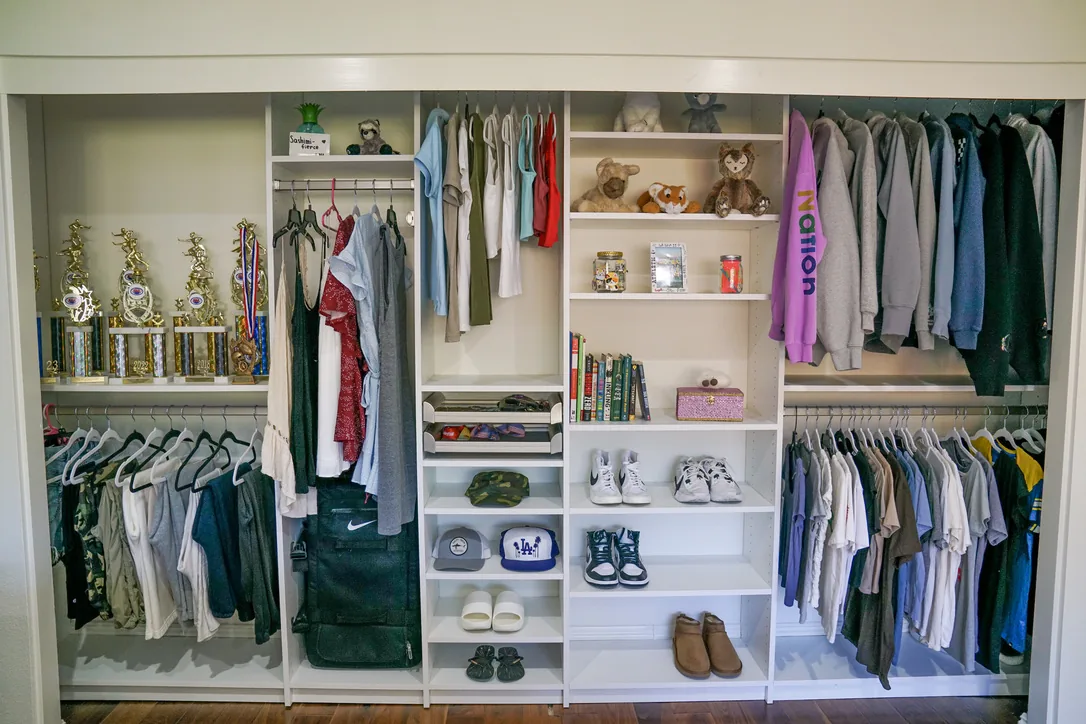
A bedroom closet can shape how smoothly your day begins and ends. The right bedroom closet ideas help you keep clothing, shoes, and accessories organized while making better use of the space you already have. Thoughtful storage can improve visibility, reduce clutter, and create a setup that feels easier to maintain. Small planning decisions can make a noticeable difference in how your closet functions every day.
At the OC Tailored Closet, we design custom closet systems around your wardrobe, routine, and available space. With 65+ years of experience, we know that practical organization starts with understanding how you actually use your closet. Keep reading to discover smart ways to create storage that feels organized, accessible, аnd well planned.
What Makes a Bedroom Closet Easier to Use Every Day?
A practical bedroom closet should reduce the number of decisions and movements involved in getting dressed, putting clothes away, and keeping the room organized. When storage reflects what you own and how often you use it, everyday tasks become quicker. Good planning also helps you avoid overcrowding, difficult-to-reach areas, and storage that looks useful but rarely gets used.
Clear Places for Different Types of Belongings
Your closet works best when each category has a defined place. Hanging clothes, folded garments, shoes, accessories, laundry, and occasional items all require different types of storage. When these categories share poorly defined areas, rods become crowded and piles form quickly. Allocate space according to the amount you actually own, so larger categories receive enough capacity without taking space away from others.
Frequently Used Items Within Comfortable Reach
Keep the clothing and accessories you use most often in the easiest areas to reach. You should be able to access everyday items without stretching, bending repeatedly, or moving other belongings first. Upper shelves and less prominent areas can hold seasonal clothing, luggage, and special-event pieces. This simple priority system can make busy mornings feel far less frustrating.
Better Visibility Throughout the Closet
If you cannot easily see an item, you are less likely to use it or return it neatly. Crowded rods, overly deep shelves, dim corners, and drawers containing unrelated categories can make belongings difficult to locate. Appropriate spacing and clearly defined storage zones improve visibility, helping you find what you need quickly and keep the closet organized with less effort.
A Layout That Supports Natural Movement
Storage capacity should never come at the expense of comfortable movement. Your layout needs to account for entrances, aisle width, open drawers, cabinet doors, and access to upper and lower sections. Even a large closet can feel cramped when too many components compete for spаce. Professional closet system design balances storage capacity with clearance, reach, and circulation so the room feels comfortable to use every day.
Begin With the Wardrobe and Daily Routine
The best bedroom closet ideas start with a close look at what you own and how you naturally organize it. Popular storage features can be useful, but they should solve a specific need in your routine. By reviewing your wardrobe first, you can give each category the right type and amount of space instead of fitting your belongings into a predetermined layout.
Consider How Clothing Is Usually Stored
Look at how much of your wardrobe you hang, fold on shelves, or keep in drawers. If you wear professional clothing regularly, you may need a greater proportion of hanging space. A wardrobe centered on casualwear or activewear may rely more heavily on shelves and drawers. Your actual habits should determine the storage mix, since a layout that matches your routine is easier to use and maintain.
Identify Common Sources of Clutter
Your current problem areas provide useful clues. Shoes collecting on the floor may indicate insufficient shoe storage, while handbags sharing space with folded clothing can signal a need for separate shelving. Overflowing drawers, displaced laundry, and seasonal items occupying prime locations reveal similar gaps. Instead of treating these as temporary messes, use them to identify what the new layout needs to solve structurally.
Consider Whether the Closet Supports Dressing
Think about where you actually get dressed. If you select clothing, shoes, and accessories inside the closet, features such as mirrors, valet rods, seating, or temporary hanging space may support that routine where space allows. Carefully selected closet accessories should fit naturally into the layout rather than interrupt circulation or take space away from essential storage.
Questions That Help Shape a Bedroom Closet Design
Before deciding on storage feаtures, it helps to step back and look at your wardrobe as a whole. A few practical questions can reveal where you need more hanging space, additional shelving, concealed storage, or room for shared use. They also help clarify which areas should be easiest to reach and which belongings can be stored less prominently.
- How much short-hanging and long-hanging clothing do you store?
- Which garments do you normally fold?
- Do you prefer drawers for smaller clothing and personal items?
- How large are your shoe, handbag, and accessory collections?
- Is the closet shared?
- Where do you currently keep laundry?
- How much seasonal or travel storage do you need?
- Do you dress primarily inside the closet or bedroom?
A professional designer can use these answers to determine practical proportions, placement, and accessibility. The result is a layout shaped around your household and routine instead of a standard arrangement.
Bedroom Closet Ideas for Reach-In Closets
A reach-in closet may have a smaller footprint, but careful planning can make it highly practical. Width, height, and depth all affect what you can store and how easily you can reach it. A well-designed reach-in closet uses these dimensions together, creating distinct storage zones instead of relying on a single rod and shelf.
Use the Full Height of the Closet
Vertical space is especially valuable in a reach-in closet. Multiple storage levels can give you room for everyday clothing while reserving upper compartments for luggage, seasonal items, extra bedding, or belongings you use less often. Keep daily essentials within a comfortable reach, then use higher areas for storage that does not need frequent access.
Combine Short Hanging With Shelves or Drawers
Shorter garments can often share vertical space with shelving or drawers when dimensions allow. Shirts, jackets, and trousers folded over hаngers work well in double-hanging sections, helping you increase capacity without expanding the closet. You should still reserve enough uninterrupted height for dresses, coats, and other longer garments based on what you actually own.
Create Clearly Defined Side Sections
The narrower areas at either side of the closet can support shelves for shoes, handbags, accessories, or folded clothing. This prevents one continuous hanging rod from taking over the entire width. Plan each component around the items it will hold, since shelf and compartment widths that match your belongings are easier to use and less likely to collect clutter.
Account for the Closet Door Style
Your closet doors directly affect which areas you can reach. Sliding doors may limit access to one section at a time, while hinged or folding doors require clearance outside or in front of the opening. Frequently used storage should not sit behind sections that are difficult to expose fully. Plan the doors and interior cabinetry together so drawers open properly, shelves remain accessible, and you can reach each zone without unnecessary movement.
Bedroom Closet Ideas for Walk-In Closets
A walk-in closet gives you greater freedom to combine storage types, separate wardrobe categories, and improve accessibility. That flexibility still needs careful planning. Your walk-in closet dimensions determine how much cabinetry the room can comfortably support, while your wardrobe and routine guide how that space should be divided. Good proportions help the closet feel organized without crowding the room.
Organize the Room Into Wardrobe Zones
Dividing the closet into clear zones makes it easier to understand where everything belongs. You might assign sections for hanging garments, folded clothing, shoes, handbags, or drawers based on the size of each category. Not every category needs an entire wall. The goal is to give each one enough dedicated space so you can find items quickly and return them without disrupting nearby storage.
Combine Different Storage Types on the Same Wall
A single wall can support several functions when the proportions work together. Short hanging can sit above drawer bаnks, shelves can run beside hanging sections, and upper storage can extend across multiple zones. This approach increases capacity while keeping the room visually connected. Coordinated cabinetry heights and clean transitions also prevent the layout from feeling pieced together.
Preserve Open Floor Space
Comfortable aisles and a turning room are essential in a walk-in closet. You also need clearance to open drawers fully and reach every storage section without stepping around obstacles. Leaving some floor area open is a practical design choice. If you fill the room with too much cabinetry, the closet can feel cramped even when its storage capacity increases.
Consider Dressing Features Only When the Room Supports Them
Mirrors, benches, islands, and dressing surfaces can be useful additions when space allows. They should never interfere with primary storage, drawer access, or circulation. If the room supports them comfortably, these features can make dressing easier. If not, prioritizing accessible storage and open movement will usually give you greater everyday value.
Shared Bedroom Closet Ideas for Two People
Sharing a closet works best when the layout recognizes that two people rarely own the same types or quantities of clothing. One person may need more hanging space while the other relies more heavily on drawers, shelves, or shoe storage. A thoughtful plan supports both wardrobes while keeping the cabinetry visually consistent and the room easy to navigate.
Allocate Space According to Actual Needs
An exact 50/50 split may look balanced on paper, but it does not always create the most useful storage. Review each person’s hanging garments, folded clothing, shoes, accessories, and drawer needs before assigning space. Effective his and her closets can provide different storage proportions while still feeling like one coordinated design.
Establish Clear Personal Zones
Defined areas help each person locate clothing quickly and return it without mixing categories. Personal zones may include:
- Separate hanging sections based on each wardrobe
- Individual drаwer banks for folded or smaller items
- Dedicated shelves for shoes, handbags, or accessories
- Clearly assigned sections for frequently worn clothing
Consistent cabinetry details across both zones keep the overall closet cohesive even when the internal storage arrangements differ.
Share Appropriate Storage Areas
Some storage does not need to be duplicated. Luggage, seasonal clothing, hampers, mirrors, and central cabinetry can often serve both people. Place shared features where each person can reach them easily without crossing through the other’s main storage zone. This preserves valuable space for categories that genuinely need individual storage.
Consider Different Heights and Routines
Comfort matters in a shared closet. Rods and shelves should account for each person’s reach, while the overall arrangement should consider work schedules and morning routines. If both people tend to use the closet at the same time, clear circulation becomes especially important. Both users should participate in the professional design consultation so the finished layout reflects how each person dresses, stores clothing, and moves through the space.
Custom Bedroom Closets From The OC Tailored Closet
Your bedroom closet should fit your wardrobe, your routine, and the room itself. At the OC Tailored Closet, we create custom storage that addresses the way you actually use the space. From the first measurements through installation, we focus on practical organization, comfortable access, and cabinetry that coordinates naturally with your home.
65+ Years of Storage Design Experience
With 65+ years of experience, we have worked with a wide range of home layouts, wardrobe needs, and organizational challenges. That experience helps us recognize where storage can work harder and where additional cabinetry could make a room feel crowded. We use an established design and installation process to keep each project clear, coordinated, and focused on your priorities.
Expert Designers Who Collaborate With You
Our designers take time to understand your wardrobe, daily routine, storage frustrations, and vision for the room. We then use аdvanced space planning to develop a layout around the specific dimensions of your closet. Our approach to custom closet design considers hanging space, drawers, shelving, accessibility, and circulation together, giving you a solution shaped around your needs rather than a standard template.
Extensive Cabinetry and Design Options
We offer a wide range of finishes, door options, configurations, and organizational features so you can personalize both appearance and function. Depending on your storage priorities, your design may include adjustable shelving, drawers, different hanging configurations, shoe storage, accessory organization, and concealed cabinetry. We help you choose the combination that supports your wardrobe while coordinating with the surrounding bedroom.
Professional Craftsmanship and Installation
Our highly trained closet craftsmen handle installation with careful attention to communication, alignment, fit, finish, stability, and durability. Because our design and installation teams work toward the same approved plan, every detail can be carried through consistently. We aim to make the entire home-storage experience positive and straightforward, from initial planning through the completed closet.
Coordinated Storage Beyond the Bedroom
We also design custom cabinetry for home offices, laundry rooms, pantries, coffee nooks, mudrooms, wall-bed spaces, and other closets. If you are organizing several areas of your home, coordinated storage choices can create a more consistent approach to function while still allowing each room to serve its own purpose.
Bring Better Organization Into Your Bedroom
The best bedroom closet ideas start with your wardrobe, daily routine, and available space. Whether you have a reach-in, walk-in, or shared closet, thoughtful zoning, comfortable access, and the right balance of hanging space, drawers, shelves, and open areas can make everyday organization much easier.
At the OC Tailored Closet, we create custom closets in Orange County around the way you live. We combine detailed space planning, flexible cabinetry options, and professional installation to create storage that feels prаctical and well organized. Reach out today to schedule your free in-home consultation and discover how much easier your daily routine can feel with a closet designed specifically for you.
FAQs
Which bedroom closet ideas are most useful for improving everyday organization?
The most useful ideas are the ones that match your wardrobe and routine. Start by separating hanging clothes, folded items, shoes, accessories, and laundry into clear storage zones. Keep frequently used belongings within comfortable reach and reserve upper areas for occasional items. A well-planned layout should make it easy to see what you own, retrieve it quickly, and return it without creating new clutter.
How can I make a small bedroom closet feel easier to use?
Focus on using the full height and width without making the closet difficult to access. Double hanging can increase capacity for shorter garments, while upper shelves can hold less frequently used belongings. Narrow side sections may work well for shoes or folded clothing. The key is choosing storage that earns its space, rather than adding components that make the opening feel crowded or difficult to navigate.
Can The OC Tailored Closet help if two people share the same bedroom closet?
Yes. We can plan separate personal zones while keeping the overall closet visually coordinated. We review each person’s hanging, drawer, shelving, shoe, and accessory needs rather than automatically dividing the room in half. Shared storage can then be used for belongings that both people access. We also consider different heights and daily routines so each person can use the closet comfortably without interfering with the other.
How does The OC Tailored Closet decide what storage features my bedroom closet needs?
We start by learning about your wardrobe, routine, storage preferences, and the problems you want the new closet to solve. We also measure the room carefully and consider reach, circulation, doors, and available wall height. From there, we determine an appropriate mix of hanging sections, drawers, shelves, and specialty storage. Every recommendation is based on how you plan to use the closet day to day.
Can The OC Tailored Closet design both reach-in and walk-in bedroom closets?
Yes. We design custom storage for both reach-in and walk-in closets, adapting the layout to the dimensions and access conditions of each space. In a reach-in, we may focus heavily on vertical efficiency and door access. In a walk-in, circulation and storage zoning become especially important. In either case, we plan around your wardrobe and routine rather than applying the same configuration to every closet.