
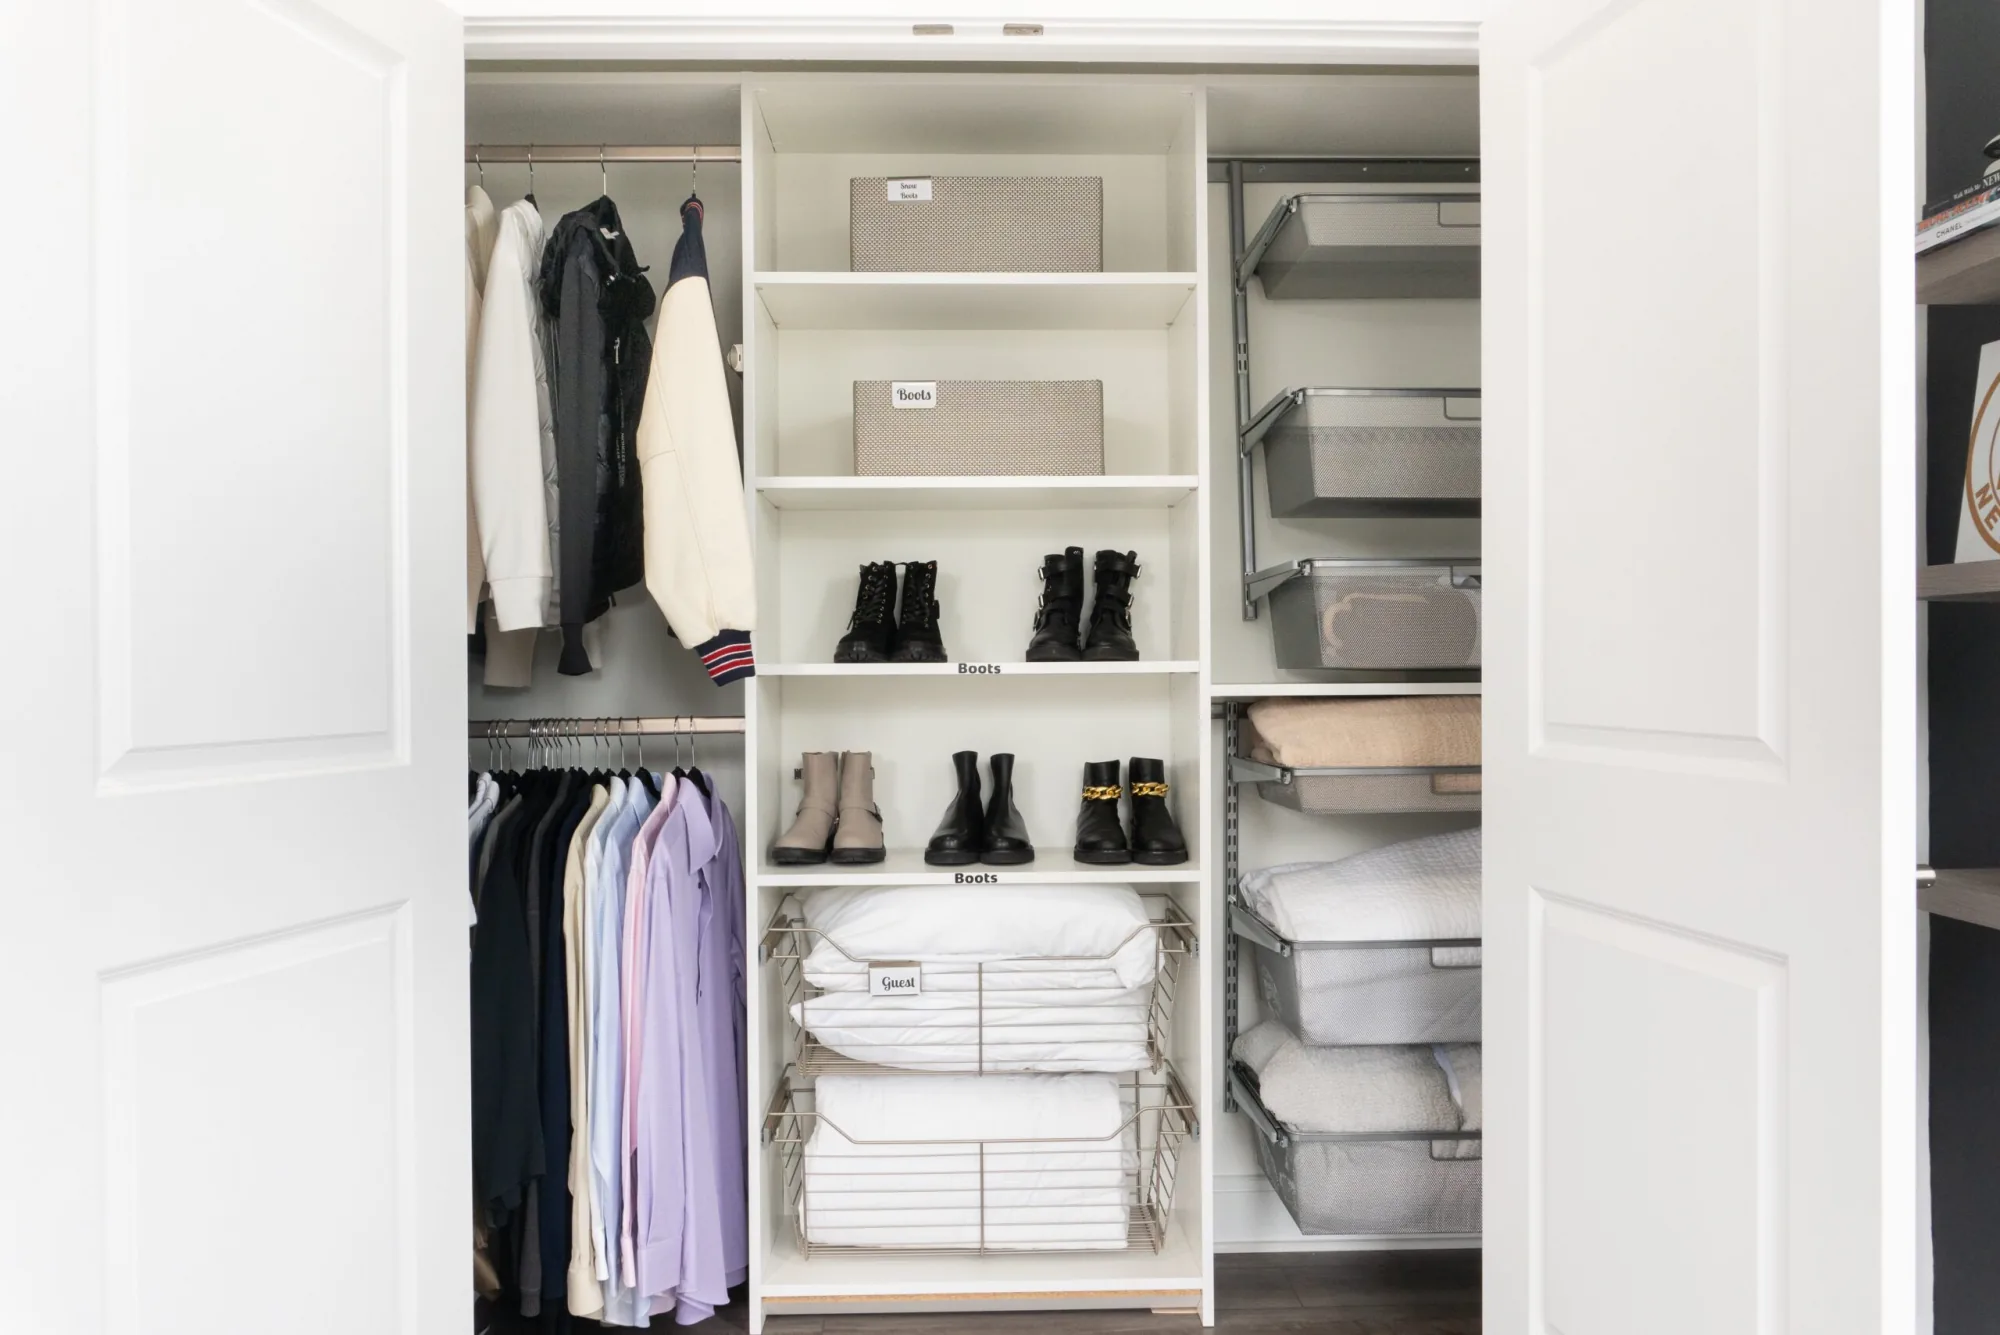
If you’re researching “layout small closet design” ideas online, the biggest gains usually come from planning the space around how you actually use it. A smaller closet can still feel easy to navigate when the proportions are right, access stays clear, and every section has a purpose.
At OC Tailored Closet, we look closely at where a smaller closet is losing useful space and how the layout can be improved. Sometimes that meаns reworking vertical storage, opening up easier access, or adjusting proportions so the closet fits your needs more naturally. With the right plan, limited square footage can still give you a setup that feels organized, tailored, and much easier to live with.
Start With the Space Before Choosing Closet Features
In a small closet, every design decision takes up a meaningful share of the available room. Before choosing cabinetry or storage features, get a clear picture of the space itself and what you need it to hold. This gives you a much stronger starting point and helps you avoid adding features that leave the closet feeling tight or difficult to use.
Measure the Full Closet, Including Awkward Areas
Start with the full height, width, and depth, then pay attention to anything that affects the usable area. Door openings, trim, corners, sloped sections, and other fixed details can all change where storage can realistically go. Even a small difference in closet dimensions can affect whether a cabinet fits comfortably or a hanging section has enough clearance.
You do not need to approаch this like a contractor. The important part is getting an accurate picture of the room before deciding what belongs where. In a compact closet, careful measurements help you use the available space with far more confidence.
Identify What Actually Needs to Stay in the Closet
Next, look at how much of your wardrobe and personal storage genuinely needs to live in this space. You are trying to understand volume here, so focus on how much should hang, how much can be folded, and how much additional storage you need.
That balance should guide the layout. If most of your wardrobe hangs, giving too much room to drawers will work against you. If folded storage makes up a larger share, the opposite may be true. Let what you own determine how the closet is divided.
Prioritize the Items You Use Most Often
The easiest areas to reach should work for your everyday routine. Keep frequently used belongings at a comfortable height and move seasonal or occasional items into storage that takes a little more effort to access.
This simple hierarchy can make a small closet feel much easier to live with. You spend less time searching or moving things around, and the most useful parts of the closet stay focused on what you actually need day to day.
Designing a Small Closet With OC Tailored Closet
At OC Tailored Closet, we start small-closet projects by looking closely at the space and how you need it to function. Limited square footage makes every decision more important, so we focus on getting the proportions right from the beginning and making sure the finished layout feels easy to use.
We Measure the Space Before Planning the Storage
Accurate measurements give us the foundаtion for the entire design. We account for the closet’s dimensions and any physical limitations before planning the layout. This helps us avoid planning features that look good on paper but leave too little clearance once installed.
We also talk with you about what needs to fit in the closet and where the current setup causes problems. That combination of measurements and real storage needs gives us a much clearer direction for the layout.
We Design Storage Around Your Priorities
Once we understand the space, we decide how to divide it according to your wardrobe and routine. Some closets need more hanging room, while others benefit from a greater share of shelving or enclosed storage. We adjust those proportions based on what will actually make the closet easier for you to use.
You stay involved throughout the design process, which gives us room to refine the plan around your preferences. Custom cabinetry also lets us work more closely with the available dimensions instead of forcing the room into a preset configuration.
We Carry the Layout Through to Installation
Our work continues from design through professional installation, so the finished closet stays аligned with the dimensions and layout we planned together. We have been providing closet design and build services in Orange County since 1988, with a strong focus on careful installation, craftsmanship, and clear communication throughout the project.
Once everything is installed, the goal is simple: the closet should feel natural to use and make better use of the space you already have. You can also browse our completed projects to see how we have approached different closet sizes and layouts in real homes.
Build a Small Closet Layout Around Efficient Storage Zones
Once you know your measurements, you can start dividing the closet according to how the space needs to work. In a smaller footprint, each section should earn its place. The goal is to give you enough storage without making the closet feel packed or difficult to reach into.
Use Double Hanging Where Clothing Length Allows
If much of your wardrobe is shorter, stacking hanging rods can give you far more usable hanging room within the same section. You can then reserve full-height areas only where you genuinely need the extra drop.
A simple way to think about it is:
- Double hanging: Works well when most pieces need less vertical room.
- Single hanging: Better for longer clothing that needs uninterrupted height.
- Mixed hanging: Useful when your wardrobe needs both.
The balance should come from what you actually own. Dividing the closet evenly can waste space if one hanging type bаrely gets used.
Add Shelving Where Hanging Space Is Less Useful
Shelves can make better use of areas where hanging would leave empty space. They work especially well for folded items and other belongings you want to keep visible, and adjustable shelving gives you more freedom to change the spacing later.
Depth matters in a compact closet too. Shelves that extend too far back can make items harder to see and reach, so it is usually better to size them around what you plan to store rather than simply filling every available inch.
Use Drawers Selectively
Drawers inside a closet can be useful when you want enclosed storage for smaller belongings, though they need more depth and clearance than open shelving. If you are considering them, think about what really benefits from being tucked away and whether that storage deserves the space it takes up.
You should also check how comfortably each drawer can open. In a narrow closet, nearby walls, doors, or other cabinetry can quickly create interference, so placement matters just as much as drawer size.
Create a Dedicated Place for Shoes
Shoes can take over the floor surprisingly quickly when there is no plаnned area for them. A dedicated shoe storage section keeps that space under control and makes it much easier to see what you have.
The right setup depends on both the size of your collection and the dimensions of the closet. Keep the capacity realistic and use the height available to you when floor space is limited.
Make a Small Closet Feel More Custom and Easier to Use
Once the main layout is in place, smaller design choices can make the closet feel much easier to use. This is where you can fine-tune the space around your wardrobe, visibility, lighting, and movement so the closet feels intentional every time you open it.
Choose Storage Features According to the Wardrobe
A custom feel comes from matching the storage to what you own and how you use it. If most of your wardrobe is folded, shelving or drawers may deserve more room. If you hang more of your clothing, that space should take priority instead.
You will usually get more value from choosing fewer features that suit your habits well. That keeps the closet focused and gives each section a clear purpose.
Keep Frequently Used Items Visible
The easier it is to see what you have, the faster the closet is to use. Open shelving can work well for belongings you reach for often, while enclosed storage can keep smaller items contained and reduce visual clutter.
Clear categories also help. When you know where something belongs at a glance, it becomes easier to put it back and keep the closet orgаnized without much effort.
Plan Lighting for a Compact Closet
Good closet lighting can make a compact space easier to navigate, especially when shelves or deeper sections create shadowed areas. You want enough light to see clothing clearly and find what you need without relying on light from the room outside.
Placement matters too. Make sure fixtures stay clear of doors and cabinetry and reach the parts of the closet you actually use. Even a simple lighting plan can make the whole space feel easier to work with.
Leave Enough Clearance for Everyday Movement
Storage only works well when you can comfortably access it. Check that drawers can open fully, doors have enough room to move, and clothing does not block nearby shelves or other storage.
If you have a small walk-in closet, circulation becomes even more important. Leave enough open space to move naturally so the closet feels comfortable to use rather than packed with more storage than the room can support.
Give Your Small Closet a Better Plan
If you’re exploring small closet design layout ideas, start with accurate measurements, clear storage priorities, and a plan thаt fits the way you use the space. Giving each area a purpose while keeping everyday items easy to reach can make even a compact closet feel much more organized and comfortable.
A good layout should also leave enough room for movement, visibility, and future changes, so you can use more of the space without overcrowding it. If you’re ready to get more from your closet, reach out for a free in-home consultation and let’s create a layout that fits your home and your routine.
FAQs
What should I focus on when researching layout small closet design ideas?
Start with the dimensions of the closet and how you use the space every day. Pay attention to where access feels tight, where storage goes unused, and which belongings need to stay within easy reach. From there, you can decide how the available room should be divided. A clear plan helps you avoid filling a small closet with features that take up more space than they return.
How can I make a small closet feel less crowded?
Give each part of the closet a clear purpose and keep the most frequently used items within comfortable reach. Vertical space can also help you move belongings off the floor and use areas that might otherwise sit empty. Leave enough clearance around doors and storage so the closet still feels easy to use. A little open space often makes the entire layout feel more manageable.
Can OC Tailored Closet design around an awkward or unusually shaped closet?
Yes. We begin by measuring the space carefully and accounting for the features that affect usable rooms, including doors, ceiling height, corners, and other fixed elements. From there, we plan storage around the dimensions you actually have. This approach is especially helpful in smaller closets, where even a few inches can influence what fits comfortably and how easy the finished space feels to use.
How does OC Tailored Closet decide what storage my small closet needs?
We start by talking with you about what needs to live in the closet and how you use it. We also look at where your current storage feels limited or inconvenient. That helps us decide how much room should go toward different storage types. We build the layout around your priorities so the finished closet supports your routine without filling the space with features you are unlikely to use.
Does OC Tailored Closet measure the closet before creating the design?
Yes. Accurate measurements are one of the first parts of our process because they give us a reliable foundation for the layout. We look at the full space and the physical details that can affect cabinetry or access. Once we understand those dimensions, we can plan storage with much greater precision and make sure the proposed design works comfortably within the room before installation begins.