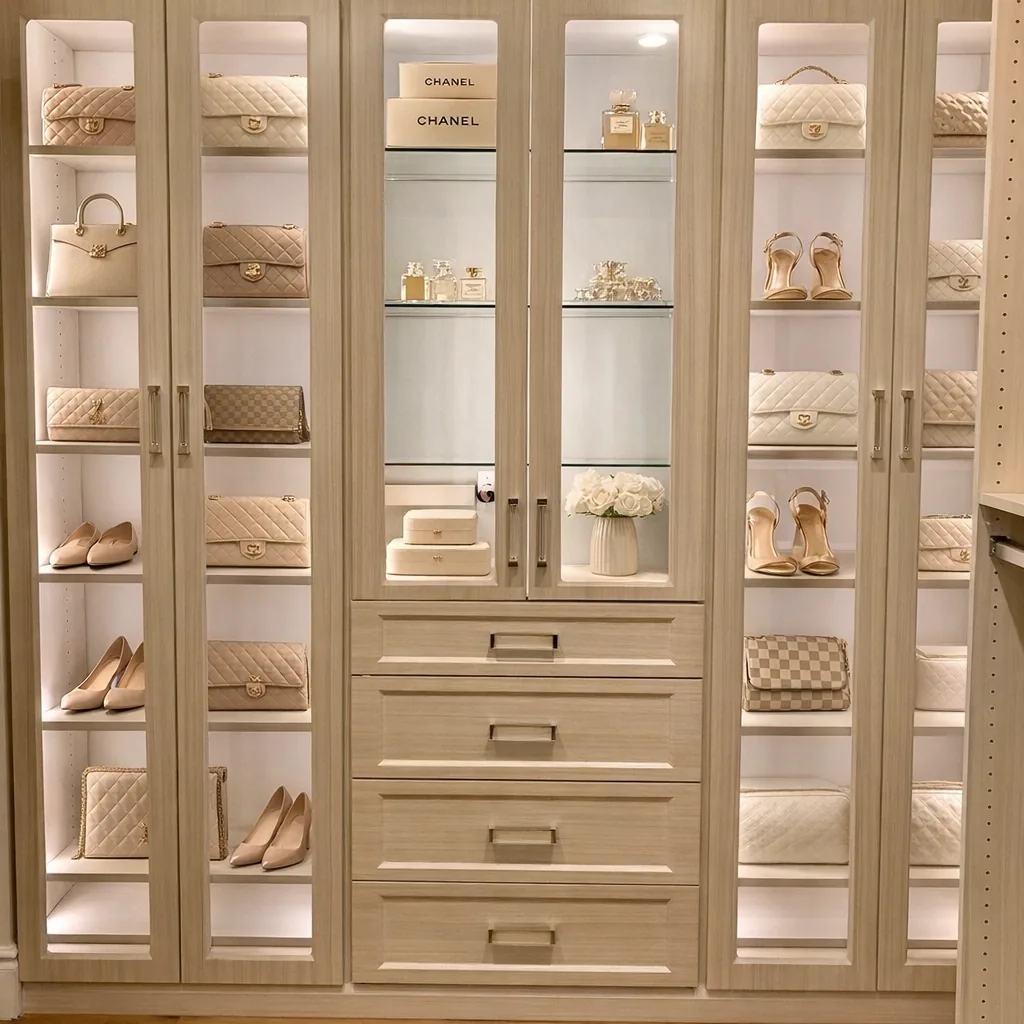
A living room may need to hold media equipment, books, games and family belongings while still feeling comfortable to spend time in. The Tailored Closet of Orange County plans entertainment centers and built-in storage around the room and what you want to keep there. The goal is a considered arrangement of display, concealed storage and usable surfaces.
Book a complimentary design consultation or call 949-779-2330.
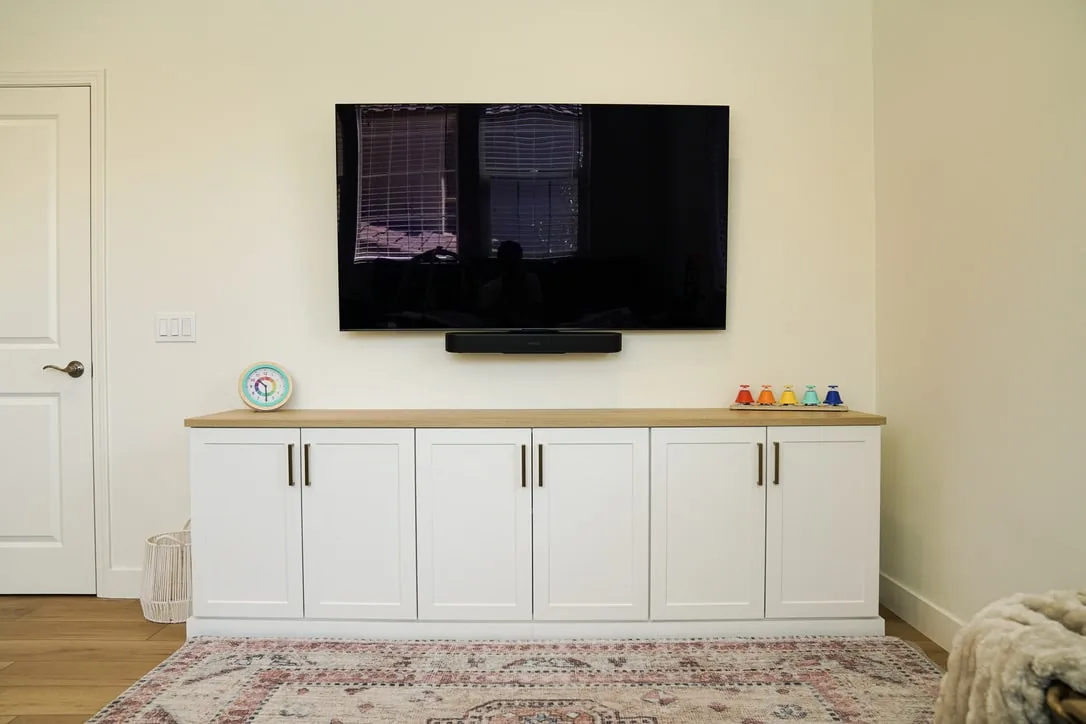
Decide what the built-in needs to organize before choosing its appearance. An entertainment center may need to accommodate a screen, speakers and other equipment. A family-room storage wall may need more space for games, books or children’s belongings. The layout should reflect those priorities rather than divide the wall into identical compartments.
Review the room from the places people actually sit and walk. Doors, windows and circulation routes affect the available width and depth. A storage arrangement can look balanced from the front while feeling too large from a doorway, so discuss the whole room during the consultation.
For a television area, bring the screen and equipment dimensions you intend to use. Consider whether the equipment is likely to change and which components require regular access. A plan based on a photograph or a screen’s nominal size can miss practical requirements.
Entertainment equipment needs a workable plan for cables, connections and access. Tell your designer which components you want visible and which you hope to conceal. Check the manufacturers’ ventilation and operating requirements before placing equipment behind doors or inside enclosed compartments.
Think about maintenance as well as everyday use. You may need to reach a connection, replace a device or adjust a cable later. Discuss those tasks while the design can still be refined. Confirm the scope of any electrical, media-mounting or related work separately; a storage design does not by itself define who performs those tasks.
If the room includes other fixed features, show them during the assessment. The final arrangement should account for their requirements and preserve the access the room needs. The consultation is the right time to identify those constraints.
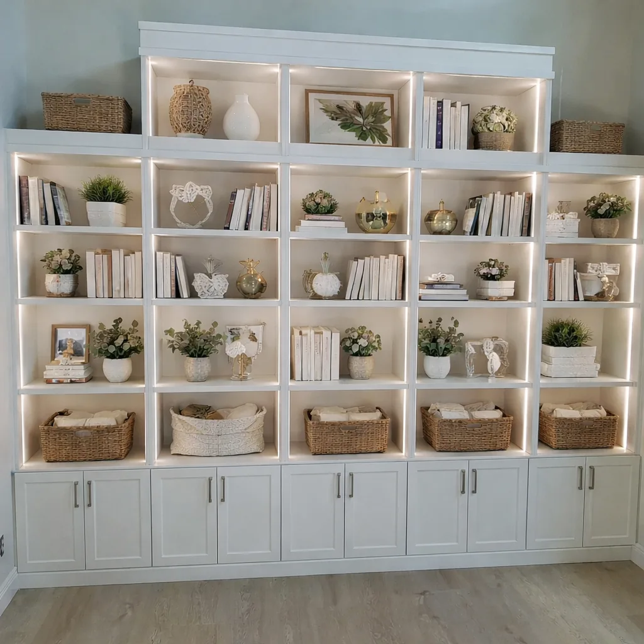
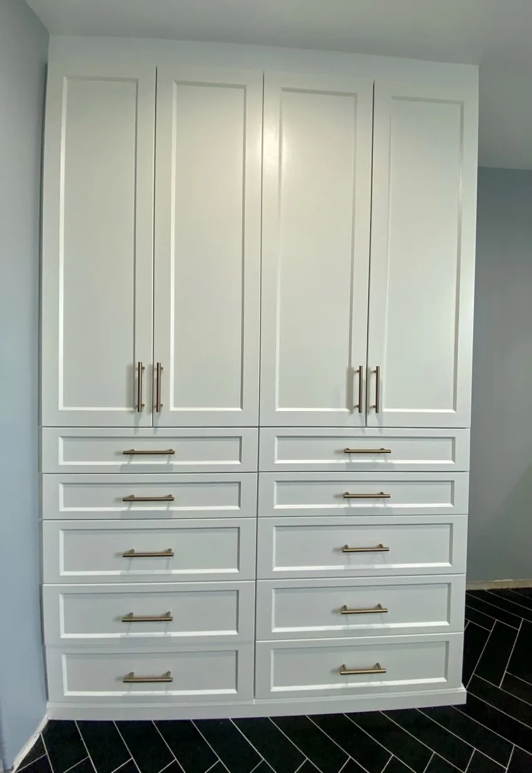
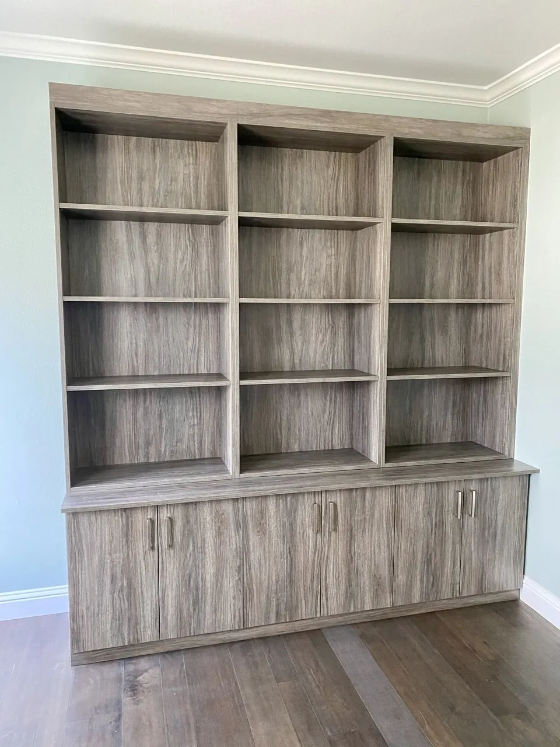
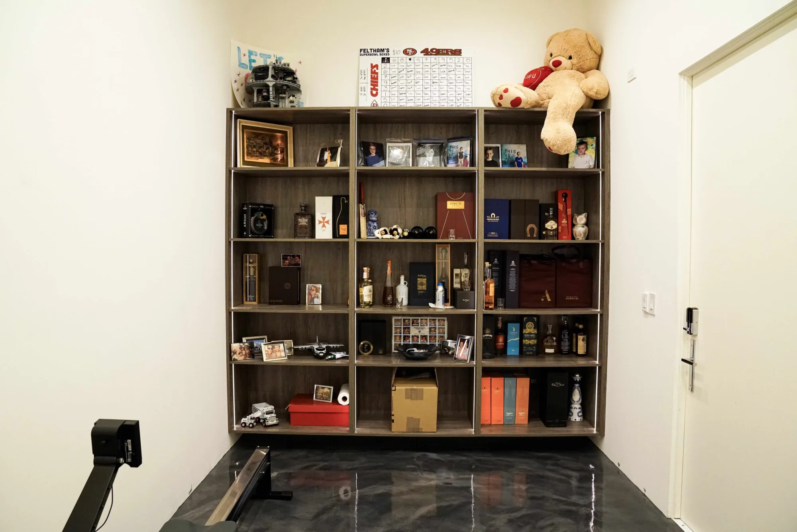
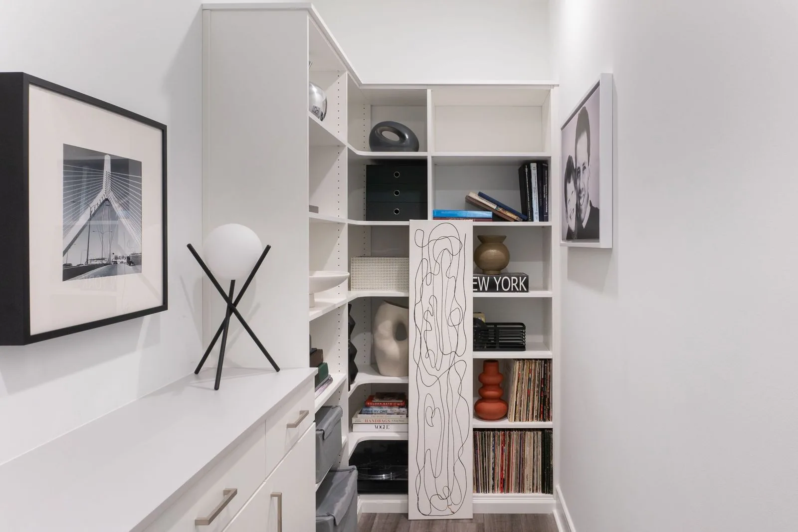
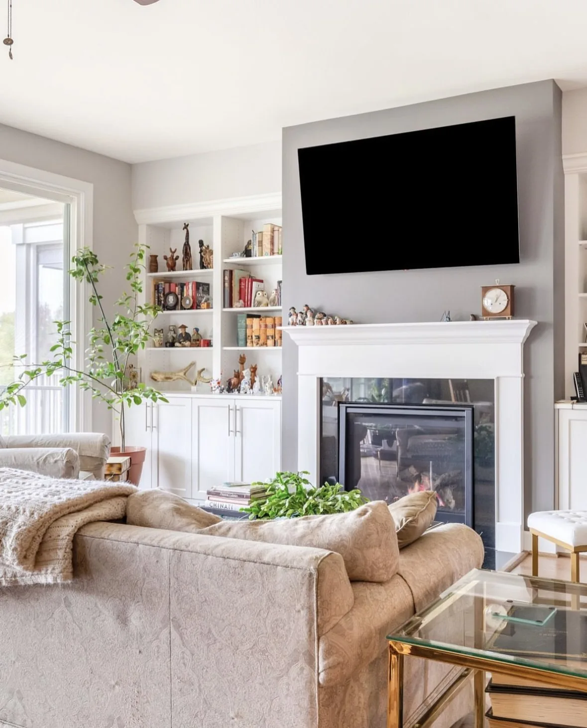
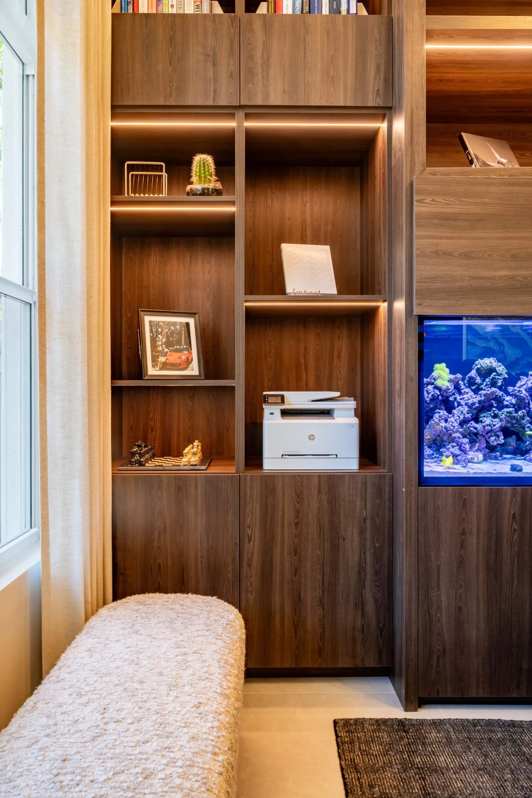
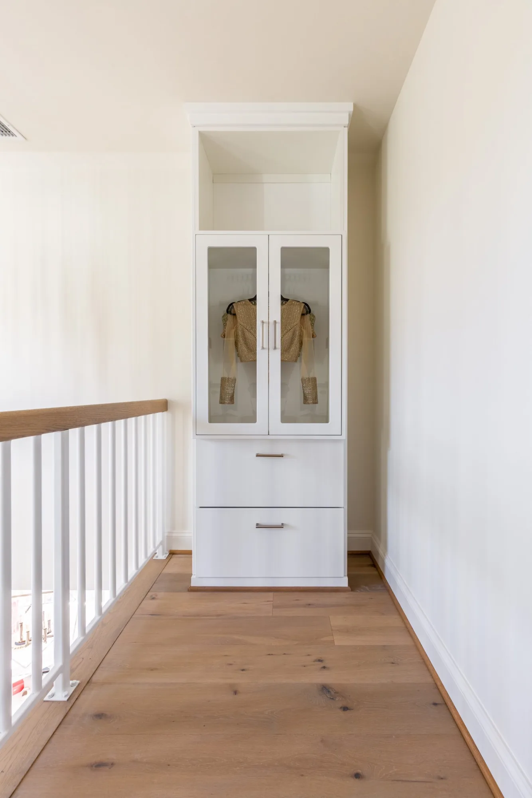
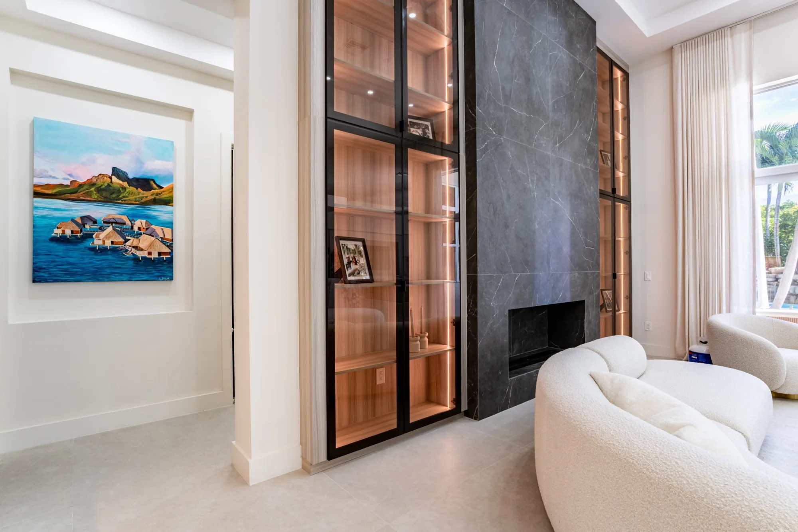
Open shelves can give books and selected objects a place on the wall. Closed cabinets can contain less decorative items, while drawers may suit smaller belongings. Decide how much open display you want to maintain and which items you would prefer to put away quickly.
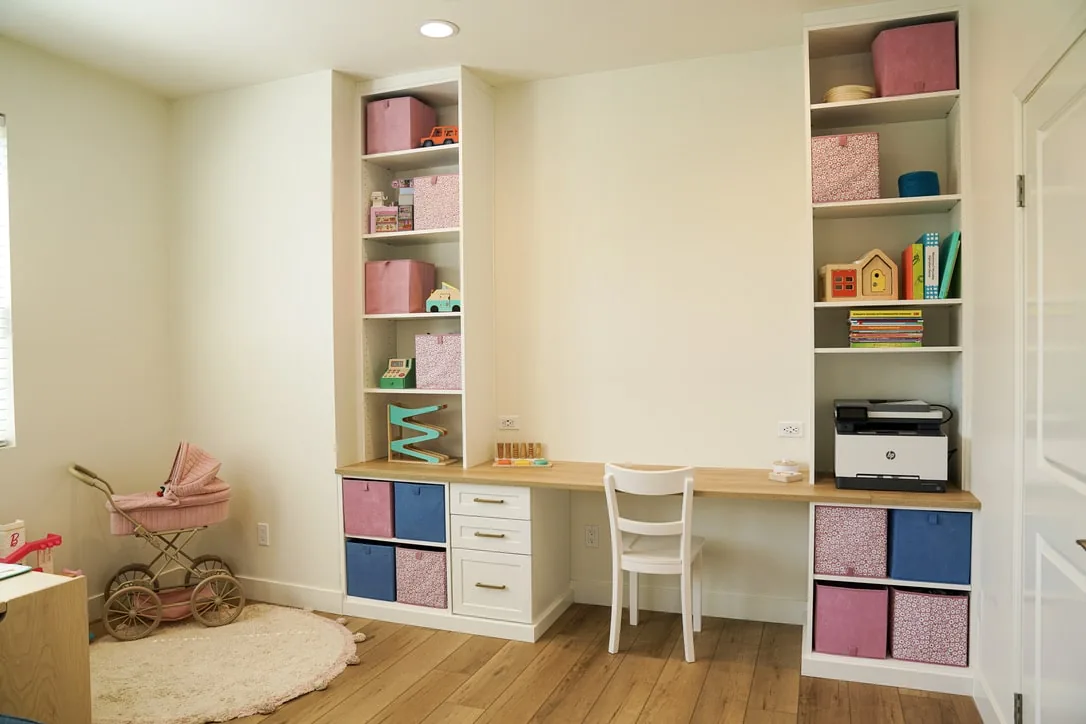
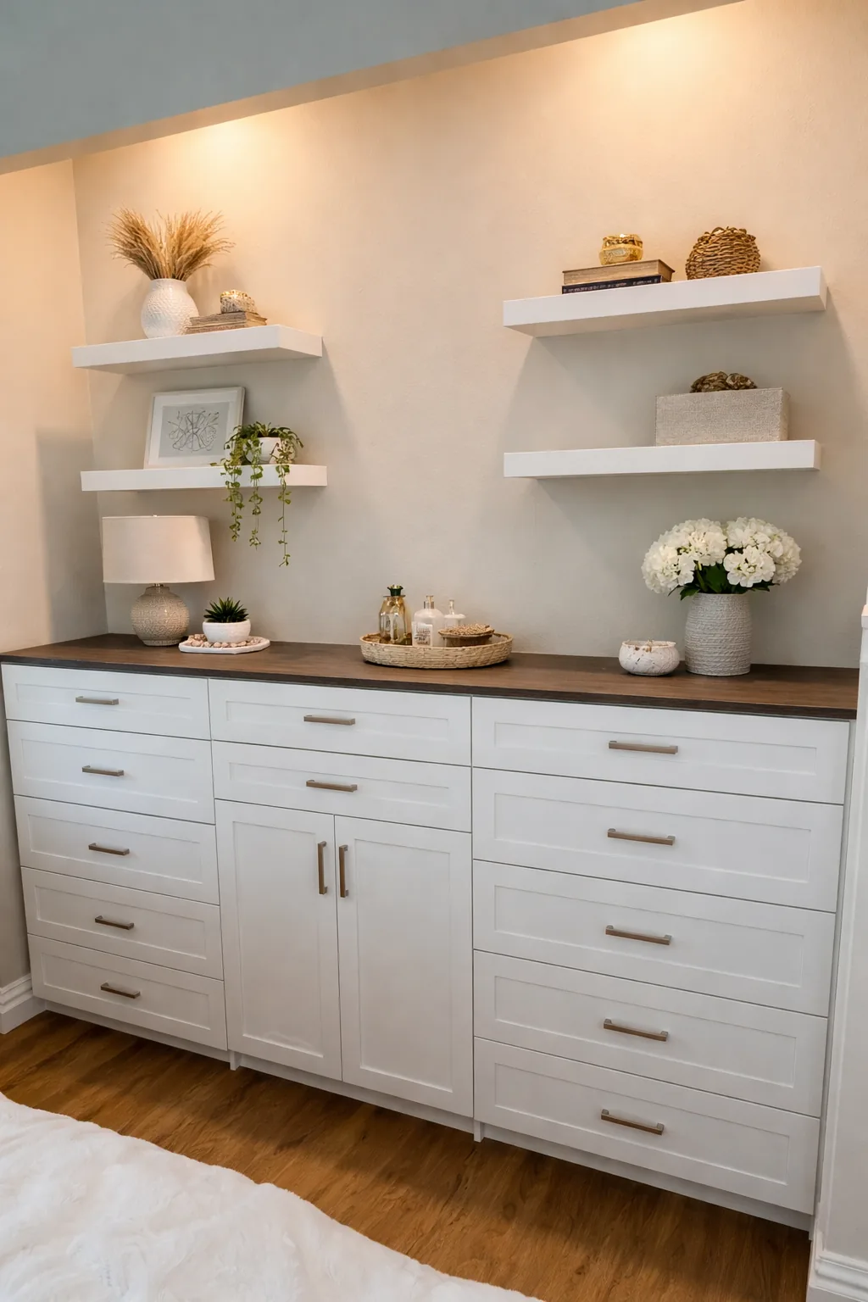
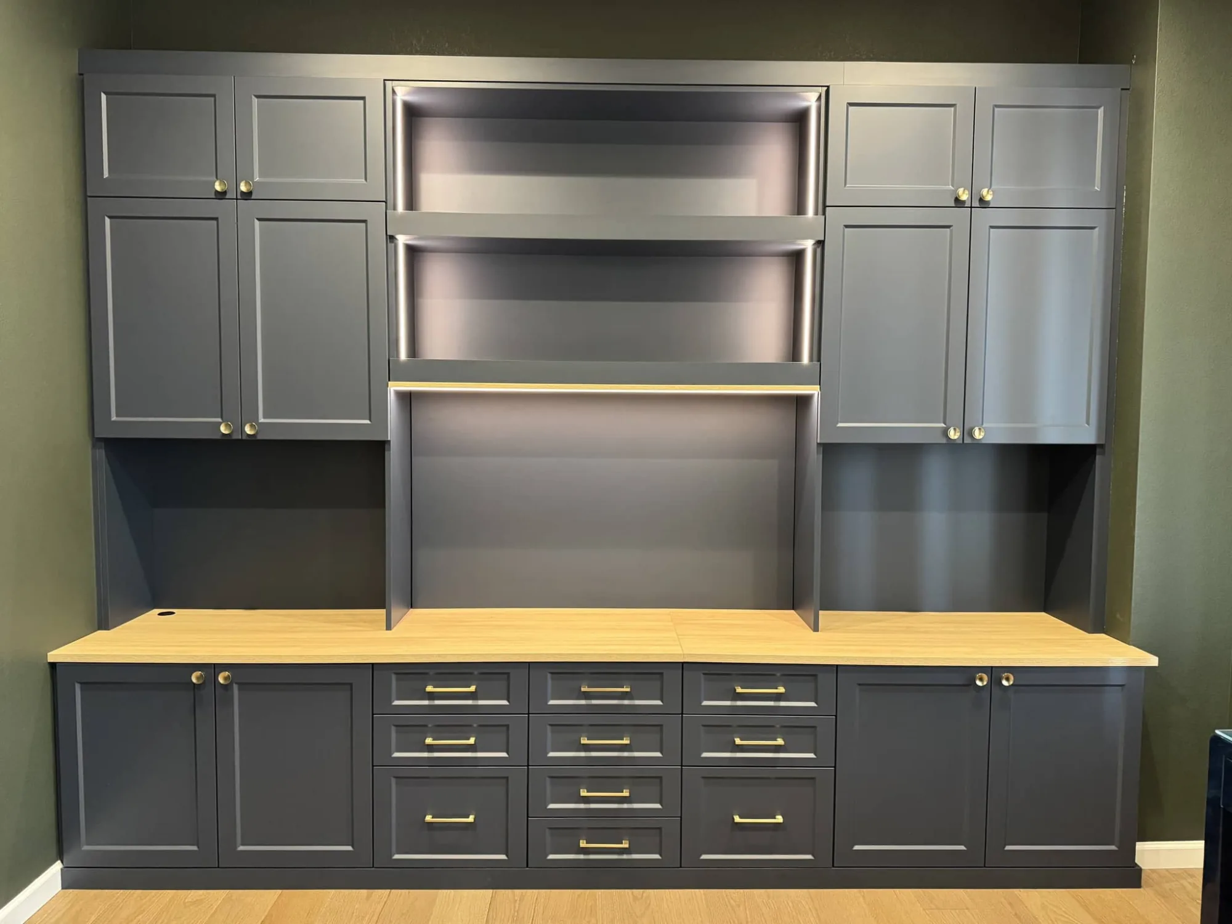
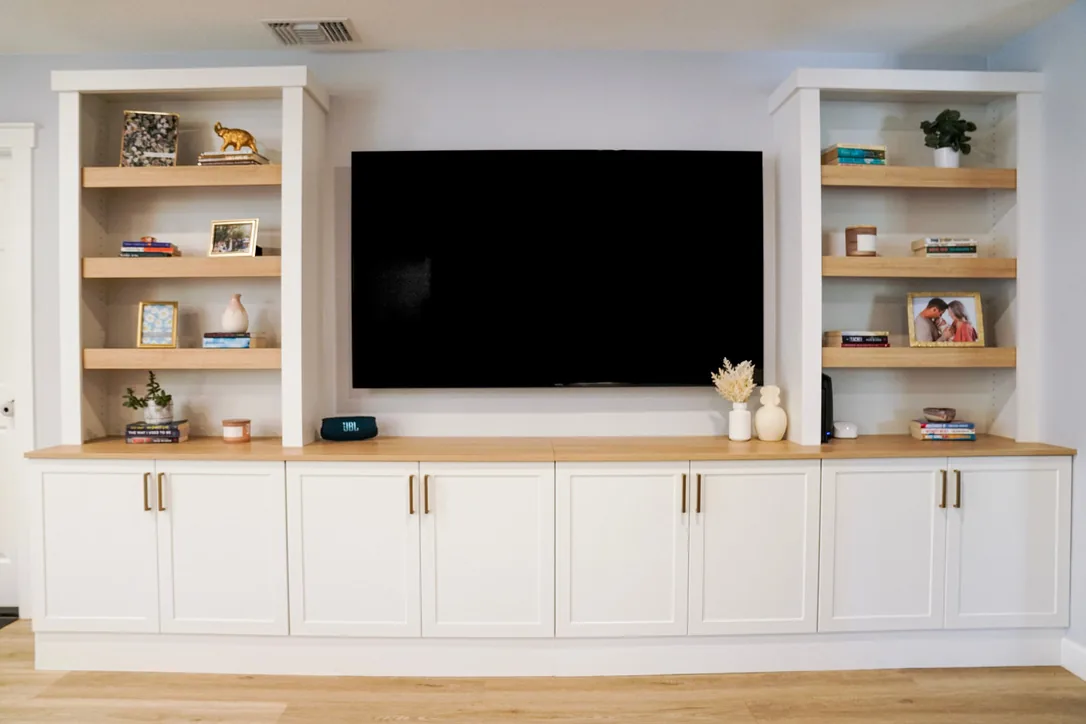
The gallery shows a low white cabinet beneath a wall-mounted screen, with a contrasting top. It also includes a desk flanked by tall shelving and lower storage. These examples demonstrate that built-ins can be planned around a focused media area or a combination of work and household storage.
Use the photos to discuss proportions and storage types, then choose finishes in relation to your own room. Review cabinet styles and finishes alongside flooring, existing furniture and wall colors. The right combination should make sense across the space, not just in a close-up of a cabinet door.
If a work surface belongs in the room, explore home office storage and identify what must remain accessible while someone is working. If the room also needs to accommodate guests, discuss Murphy bed layouts before deciding how to use the available walls.
Our process starts with an in-home consultation and measuring. A custom 3D design allows you to review the layout before fabrication and professional installation. Bring an equipment list, storage priorities and style references, then confirm the included work, price and schedule in your project proposal.
The gallery includes arrangements combining open shelving with enclosed storage. The useful balance depends on what you need to display, what you want to conceal and how you will access it.
Provide the actual dimensions and the intended placement, along with information about connected equipment. Discuss access and any mounting or electrical requirements as part of defining the project scope.
List each use of the room and the belongings it creates. Separate areas for media equipment, books, games or work supplies can help keep the plan specific to your household.
Consider the room’s existing finishes and lighting, then compare options with your designer. Bring reference images that show what you like about the color, proportions or balance of open and closed storage.
Schedule a complimentary consultation to discuss an entertainment center or built-in storage for your Orange County home.