
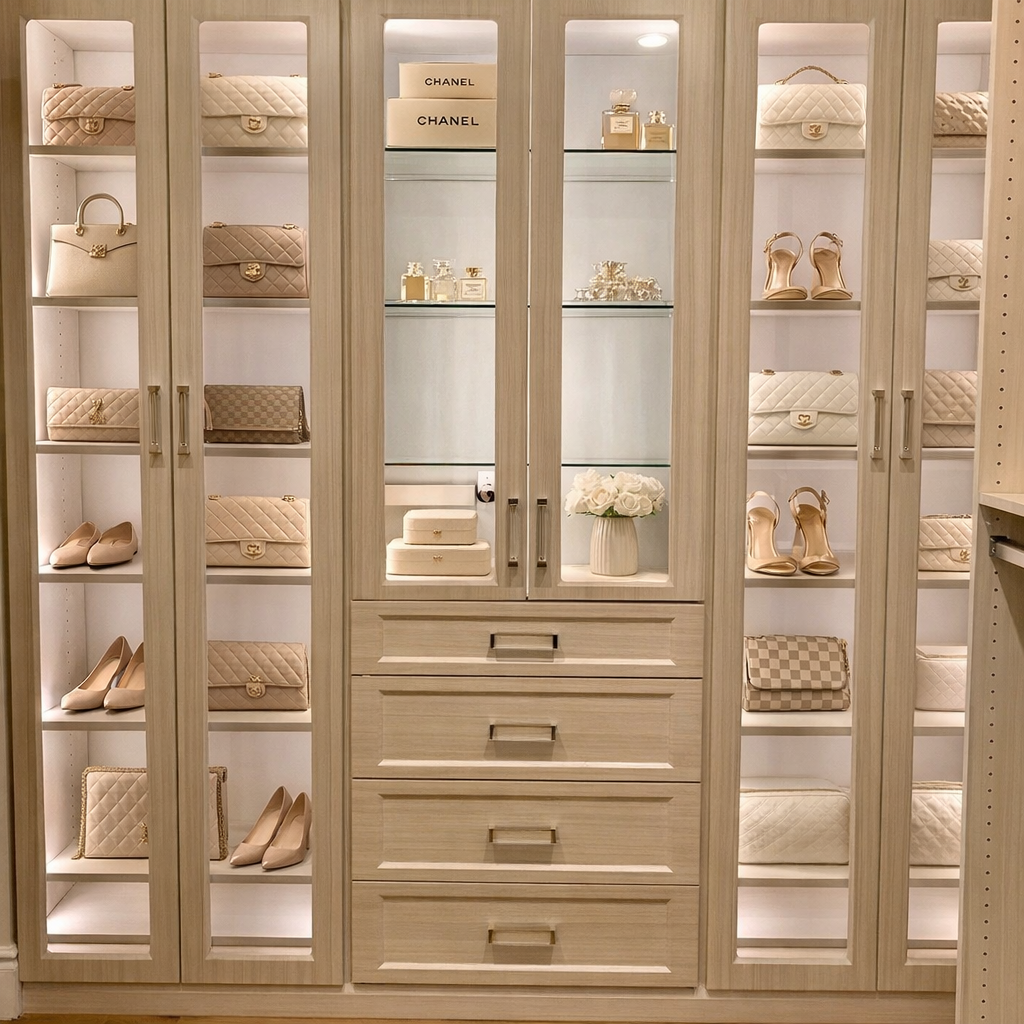
A well-designed master closet can completely change how your day begins and ends. From effortless organization to a sense of calm luxury, the right space brings both beauty and function together in a way that feels personal. The right dimensions influence everything—from layout and storage capacity to how comfortable and intuitive the space feels.
At The OC Tailored Closet, we know thoughtful planning can completely transform a space. By combining smart design with a clear understanding of proportions and layout, we help turn closets into functional, refined environments that feel tailored to you. With the right approach, your closet can become one of the most efficient and enjoyable spaces in your home!
Master Closet Size Explained: What You Really Need to Know
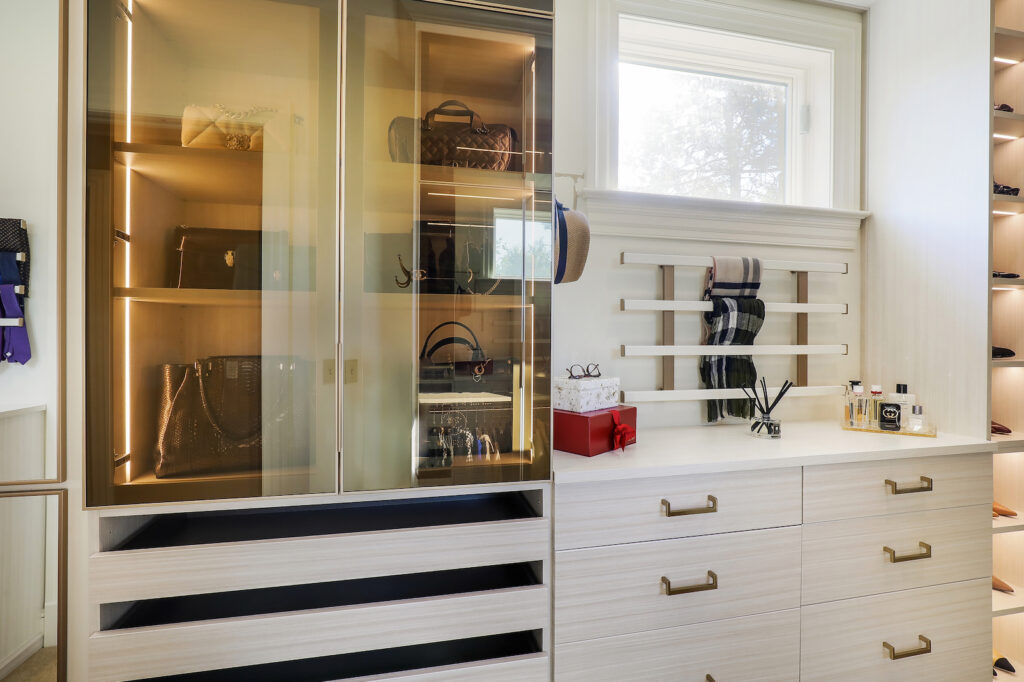
When you hear the term master closet size, it’s easy to picture square footage as the main focus. In reality, it’s about how your space supports your daily routine. The way your closet is laid out, how easily you can access your items, and how comfortable the space feels all play an important role.
There’s no one-size-fits-all answer here, and that’s part of what makes the process so personal. Your wardrobe, your habits, and your home all influence what feels right. A thoughtfully planned closet, regardless of its dimensions, can feel both functional and beautifully tailored to your lifestyle.
Compact, Mid-Size, and Expansive Closets
You’ll typically find master closets falling into a few general size ranges, and understanding these can help you picture what might work best for you. A compact closet can feel incredibly efficient when everything is designed with intention, giving you easy access without wasted space.
A mid-size closet often offers more flexibility, giving you room to combine hanging space, shelving, and drawers in a way that feels balanced and comfortable. If you have the space for something more expansive, you can enjoy wider walkways, dedicated zones, and even added features that make your routine feel more elevated and enjoyable.
How Layout and Home Design Shape Closet Size
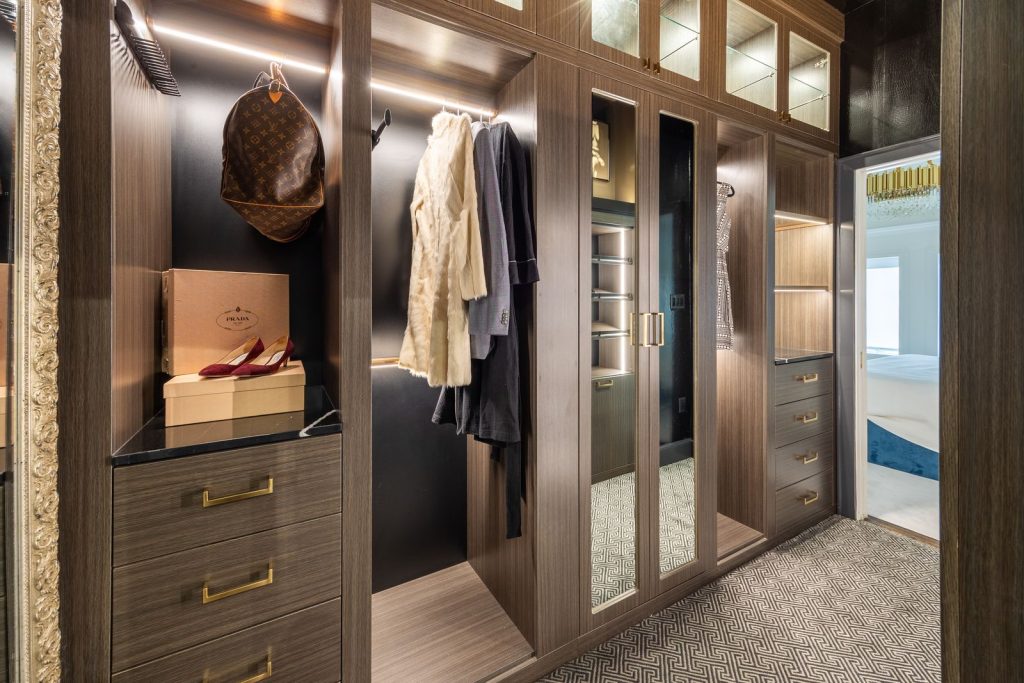
Your closet doesn’t exist in isolation and it’s shaped by the design of your home. The dimensions of the room, ceiling height, and even where the door is placed all influence how your closet comes together. A narrow space may benefit from a different layout than a more open, square room. The overall design choices also make a difference in how the space feels to you. Thoughtful placement of shelving and rods, along with lighting and finishes, can completely change how your closet functions. When everything is aligned with your home’s design, the space feels seamless and intuitive to use.
Why Usable Space Matters Most
What truly makes a closet feel right is how it works for you every day. Being able to move comfortably, reach what you need, and keep everything organized creates a sense of ease that goes beyond measurements.
Focusing on usable space helps you get the most out of what you have. When each section is designed with purpose and your routine in mind, your closet becomes a space you genuinely enjoy using. That’s where thoughtful design makes all the difference.
Master Closet Size Guide: From Efficient to Expansive
When planning your space, it helps to think about master closet size in terms of what each range allows you to do. The dimensions influence how you store, organize, and move through the space each day. With thoughtful design, every size can feel tailored and highly functional.
Small Master Closets (Reach-In or Compact Walk-In)
A smaller master closet can still support a streamlined, well-organized routine when every inch is used with intention. These spaces benefit from smart planning that prioritizes accessibility and efficiency, helping you keep everything within reach while maintaining a clean, uncluttered feel.
- Vertical storage plays a key role, allowing you to take advantage of height with stacked shelving and double hanging sections
- Built-in drawers and compartments help keep smaller items organized and easy to find
- Thoughtful lighting and finishes can make the space feel open and inviting despite its footprint
Medium-Sized Walk-In Closets
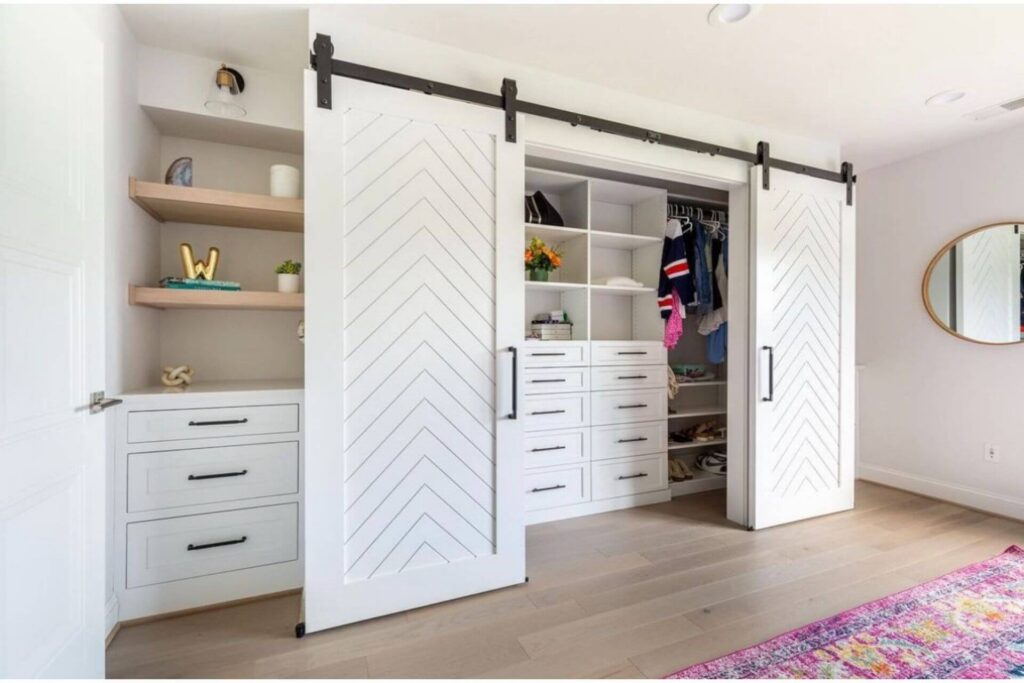
A mid-sized closet offers a comfortable balance between storage capacity and ease of movement. With a bit more room to work with, you can begin to introduce distinct zones that support different parts of your wardrobe and daily routine.
This size range allows you to separate hanging, folded items, and accessories in a way that feels natural. You gain flexibility in how you organize, making it easier to maintain order over time while still enjoying a space that feels open and easy to navigate.
Large Master Closets
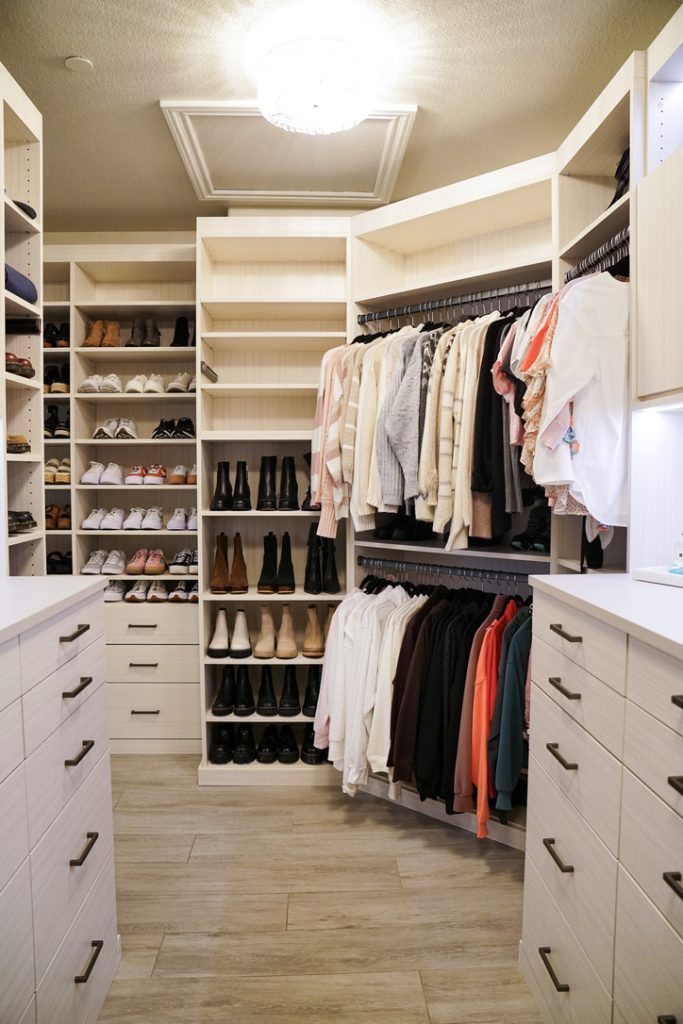
Larger master closets open up more possibilities for customization and personalization. With additional space, you can create clearly defined areas for clothing categories, accessories, and even specialty storage that supports your lifestyle.
At the same time, thoughtful planning remains essential. A larger footprint benefits from a clear layout that keeps everything connected and easy to use. When each zone is intentionally designed, the space feels cohesive, comfortable, and effortless to move through.
Layout Considerations That Impact Functionality
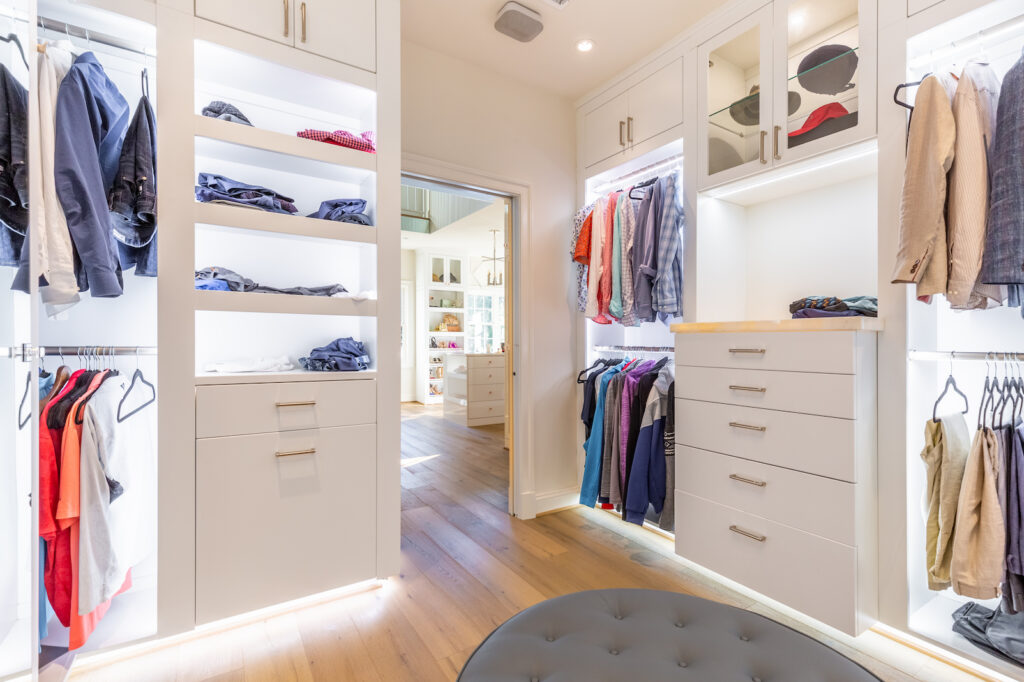
The way your closet is arranged has a direct impact on how it performs for you each day. A well-planned layout supports smooth movement, clear organization, and a sense of ease that carries through your routine.
- Walkway clearance ensures you can move comfortably and access every part of the closet
- Strategic placement of hanging areas, drawers, and shelving keeps frequently used items within easy reach
- Creating intuitive zones helps you naturally group clothing and accessories in a way that makes sense
- A balanced approach to storage allows you to maximize capacity while keeping the space feeling open
Thoughtful layout decisions shape how your closet feels and functions over time. When everything is placed with purpose, the entire space works together seamlessly, giving you a closet that feels both practical and refined.
How Custom Closet Design Brings Out the Best in Any Space
A well-designed closet begins with a thoughtful plan, and that’s where working with experienced designers makes a meaningful difference. When you collaborate with a team that understands space planning at a detailed level, every decision is guided by how you use your closet each day. From the placement of hanging sections to the depth of shelving and the flow of movement, each element is considered with purpose.
We take the time to understand your routine, your wardrobe, and how you want your space to feel. That insight allows us to design a layout that brings together functionality and visual harmony in a seamless way. With professional installation, every detail is executed with precision, giving you a finished space that feels polished, durable, and effortless to use.
Where Standard Closet Layouts Fall Short
Many builder-grade closets are designed with general use in mind, which often leads to layouts that feel limiting over time. Basic shelving and single hanging rods may leave valuable space underutilized, while certain areas remain difficult to access or organize effectively.
These layouts can make it harder to maintain order, especially as your storage needs evolve. Without a plan tailored to your lifestyle, the space may feel disconnected from how you actually live and get ready each day.
Maximizing Every Inch With Custom Cabinetry
Custom cabinetry transforms how your closet functions by making full use of the available space. Every inch is carefully measured and designed to serve a specific purpose, whether that means adding vertical storage, creating dedicated compartments, or optimizing corners that might otherwise go unused.
With a tailored approach, your closet becomes more than a place to store clothing. It becomes a space where everything has a clear and accessible home, making your daily routine smoother and more enjoyable. The result is a closet that feels efficient, organized, and visually refined.
Designed for Today and Ready for Tomorrow
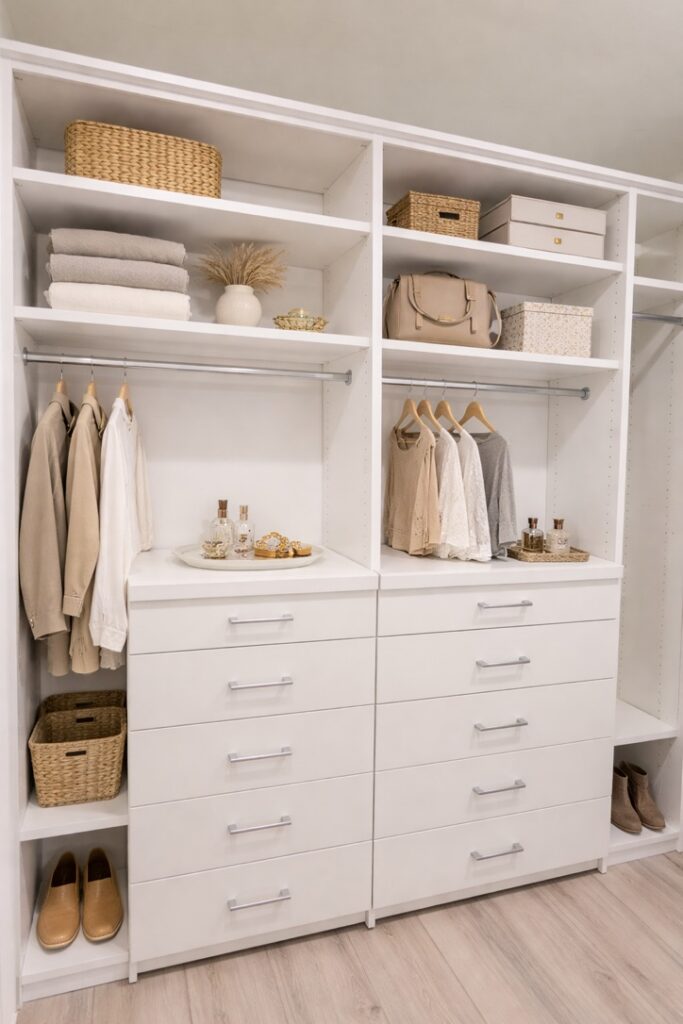
A custom closet is designed with both your current needs and future flexibility in mind. As your wardrobe or lifestyle changes, a well-planned system can adapt with you. Adjustable shelving, versatile storage options, and thoughtful layouts make it easier to evolve your space over time without needing a complete redesign.
This forward-thinking approach gives you lasting value, ensuring your closet continues to support you in a way that feels natural and convenient.
A Tailored Approach That Fits Your Life
Every home and every routine is unique, which is why a tailored solution brings such a strong sense of ease and satisfaction. When your closet is designed specifically for you, it reflects your preferences, supports your habits, and enhances how you move through your space each day.
That level of personalization creates a closet that feels cohesive, functional, and inviting. With the right design and craftsmanship, any size closet can become a space that truly works for you and feels like a natural extension of your home.
The OC Tailored Closet Way: Thoughtful, Personal, Precise
At The OC Tailored Closet, we believe a well-designed space begins with intention. Every closet we create reflects a balance of thoughtful design, precision, and craftsmanship. Our goal is to deliver a space that feels natural to use, visually cohesive, and built to last. From the earliest ideas to the final installation, we approach each project with care and attention to detail.
How We Bring Your Master Closet to Life
Every project starts with understanding your space, your routine, and your preferences to guide the direction of the design. We take the time to learn how you use your closet each day so we can shape a layout that supports your lifestyle in a meaningful way.
From there, we translate those insights into a personalized plan that maximizes functionality while maintaining a clean, refined look. Our collaborative process keeps you involved at every stage, ensuring the final result feels aligned with your vision. From concept development to installation, we manage each step with a focus on clarity, communication, and quality execution.
Customization That Works for Every Space
No two closets are the same, which is why flexibility is at the core of what we do. Our designs adapt to your space, making the most of every inch while maintaining a sense of balance and flow. Whether your closet is compact or expansive, we create configurations that feel efficient and easy to use.
- Flexible layouts that maximize storage while maintaining comfort and accessibility
- A wide range of design options that integrate seamlessly with your home’s overall style
- Professional installation that ensures long-term durability and a polished finish
Expertise That Extends Beyond the Closet
Our experience goes beyond master closets, allowing us to bring the same level of design and craftsmanship to other areas of your home. This broader perspective helps us create spaces that feel connected and consistent, enhancing the overall look and function of your living environment.
A Finished Space You’ll Enjoy Every Day
The result is a master closet that feels organized, efficient, and visually cohesive. It’s a space designed around your routine, making everyday moments smoother and more enjoyable.
- We measure with precision.
- We design with intention.
- We install with care.
- You enjoy the results.
With a free in-home consultation, the process is simple, personalized, and designed to bring your vision to life in a way that feels effortless from start to finish.
Let’s Bring Your Ideal Closet to Life
A well-planned closet brings together thoughtful sizing, smart layouts, and features that support your daily routine. From understanding the right master closet size to choosing a design that maximizes every inch, each decision shapes how your space looks, feels, and functions. With the right approach, your closet becomes an organized, comfortable, and visually cohesive part of your home.
We’d love to help you create a space that truly works for you. Schedule your free in-home consultation and let’s design a custom solution tailored to your style, your needs, and your home.
Master Closet Size Guide FAQs
What is a good master closet size for most homes?
A comfortable size depends on your wardrobe, layout, and how you like to use the space. Many homeowners find that having enough room to move freely, access everything easily, and create a few dedicated zones makes a big difference. Even a smaller footprint can feel spacious with the right layout. The key is focusing on usability and flow so your closet supports your routine in a natural, effortless way.
How do I know if my closet layout is working efficiently?
A well-functioning closet feels easy to use from the moment you step in. You should be able to see what you have, reach items without strain, and move comfortably through the space. If certain areas feel crowded or underused, that is often a sign the layout could be improved. Small adjustments in shelving, hanging placement, or organization can make a noticeable difference in how smoothly your closet works day to day.
How can I make a small closet feel more spacious?
Maximizing vertical space and keeping the layout clean can completely change how a smaller closet feels. Using double hanging sections, adding shelves up to the ceiling, and incorporating good lighting all help open up the space visually. Keeping pathways clear and avoiding overcrowding also creates a more comfortable experience. With the right design approach, a smaller closet can feel surprisingly efficient and easy to use.
What can I expect during the design process with The OC Tailored Closet?
We start by getting to know your space and how you use it. From there, we create a design that reflects your needs, preferences, and style. Throughout the process, we keep things collaborative and clear, so you always feel confident in the direction. Our goal is to make the experience smooth and enjoyable while delivering a final result that feels tailored and thoughtfully planned.
Can The OC Tailored Closet work with smaller or uniquely shaped closets?
Absolutely. We approach every space with flexibility and creativity, whether it is compact, narrow, or has unique dimensions. Our designs focus on making the most of what is available, using smart configurations that maximize storage while maintaining a sense of openness. With the right planning, even challenging spaces can become highly functional and visually cohesive.
