
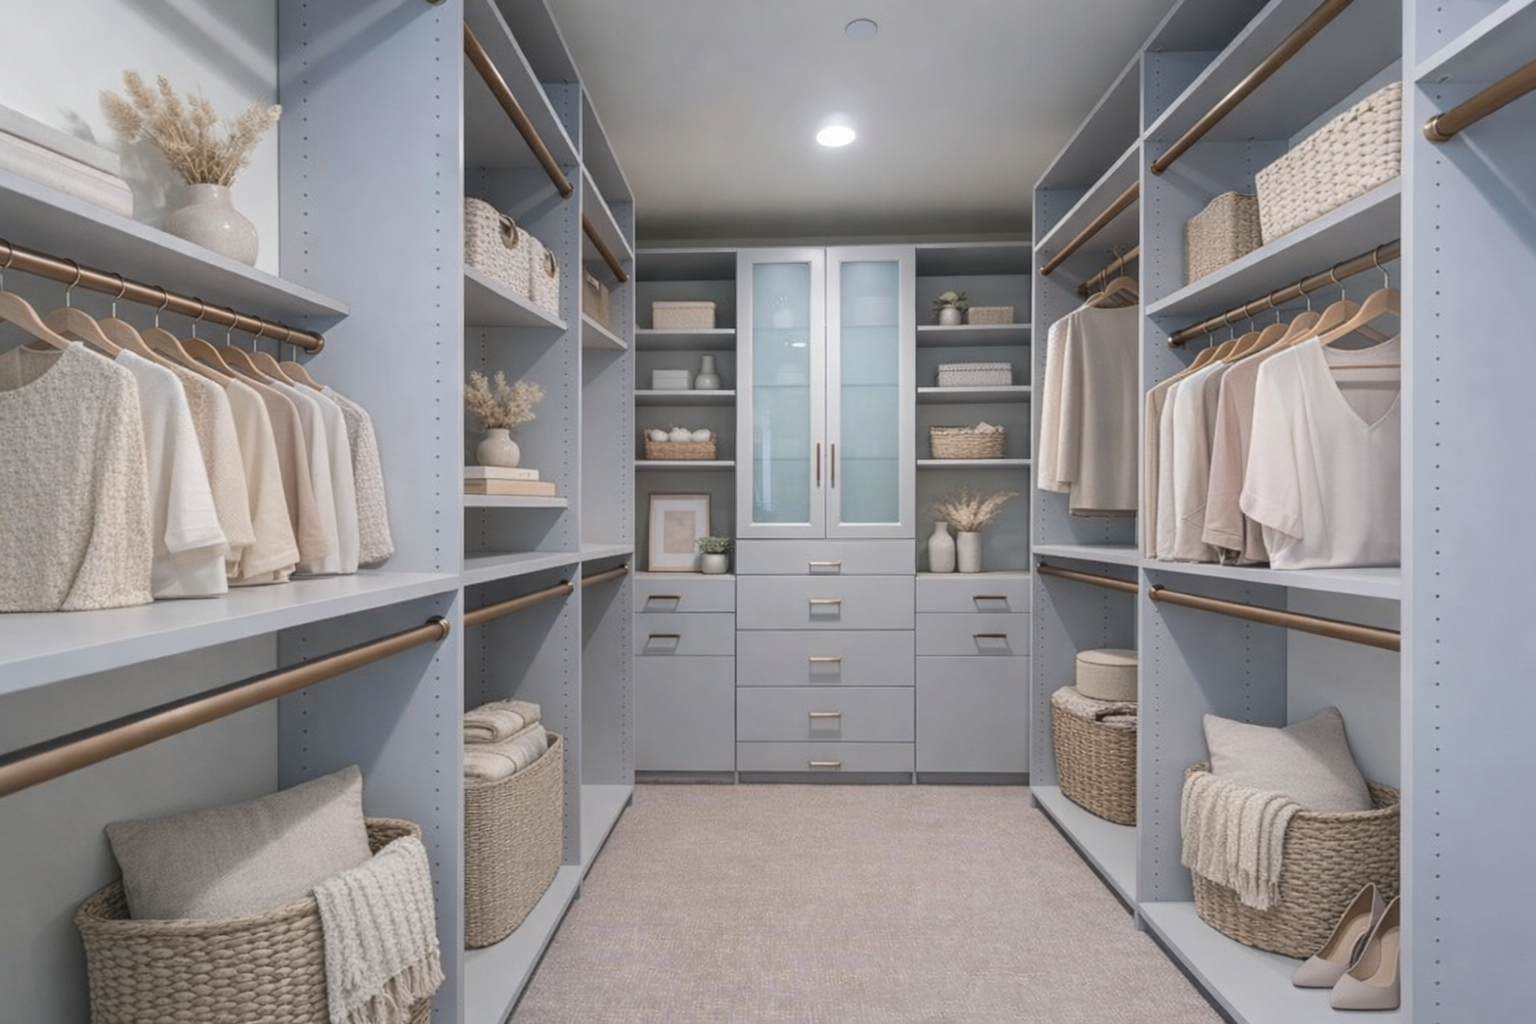
A custom closet install can feel exciting, but it is completely normal to wonder what the process actually looks like. You may know your closet needs to work better, yet still feel unsure about where to begin, what decisions you will need to make, or how the finished design comes together.
The good news is that a professional closet installation should feel organized, collaborative, and easy to understand. From the first consultation to the final walkthrough, each step is designed to turn a frustrating closet into a space that feels more beautiful, more functional, and much easier to use every day.
Step 1: The Initial Custom Closet Consultation
The first step is all about getting to know you, your closet, and the way your space currently works. You do not need to have every answer ready before the consultation. A good designer will guide the conversation, ask thoughtful questions, and help you clarify what you want from the space.
Talking Through Your Closet Goals
The process usually begins with a conversation about how you use your closet now and what you would love to improve. Your designer may ask about your wardrobe size, storage challenges, shared closet needs, accessories, shoes, folded clothing, hanging space, and the overall look you want. This part is really about listening. A strong custom closet designer should understand both the practical needs of the space and the feeling you want when you walk into it.
Identifying What Is and Isn’t Working
Many homeowners know their current closet feels frustrating, but they may not know exactly what is causing the problem. The consultation helps bring those issues into focus. Sometimes the closet has enough space, but the layout is not supporting how you get dressed, store clothing, or move through your routine.
Think about some common closet frustrations you might have:
- Not enough hanging space.
- Shoes taking over the floor.
- Folded clothing becoming messy.
- Accessories being hard to see or reach.
- Shared closets feeling uneven or crowded.
- Corners or vertical space being underused.
- A closet that does not match the style of the home.
- A layout that does not support the morning routine.
Talking through these details helps your designer create a plan that feels personal, practical, and much more aligned with your life.
Exploring the Type of Closet You Want
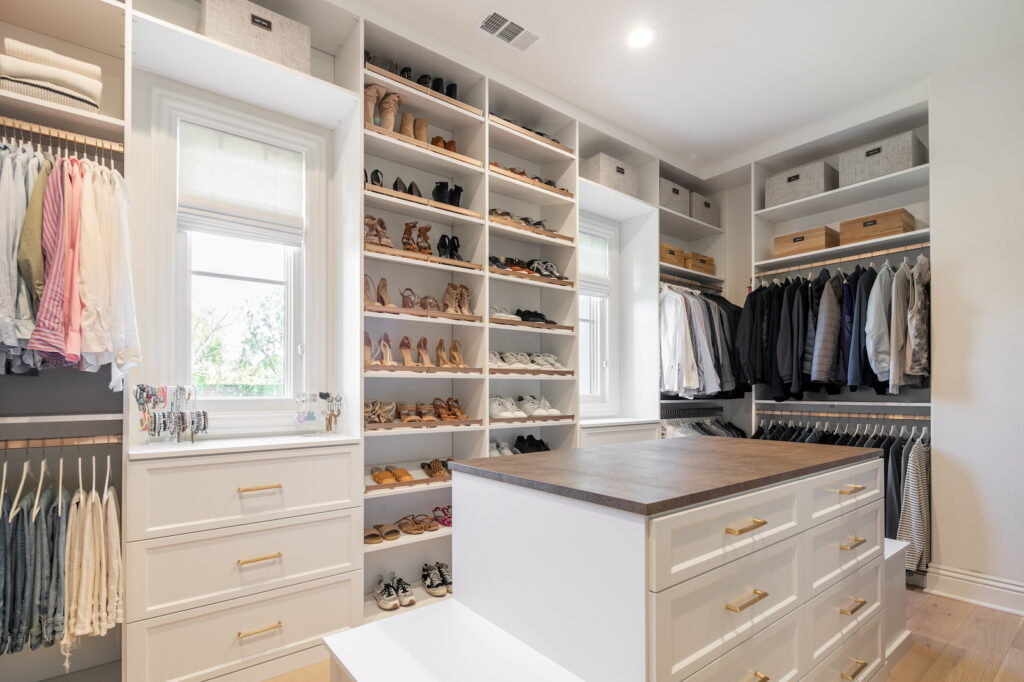
Your designer may also ask what kind of closet experience you want. Some homeowners want a calm, simple space that feels clean and easy to maintain. Others love the idea of a boutique-style closet with display areas, thoughtful symmetry, and a more elevated feel. Some want a smarter layout that simply makes better use of every inch.
Walk-in closets, reach-in closets, boutique closets, primary closets, linen closets, and guest closets all have different design opportunities. The best layout depends on the space itself and how you want it to support your day.
How The OC Tailored Closet Helps You Visualize the Possibilities
At The OC Tailored Closet, our expert closet designers love getting to know the way you live, what you need from your space, and what would make your closet feel truly wonderful to use. We take time to understand your specific goals, pain points, wardrobe needs, and design preferences so every detail feels personal, purposeful, and beautifully suited to you.
Our 3D design tool brings that vision to life before installation begins, giving you an exciting preview of your closet transformation. You can see how the design comes together, collaborate with your designer, and feel confident that the final plan reflects exactly what you want, whether that means showcasing an expansive shoe collection, organizing handbags, or finally creating a place for everything.
From there, our closet craftsmen and installation team bring the design to life with precision, care, and attention to detail. Working from exact measurements and detailed specifications, they create a finished closet that fits beautifully and functions effortlessly. After installation, your project manager completes a final inspection with you so you can review and approve the finished space.
Ready to reimagine your closet? Call us today to schedule your free in-home consultation.
Step 2: Measuring the Closet Space
Custom closet design relies on precision. When the space is measured carefully, the design can be planned with confidence, helping the finished closet fit beautifully and function smoothly.
This is also where your designer begins to see the full potential of the room. Instead of looking at the closet as a simple storage area, they consider how each part of the space can support a more organized, polished, and enjoyable daily routine.
Considering the Way You Move Through the Closet
A great closet should feel easy to move through, not crowded or awkward. Measurement helps the designer understand how you will access each area, how the layout will feel in daily use, and how the space can support a smoother morning routine.
This is especially helpful if the closet is shared or used often throughout the day. When movement, access, and comfort are planned together, the closet feels more intuitive from the moment you start using it.
Step 3: Designing a Closet Around Your Wardrobe and Routine
This is where custom closet design starts to feel truly personal. Your wardrobe, your habits, your morning routine, and the way you like to stay organized all shape the design. Instead of working around a generic layout, you get a closet planned around the way you actually live.
A beautiful closet should make it easy to see what you have, reach what you need, and put everything back without extra effort. When the design reflects your daily rhythm, the space feels natural from the very first day.
Balancing Storage Capacity With Style
A great closet should hold what you need while still feeling calm, elegant, and connected to the rest of your home. Storage should feel generous without making the space look crowded or overly packed.
That balance comes through thoughtful proportions, clear sightlines, smart layout choices, visibility, symmetry, and overall design harmony. When function and style work together, the closet feels elevated, practical, and genuinely lovely to use.
Reviewing the Design Before Installation
Before installation, you should feel clear and excited about how your closet will look and function. Your designer should walk you through the proposed layout, explain the storage zones, and refine the details with you so the final plan feels right.
Step 4: Preparing for Custom Closet Installation Day
Once the design is approved and installation is scheduled, the next step is preparation.
Before installation, the company should communicate the schedule and the general plan for the work area. You should understand which closet or closets will be worked on and what the installation team will need access to.
Making the Space Ready
The closet area will need to be accessible so the installation team can complete the work efficiently. This does not need to feel complicated. The company should guide you on what needs to happen before the team arrives.
Before installation, homeowners are typically guided on:
- Clearing access to the closet area.
- Understanding the installation schedule.
- Knowing where the installation team will work.
- Protecting the home’s daily routine as much as possible.
- Asking any final questions before work begins.
The goal is to keep the process simple, clear, and as easy on your household as possible.
What a Professional Installation Team Handles
A professional installation team handles the actual installation, alignment, fitting, and finishing details. This is where skilled craftsmen bring the approved design to life with care and precision.
You should not feel like you have to manage the technical side of the process. The team is there to install the system properly, communicate clearly, and treat your home with respect.
Step 5: The Custom Closet Installation
Installation day is where everything comes to life. All the planning, measuring, and design decisions made together finally take shape inside your actual space—and the transformation is remarkable to watch unfold.
The process is structured, skilled, and deeply intentional. Every storage component is placed according to the approved design, with the kind of care and precision that turns a well-thought-out plan into a beautifully finished closet.
Bringing the Design Into the Space
This is the moment the closet stops being a drawing and becomes something real. Hanging areas, shelving, drawers, shoe storage, accessory zones—each element comes into place with purpose. The team works with focus and a sharp eye, making sure every detail reflects exactly what was approved before installation began.
What drives every great installation:
- Accurate, intentional placement
- Clean, seamless alignment
- Hardware and components that move and function smoothly
- Meticulous attention to the finishing details
- Genuine care and respect for your home
- A result that truly mirrors the approved design
When it’s done right, a finished closet feels like it was always meant to be there.
How Long Installation Takes
Every project has its own timeline. A reach-in closet and a full boutique walk-in are simply different undertakings, because each one gets the time and attention it deserves.
Your designer or project team will walk you through realistic timing during the consultation or scheduling phase, so you head into installation day knowing exactly what to expect.
Step 6: The Final Walkthrough and Closet Reveal
The final walkthrough is one of the most satisfying parts of the custom closet installation process. This is when you get to see the finished space, understand how each zone works, and imagine your wardrobe moving into a closet that finally supports you.
Reviewing the Finished Closet
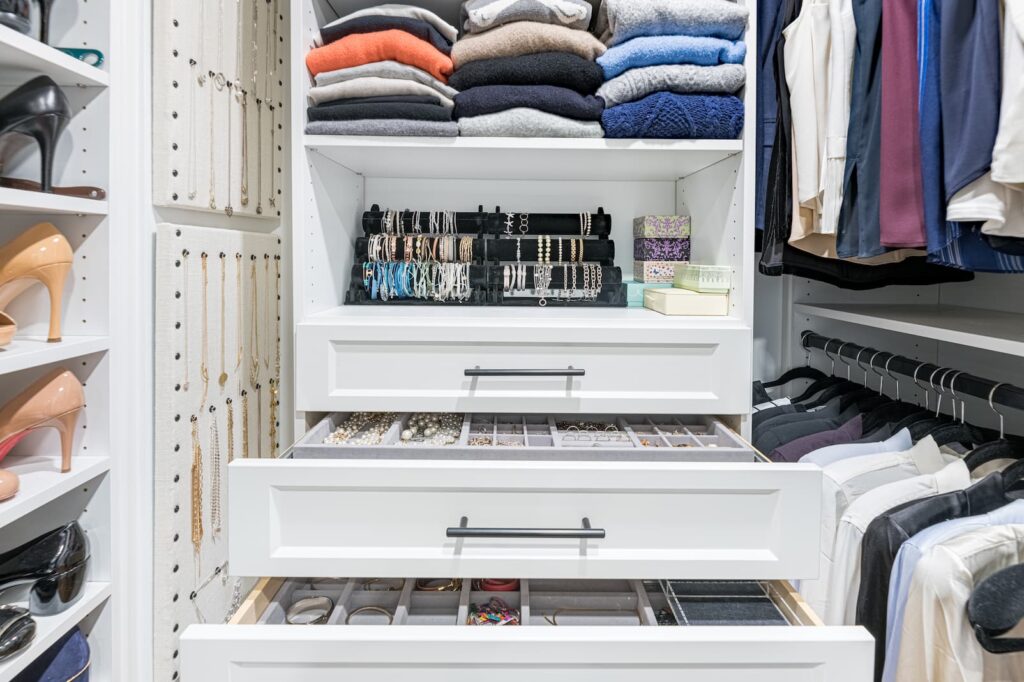
Once installation is complete, you should have the opportunity to review the finished closet. This includes understanding how each area was designed to function, from drawers and hanging sections to shelves, shoe storage, accessory zones, and any special storage features included in your design.
Making Sure the Closet Supports the Original Goals
The final walkthrough should connect back to the first consultation. If you wanted better shoe organization, more hanging space, a calmer morning routine, or a more elevated look, the finished closet should reflect those priorities.
Enjoying the New Closet
The best part of custom closet installation is living with a space that finally works. Getting dressed feels easier. Putting items away feels more natural. The closet stays organized more comfortably because the design was built around your routine.
A well-designed closet can also change the way your day begins. Instead of opening the door to clutter and frustration, you step into a space that feels calm, beautiful, and ready to support you.
How The OC Tailored Closet Handles Custom Closet Installation in Orange County
Custom closet installation is one of the most meaningful ways to make a home feel more organized and personal. At The OC Tailored Closet, we combine customized design, exceptional craftsmanship, and strong value to create storage solutions that fit the way homeowners actually live.
Our goal is to make the process feel clear, collaborative, and enjoyable from the first conversation through the finished installation.
Custom Closet Design Built Around Your Life
The OC Tailored Closet specializes in customized closet design and installation for homeowners who want storage that feels both beautiful and practical. Our designers collaborate with clients to create solutions that fit their organizational needs, personal style, wardrobe, and daily routines.
We design custom closets and cabinetry for a range of spaces, including boutique and walk-in closets, reach-in closets, home offices, entryways, mudrooms, laundry rooms, pantries, wall beds, and more. That whole-home organization experience helps us look at storage thoughtfully, whether we are designing a primary closet or creating a more cohesive system throughout the home.
Our Process: We Measure, We Design, We Install, You Enjoy
Our process is designed to make custom closet installation feel simple and seamless. We guide homeowners through each stage with communication, care, and attention to detail.
The OC Tailored Closet process is designed to be simple and seamless:
- Be inspired: Explore ideas and possibilities for your closet.
- We measure: The team evaluates the space carefully.
- We design: A custom solution is created around your needs.
- We install: Skilled craftsmen bring the design to life.
- You enjoy: Your closet becomes more organized, stylish, and functional.
From the first consultation through installation, our team works with you to create the best possible solution for your organizational needs. The experience is collaborative, and the finished closet is designed to feel tailored to your home, your wardrobe, and your everyday routine.
A Closet That Finally Works the Way You Do
A successful custom closet install should leave you with more than a beautiful finished space. It should give you a closet that fits your wardrobe, supports your routine, and feels easier to use every single day. From consultation and measurement to design, installation, and the final walkthrough, each step helps shape a closet that feels personal, polished, and practical.
If your current closet feels crowded, frustrating, or disconnected from the rest of your home, it may be time to reimagine what it can become. Call today to schedule your free in-home consultation and take the first step toward a closet that feels organized, elegant, and designed around you.
FAQs
What happens during a custom closet consultation?
A custom closet consultation usually begins with a conversation about your space, wardrobe, storage challenges, and design goals. Your designer may ask how you use the closet, what feels frustrating, and what kind of look you want. This stage should feel helpful and low-pressure. It gives the designer the information needed to create a layout that supports your real routine.
Can The OC Tailored Closet help me visualize the closet before installation?
Yes. We use a 3D design tool that helps you envision your closet transformation before installation begins. This makes the process more collaborative because you can see how the layout, storage zones, and overall design may come together. We want you to feel confident about the plan and excited about the finished closet before our craftsmen begin installation.
What should I expect on installation day?
On installation day, the professional installation team brings the approved design into the space. They handle placement, alignment, fitting, and finishing details so the closet system functions smoothly and reflects the plan you reviewed. You should receive communication ahead of time about scheduling, access, and general expectations so the experience feels organized and manageable.
How long does custom closet installation take?
The timeline depends on the size and complexity of the closet. A smaller reach-in closet may be different from a large walk-in closet, boutique closet, or multi-room storage project. Your designer or project team should provide clearer expectations during consultation or scheduling so you know what to anticipate before installation begins.
Does The OC Tailored Closet design more than walk-in closets?
Yes. We design storage solutions for boutique and walk-in closets, reach-in closets, home offices, entryways, mudrooms, laundry rooms, pantries, wall beds, and more. Our whole-home organization experience helps us create designs that feel cohesive and practical. Whether you need one closet or several storage areas improved, we design around your home and routine.